18 Shelley Street
About This Home
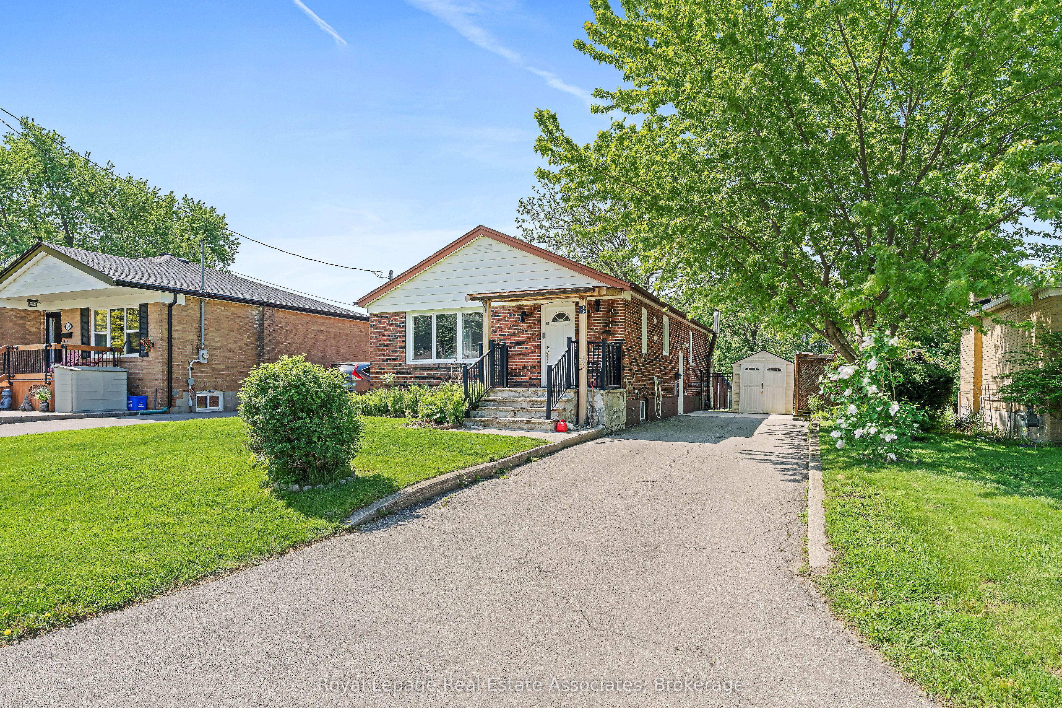
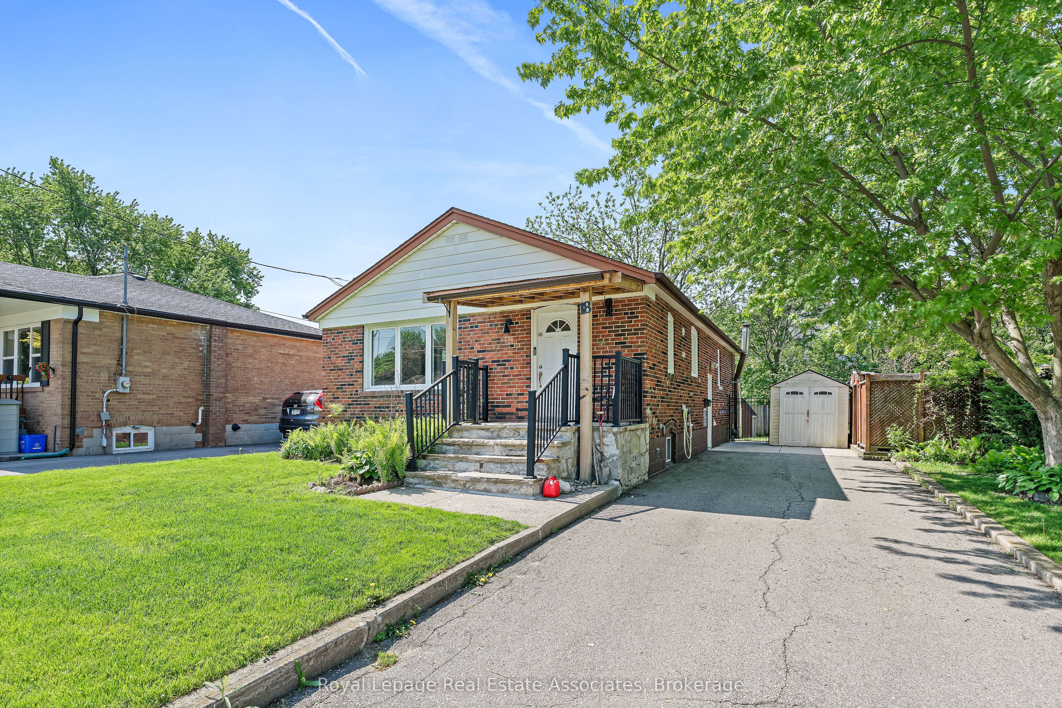
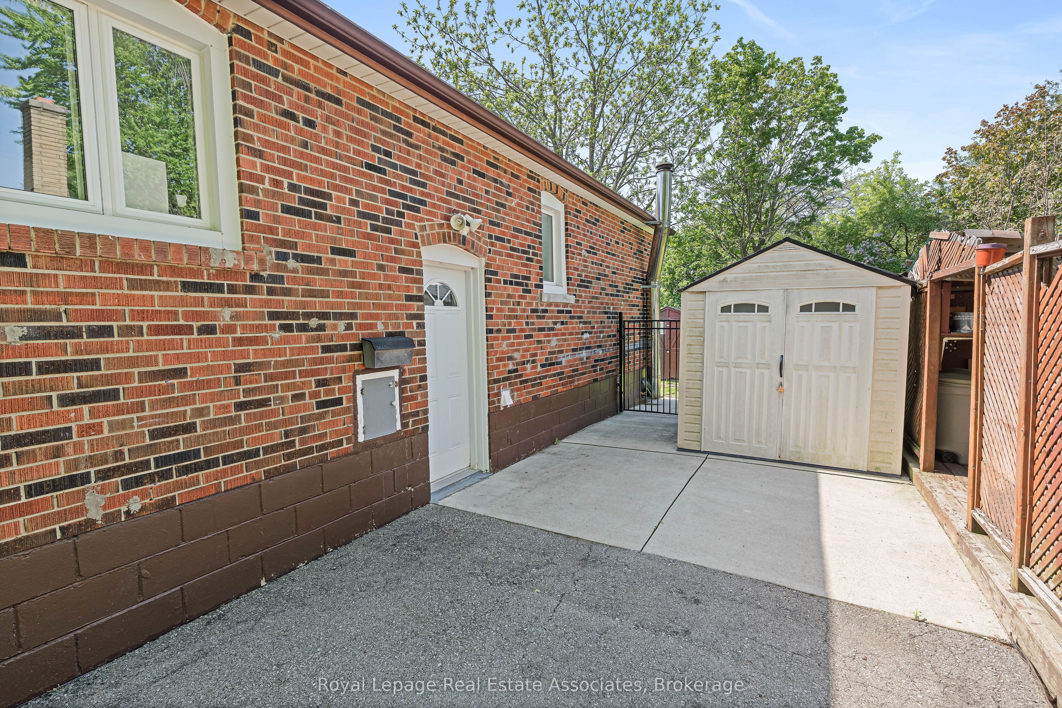
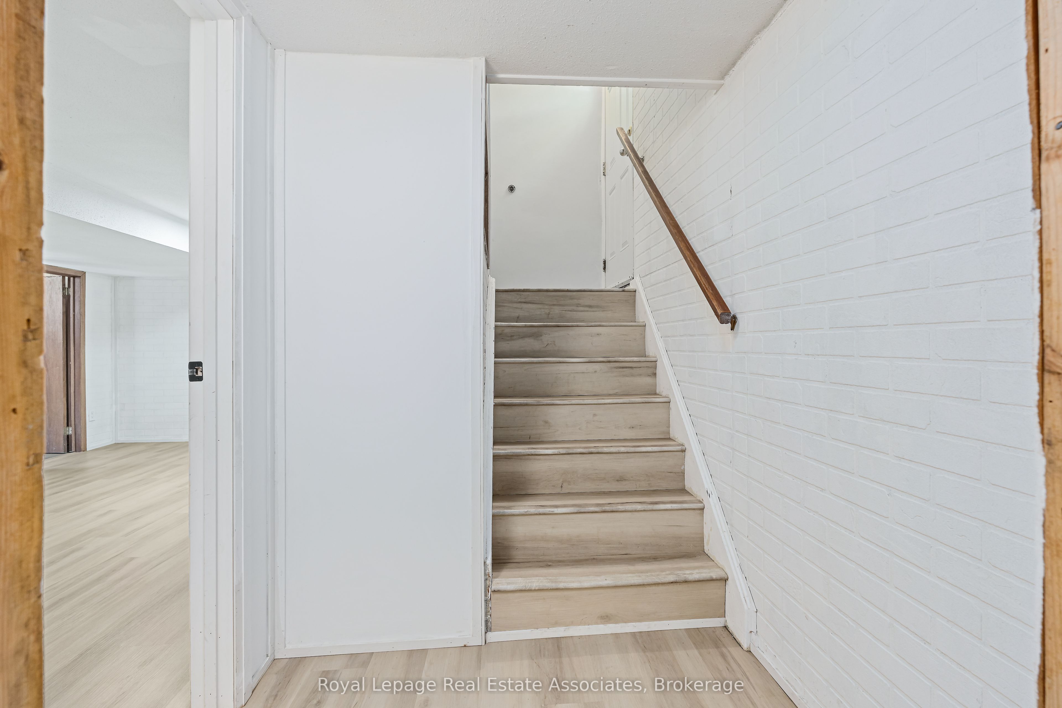
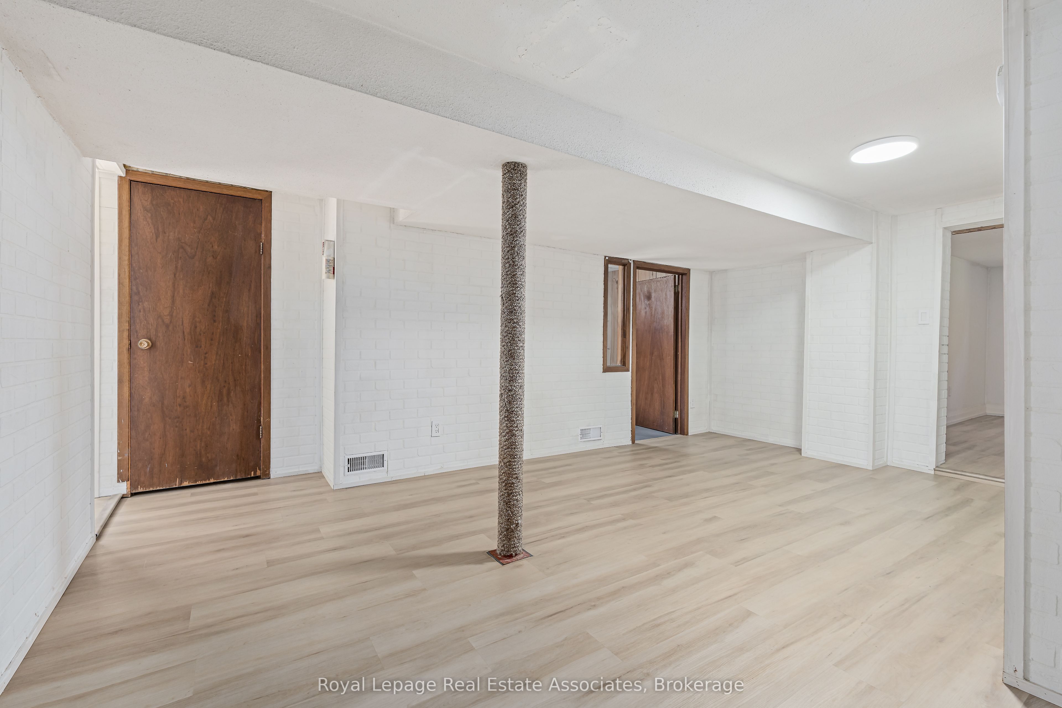
This bright and versatile 1+1 bedroom basement suite offers a comfortable and private place to call home, ideal for a single professional or couple seeking convenience and independence. The flexible layout provides multiple living options, functioning as either a two-bedroom unit with a living room or a one-bedroom plus den with additional living space. Enjoy the added benefit of a separate entrance for enhanced privacy and easy access. Inside, you'll find a welcoming living room with ample storage, a spacious eat-in kitchen, and above-grade windows that fill the space with natural light. A 3-piece bathroom, dedicated storage areas, shared laundry facilities, and driveway parking add to the unit's everyday practicality. Residents can also enjoy access to a fully fenced shared backyard, perfect for relaxing outdoors. Conveniently located close to schools, shopping, a community centre, the GO stations and scenic walking and hiking trails, this is an excellent opportunity to enjoy comfortable, low-maintenance living in a desirable neighbourhood.
Property Information
Building Details
Features & Amenities
Inclusions & Exclusions
Parking
Location
Similar Properties
View More
Source: Toronto Regional Real Estate Board (TRREB), via PropTx Innovations Inc.
The data relating to real estate on this website comes in part from the MLS® data feed of PropTx Innovations Inc. The information is deemed reliable but is not guaranteed accurate by PropTx.
The information provided herein must only be used by consumers that have a bona fide interest in the purchase, sale or lease of real estate and may not be used for any commercial purpose or any other purpose.
© 2026 PropTx Innovations Inc. All rights reserved. MLS®, REALTOR® and the associated logos are owned or controlled by The Canadian Real Estate Association (CREA).