1600 Glenvista Drive
About This Home
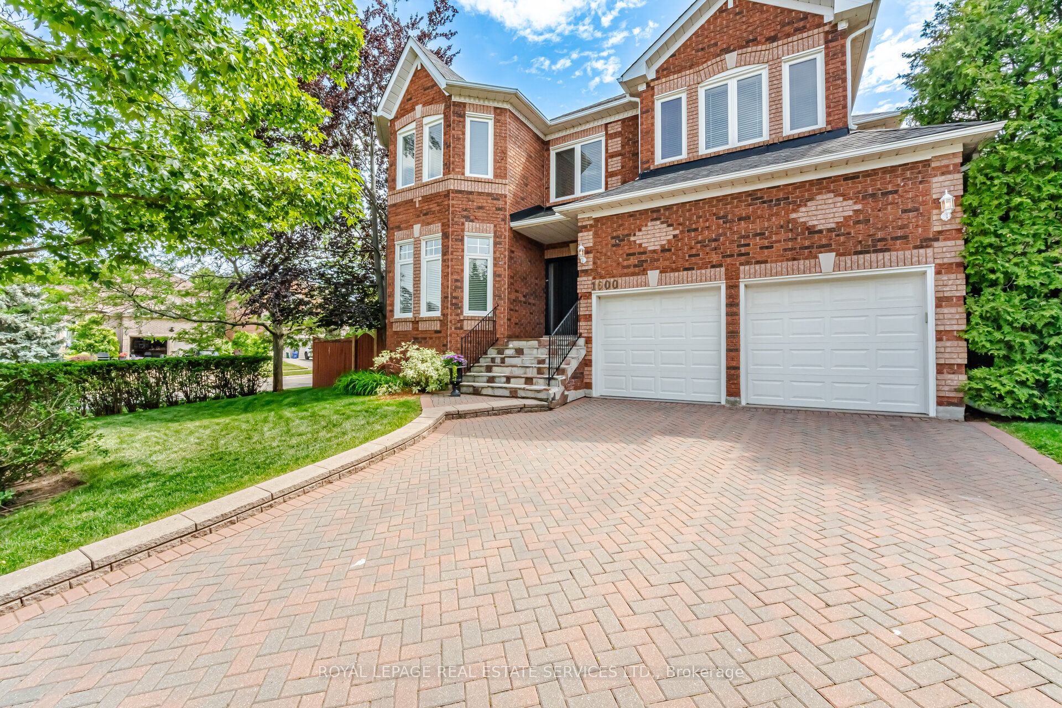
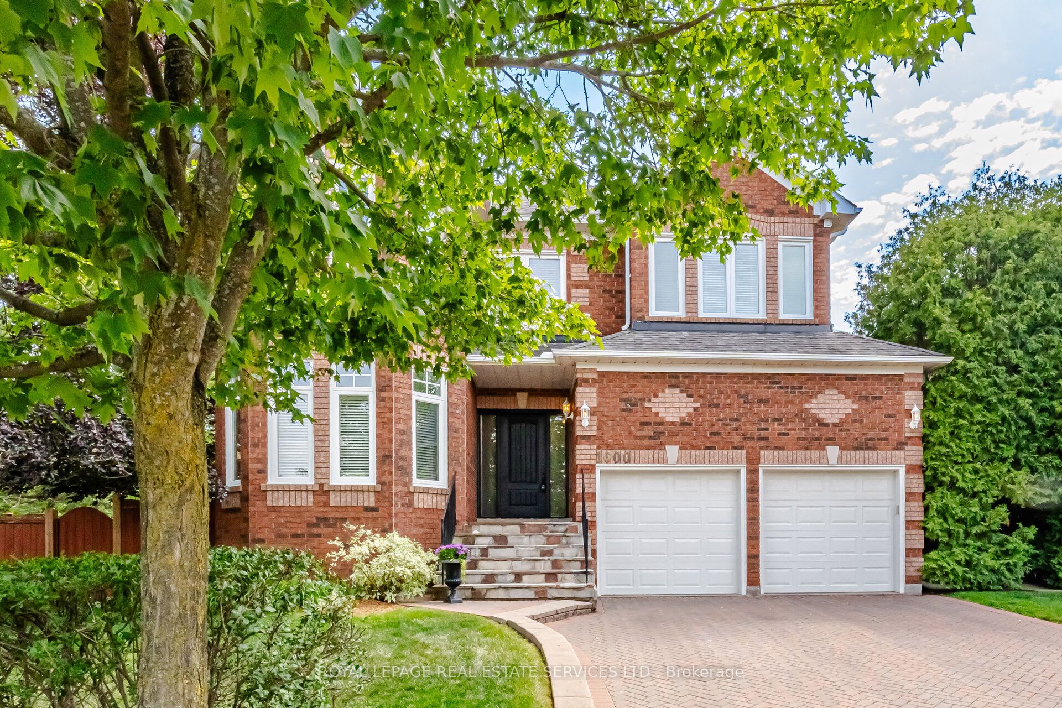
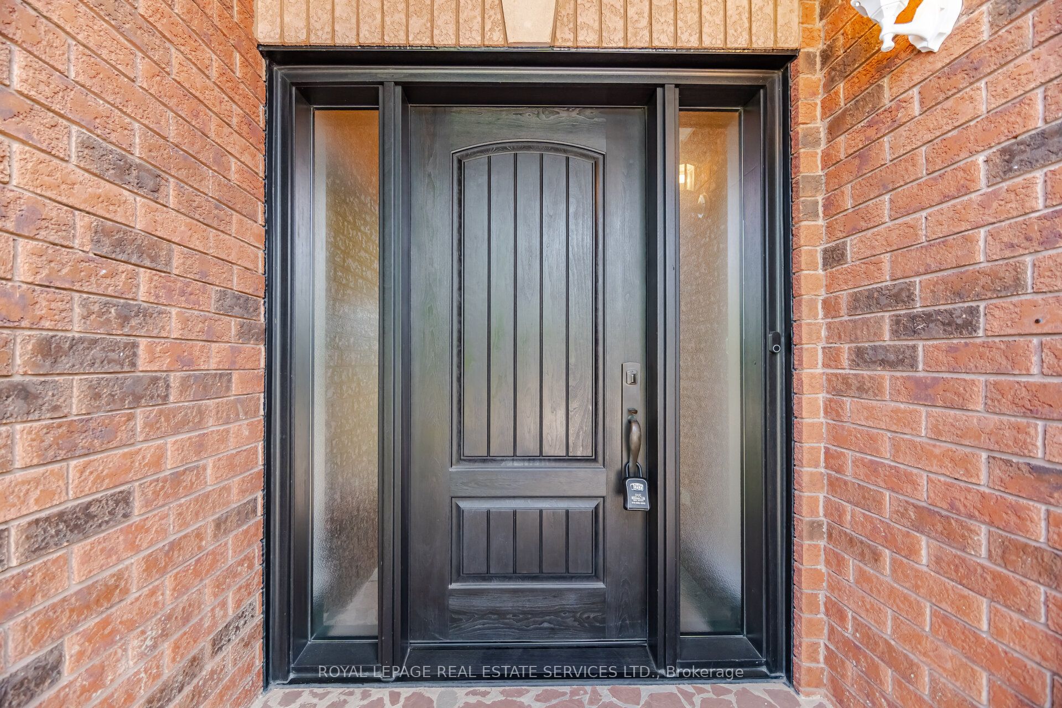
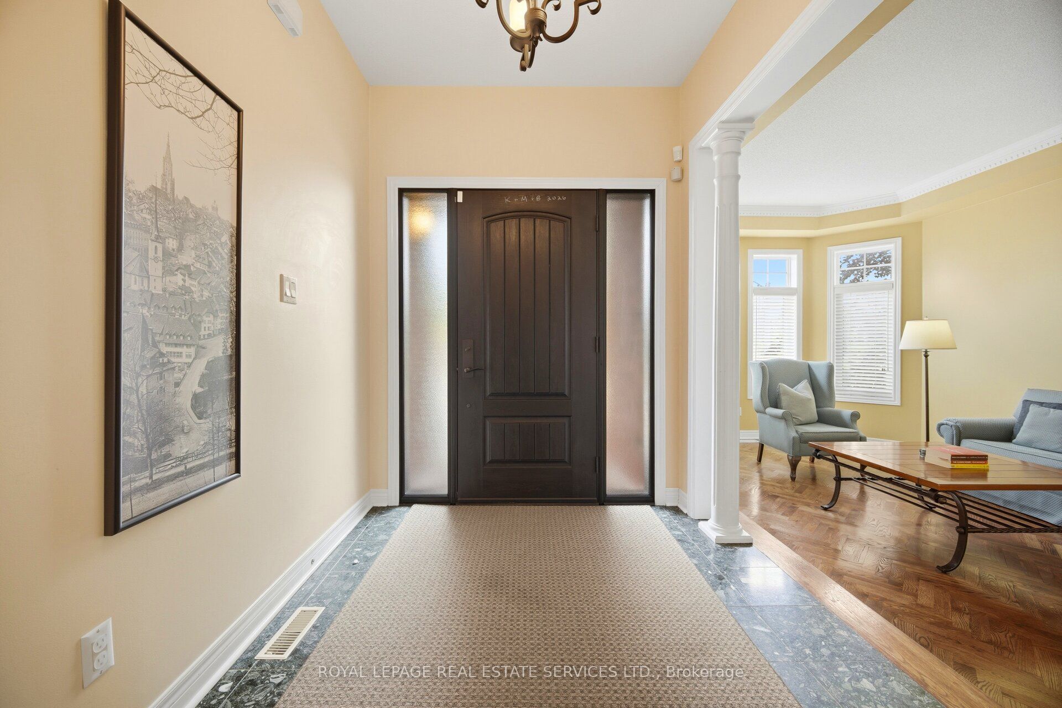
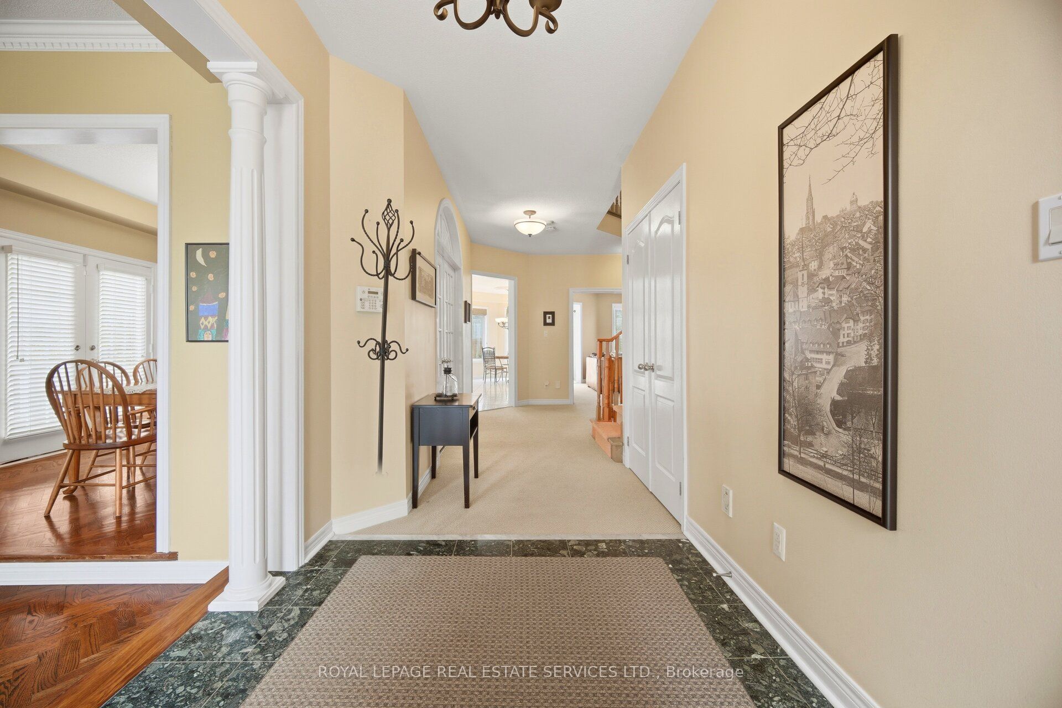
Welcome to this exceptional all-brick executive residence in the highly coveted Joshua Creek community, one of Oakville's most sought-after neighbourhoods. Situated on a premium corner lot and offering nearly 3,500 sq. ft. of beautifully appointed living space above grade, plus a professionally finished basement, this impressive 5-bedroom family home combines timeless elegance with modern updates. The heart of the home is the recently updated kitchen, thoughtfully designed for both everyday living and entertaining. Spacious principal rooms, generous bedroom sizes, and a functional family-friendly layout provide ample space for growing families. Step outside to your own private backyard oasis featuring a stunning inground saltwater pool installed by Pioneer Pools, complete with cascading waterfalls, extensive landscaping, and a relaxing hot tub-creating the perfect setting for summer entertaining and year-round enjoyment. Meticulously maintained with numerous major updates, including front door, windows and patio doors (2013), furnace (2013), air conditioner (2026), roof (2009), bathroom renovations (2018), kitchen appliances (2020), owned hot water tank (2020), pool pump (2021), pool heater (2023), pool liner (2024), and waterfall pump (2026).Ideally located within walking distance to top-rated schools, parks, trails, and everyday amenities, this is a rare opportunity to own a truly remarkable family home in one of Oakville's premier communities. A perfect blend of location, space, luxury, and lifestyle-this Joshua Creek gem is not to be missed
Property Information
Building Details
Features & Amenities
Financials & Fees
Inclusions & Exclusions
Stainless Steel Fridge, Stove, B/I Dishwasher (2020), CAC, CVAC, All Window Coverings, All ELF's, GDO w/remotes, Irrigation system, Hot Tub, Cedar Shed, Garden Shed, HWT (2020), Hi Eff Furnace (2013)/AC unit (2026), All Pool equipment, smart wifi doorbell.
All TV's
Location
Similar Properties
View More
Source: Toronto Regional Real Estate Board (TRREB), via PropTx Innovations Inc.
The data relating to real estate on this website comes in part from the MLS® data feed of PropTx Innovations Inc. The information is deemed reliable but is not guaranteed accurate by PropTx.
The information provided herein must only be used by consumers that have a bona fide interest in the purchase, sale or lease of real estate and may not be used for any commercial purpose or any other purpose.
© 2026 PropTx Innovations Inc. All rights reserved. MLS®, REALTOR® and the associated logos are owned or controlled by The Canadian Real Estate Association (CREA).