#318 - 40 Via Rosedale N/A
About This Home
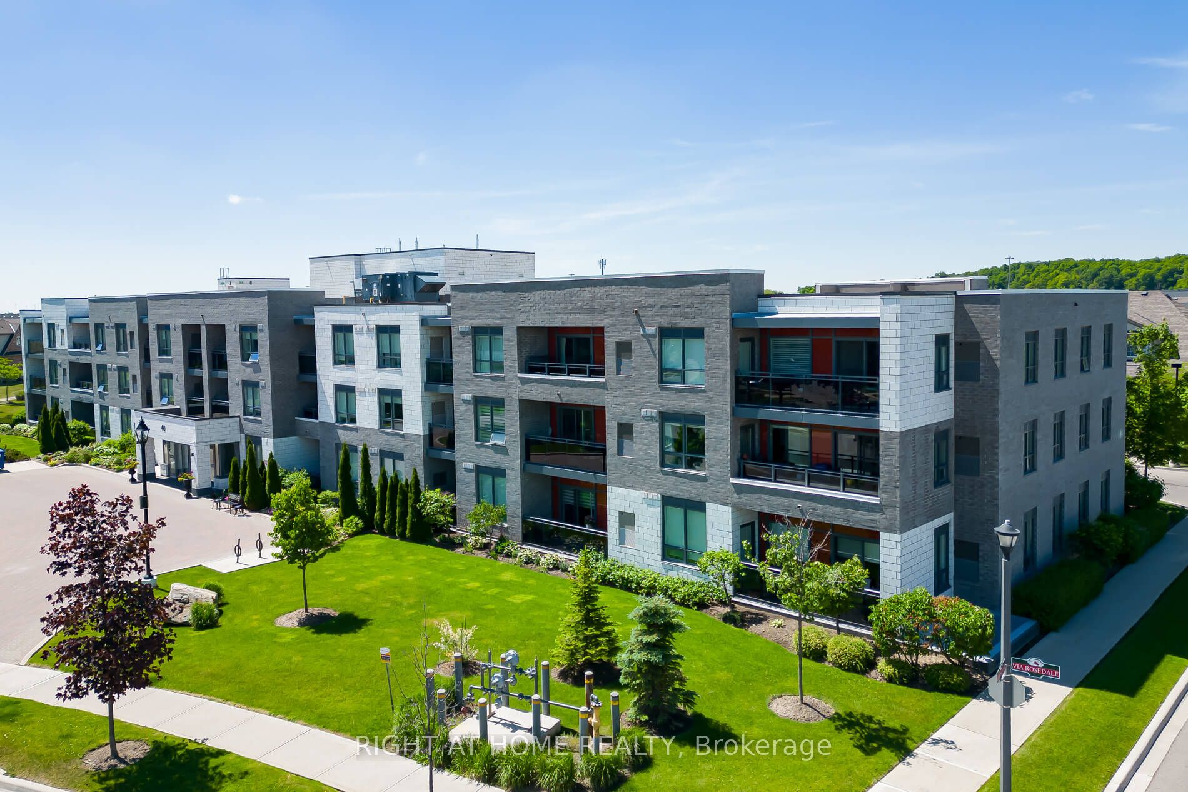
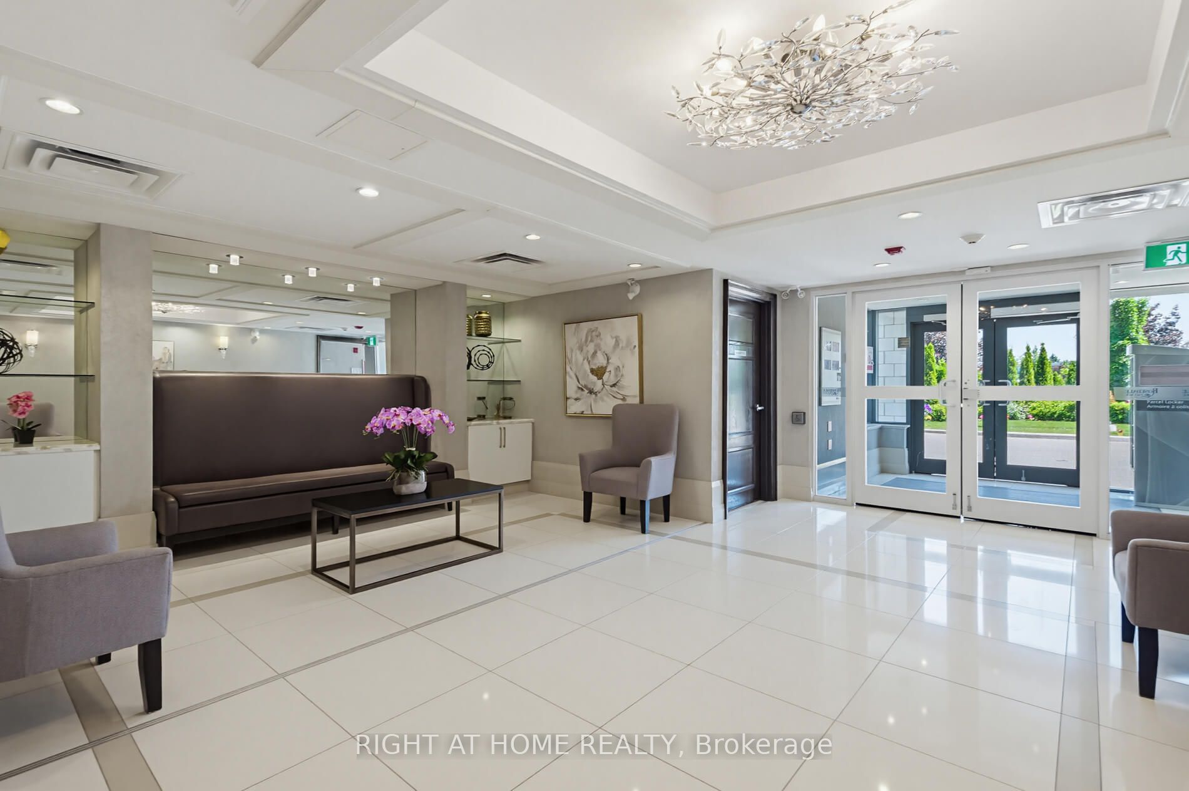
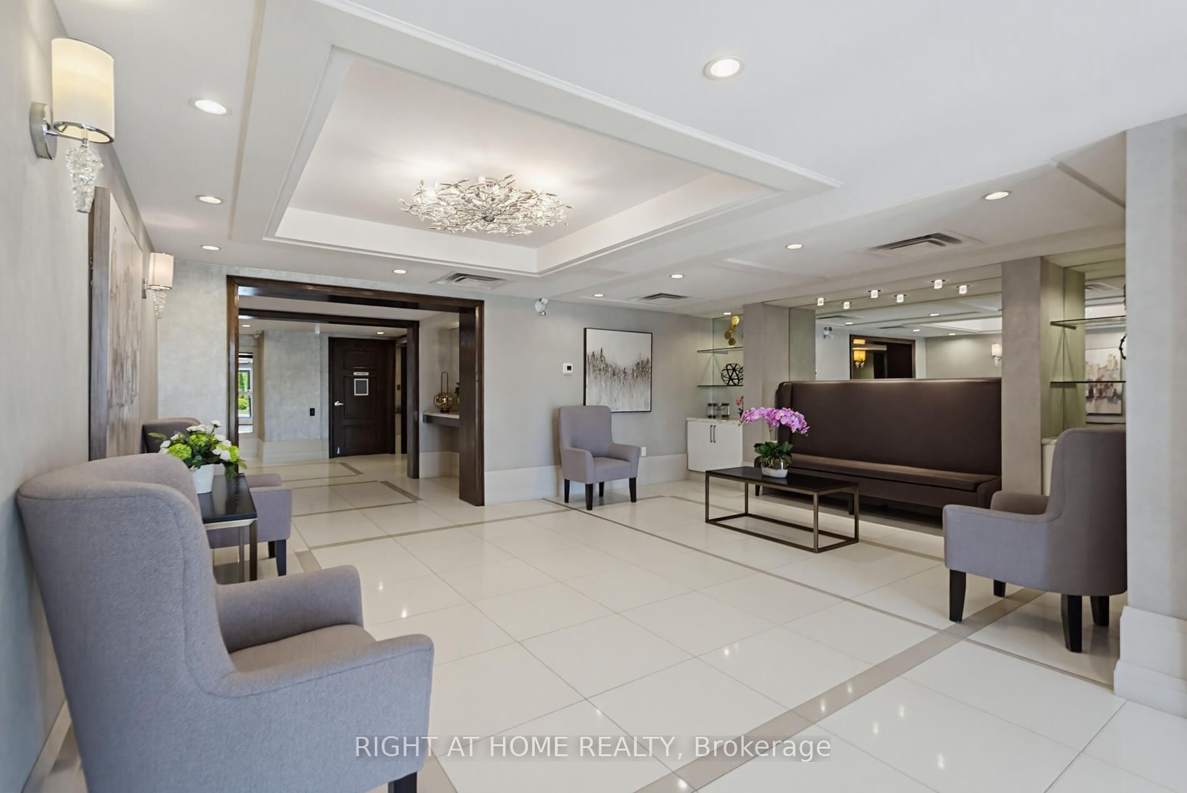
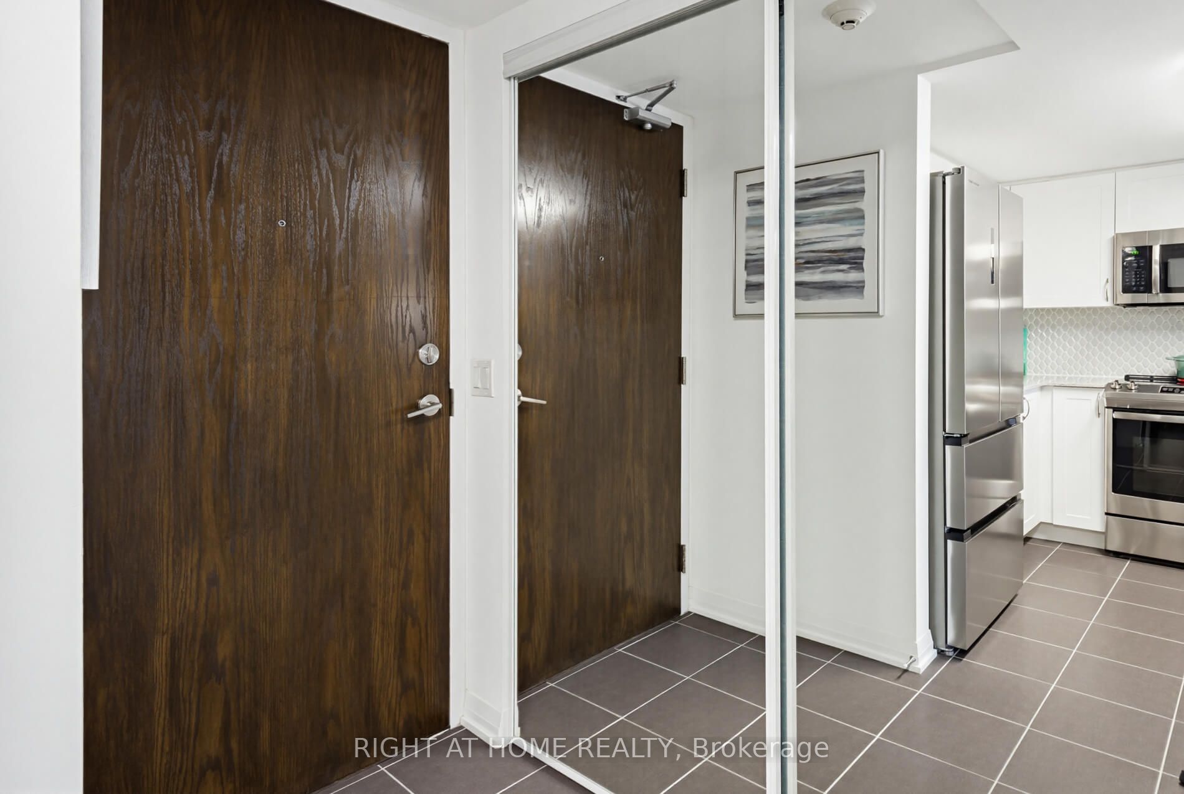
***Welcome to the highly desireable Rosedale Village - a gated resort-like community designed and built for active adult lifestyle. A perfect spot for downsizers and anyone looking for serenity and a beautiful place to call home. Enjoy the many all-inclusive amenities - on-site private 9 hole Golf Course, tennis and pickleball courts, bocce, lawn bowling, shuffle board courts, a Clubhouse with indoor salt water swimming pool, gym, billiards, library, auditorium, meeting rooms, lounge. Endless list of social clubs and events. Something for everyone - come and do as much as you want or just quietly enjoy living in this unique oasis of tranquility. This relatively new apartment is in a boutique style building of only 3 storeys and less than 50 units. Very well maintained and quiet building with its own amenities as well. Elegance in front lobby and all the way to the unit. Pride of ownership in the building and in the suite. This suite is in mint condition. It is bright, spacious and well laid-out. Carpet-free. The entry has double mirrored closet doors. The white spacious kitchen is a chef's delight with breakfast bar, upgraded backsplash, granite countertops and modern stainless steel appliances. New french-style double door fridge with 2 bottom freezer drawers, dishwasher, stove, microwave hood. The flow of the living, dining and balcony spaces give the suite a bright welcoming aura as you enter. The large bedroom gives you flexibility to even incorporate a work-from-home space. Close-by, there is an extra double closet and the sizeable 3 piece washroom. For extra storage, there is a storage locker right behind your underground parking spot. Another nice feature is unpaid visitor parking! Come see for yourself - book your tour today. You will not be disappointed. You will love living here!
Property Information
Building Details
Features & Amenities
Financials & Fees
Inclusions & Exclusions
SS Fridge, stove, dishwasher, OTR microwave, washer/dryer, all light fixtures, all window coverings, garage door opener, fobs
none
Location
Similar Properties
View More
Source: Toronto Regional Real Estate Board (TRREB), via PropTx Innovations Inc.
The data relating to real estate on this website comes in part from the MLS® data feed of PropTx Innovations Inc. The information is deemed reliable but is not guaranteed accurate by PropTx.
The information provided herein must only be used by consumers that have a bona fide interest in the purchase, sale or lease of real estate and may not be used for any commercial purpose or any other purpose.
© 2026 PropTx Innovations Inc. All rights reserved. MLS®, REALTOR® and the associated logos are owned or controlled by The Canadian Real Estate Association (CREA).