#512 - 2485 Eglinton Avenue
About This Home
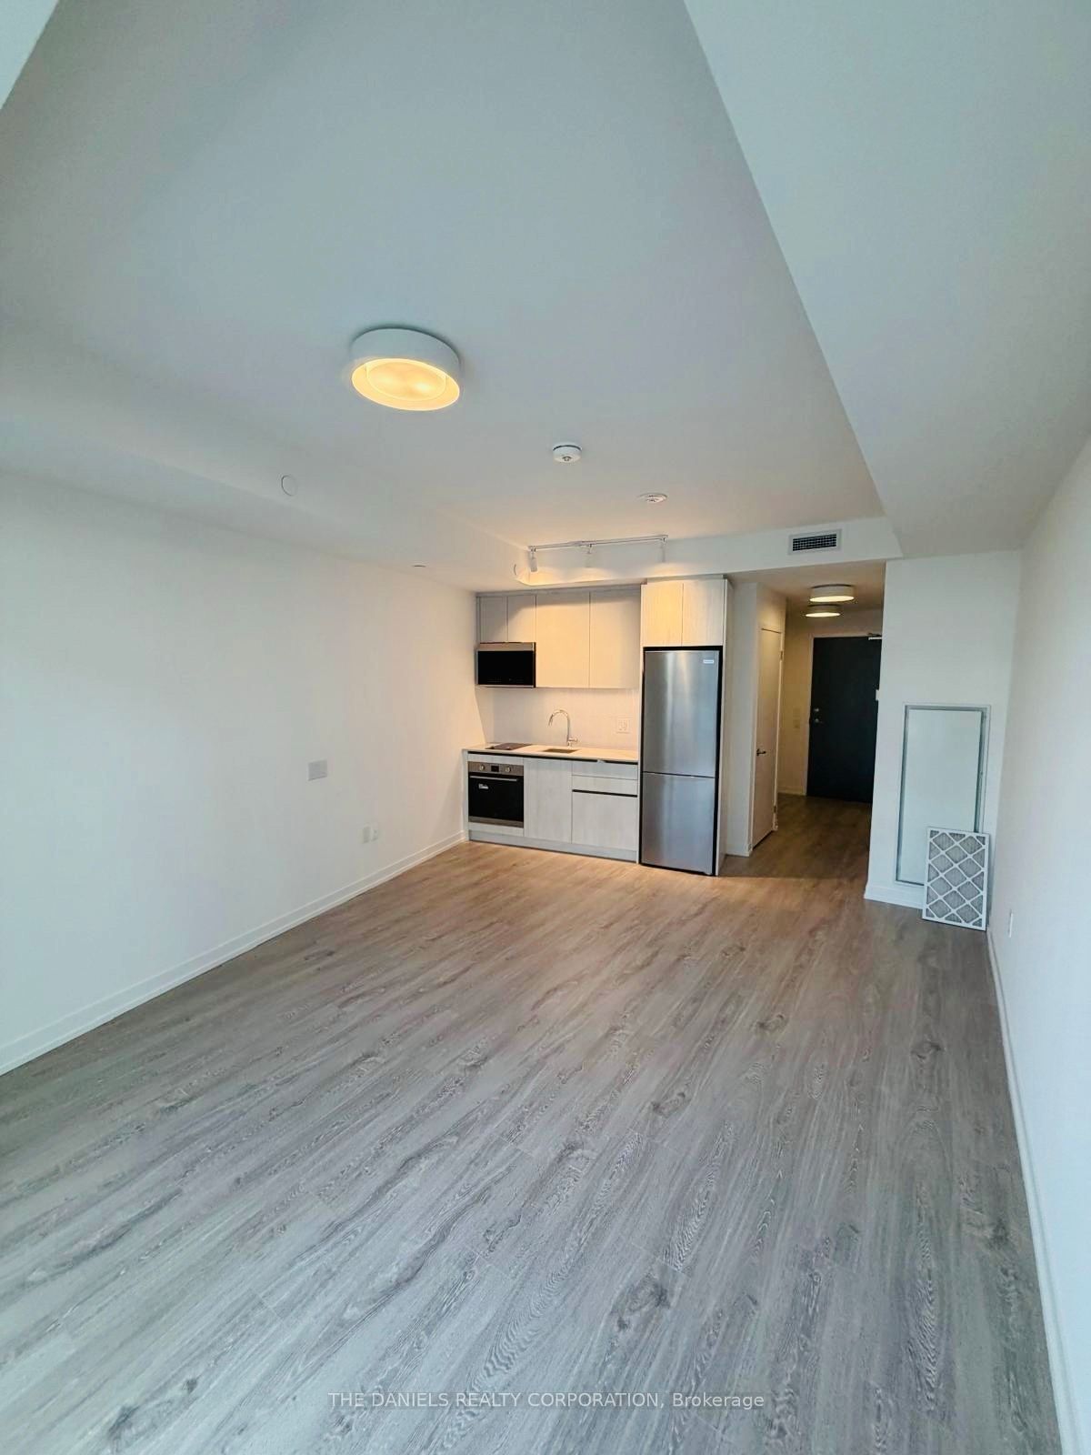
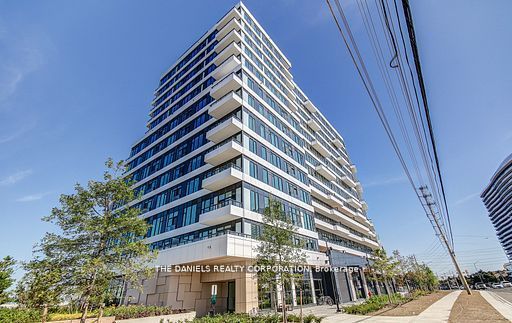
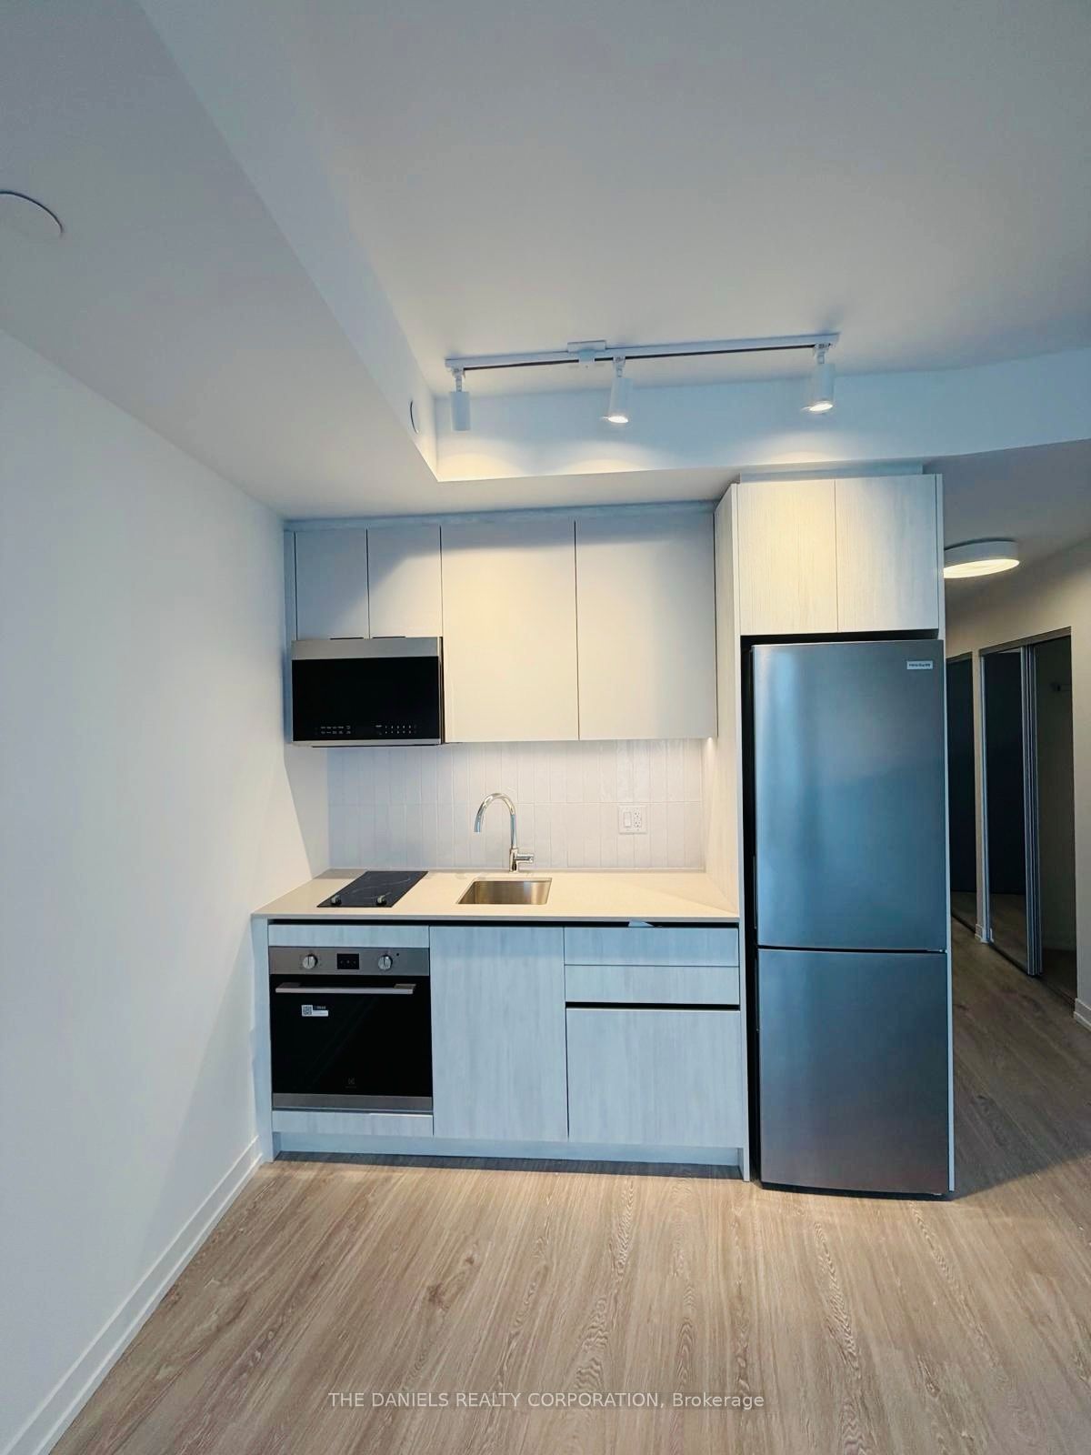
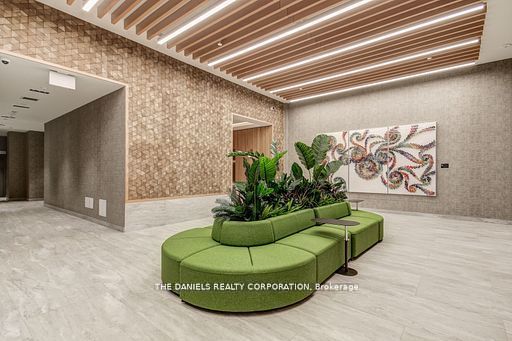
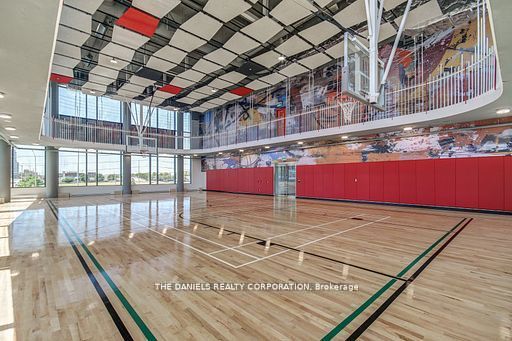
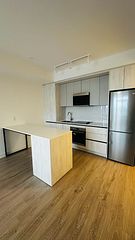
Brand-new Studio suite with 1-Bathroom at The Kith Condominiums by award-winning developer/builder, The Daniels Corporation, BILD's 2025 Home Builder of the Year. Experience 429 sq. ft. of interior featuring a charming 51 Sq.Ft balcony overlooking the lush east-facing courtyard. Open concept layout with 9ft. ceilings, generous closet space, sleek kitchen with quartz countertops and stainless-steel appliances. Incredible resident amenities including a Gymnasium for Basketball or Pickleball, Indoor Walking Track, Fitness Centre, Party Rooms, Co-Working Space, Theatre Room, Outdoor Terrace with BBQs & Lounge Areas, Pet Wash, Lobby with Concierge, Outdoor Courtyard and more! Prime location steps to Credit Valley Hospital and LifeLabs. Top shopping within walking distance, including Erin Mills Town Centre, Loblaws, and HomeSense. Quick access to Highway 403, Erin Mills Station, and both Streetsville and Clarkson GO Station. Top-rated schools are minutes away, including John Fraser Secondary School and the University of Toronto Mississauga Campus. This is a brand new unit that is eligible for the newly announced government HST rebate program.
Property Information
Building Details
Features & Amenities
Financials & Fees
Inclusions & Exclusions
Stainless steel appliances: fridge, stove, dishwasher, range. Front loading washer and dryer. 1 parking spot. All ELFs
Location
Similar Properties
View More
Source: Toronto Regional Real Estate Board (TRREB), via PropTx Innovations Inc.
The data relating to real estate on this website comes in part from the MLS® data feed of PropTx Innovations Inc. The information is deemed reliable but is not guaranteed accurate by PropTx.
The information provided herein must only be used by consumers that have a bona fide interest in the purchase, sale or lease of real estate and may not be used for any commercial purpose or any other purpose.
© 2026 PropTx Innovations Inc. All rights reserved. MLS®, REALTOR® and the associated logos are owned or controlled by The Canadian Real Estate Association (CREA).