3158 Thistlewood Gate
About This Home
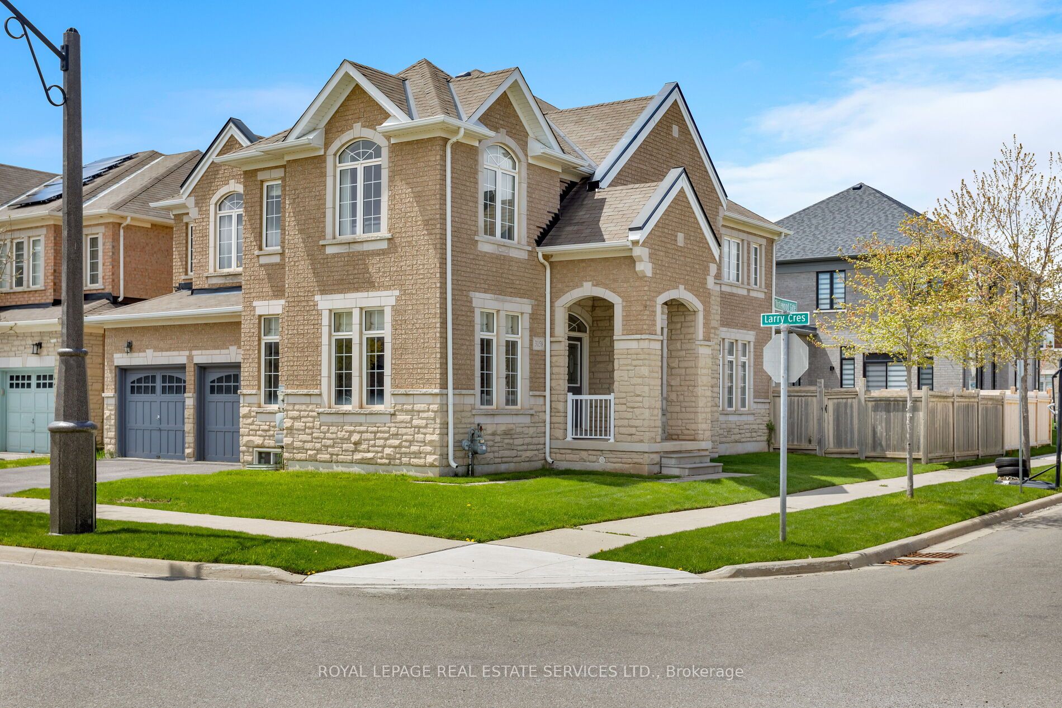
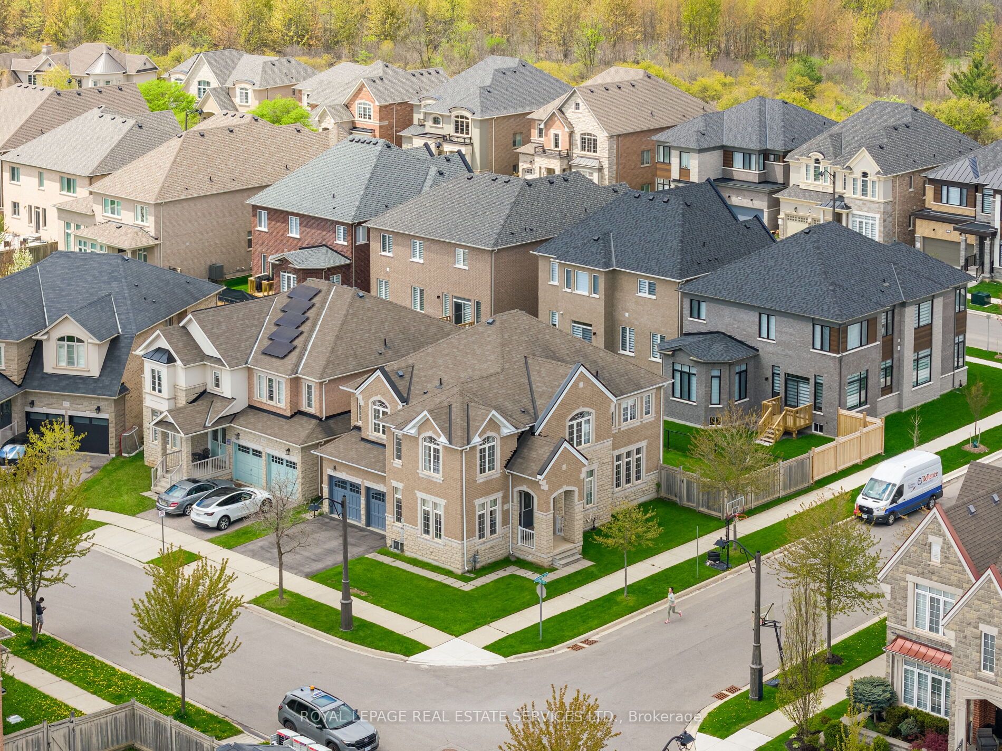
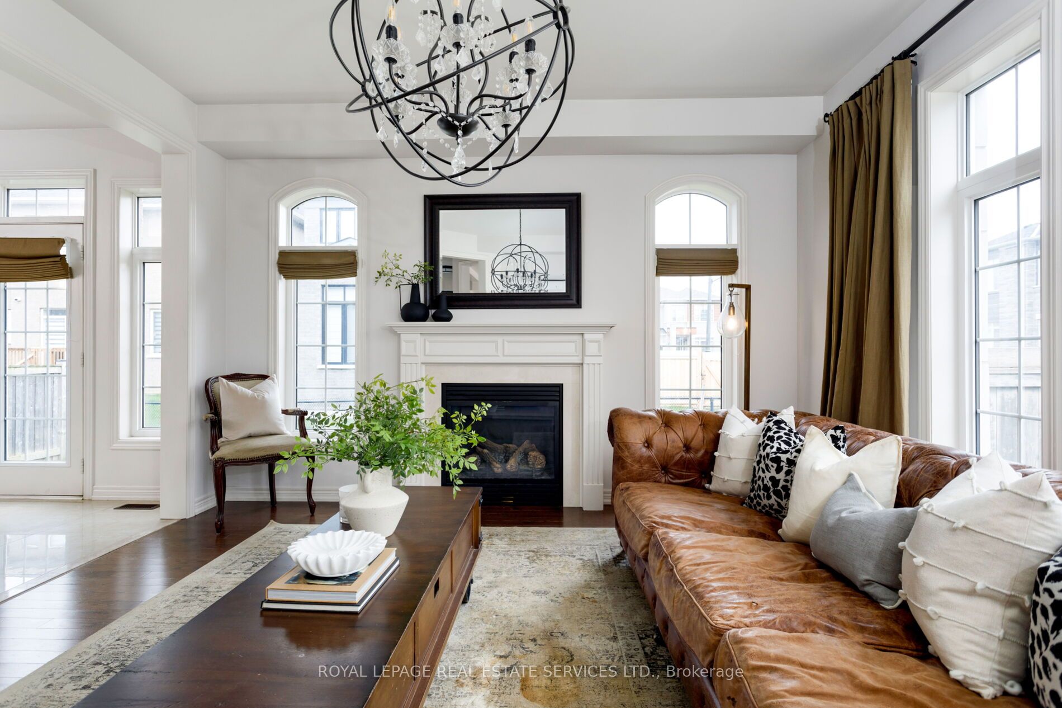
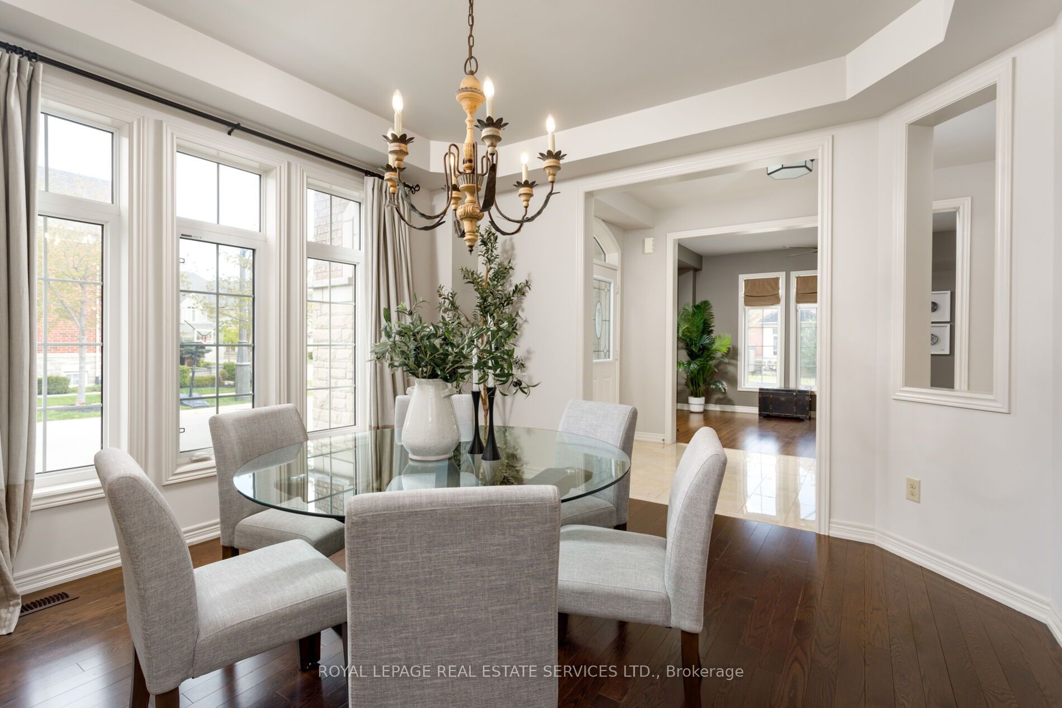
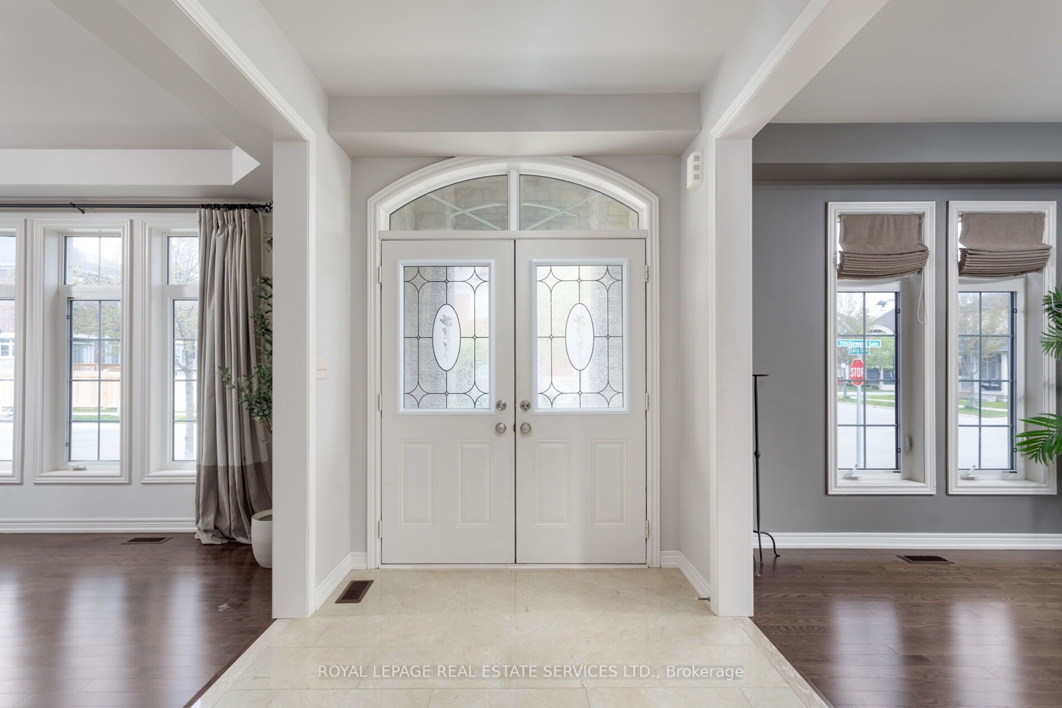
Amazing value for this exceptional home on a premium corner lot in Oakville's sought-after Glenorchy community, this exceptional 3055 sq ft, 4-bedroom, 3.5-bath executive home showcases a striking stone and brick façade with precast stone accents and an attached double garage. Ideally located near top-rated schools, scenic parks, Sixteen Mile Sports Complex, North Park, Fortino's, and just minutes to Oakville Trafalgar Memorial Hospital and the Uptown Core with big-box shopping, restaurants, LCBO, Beer Store, and transit hub, plus easy access to major highways and the GO Station for commuters. Inside, a refined interior features 9-foot ceilings, rich hardwood flooring, elegant tray and raised ceilings, and oversized windows that flood the home with natural light. The main level offers a private living room with wrap-around windows, a formal dining room with tray ceiling, and a chef-inspired kitchen with dark-stained cabinetry, under-cabinet lighting, granite countertops, a centre island with breakfast bar, and stainless steel appliances, including a gas range, flowing into a bright breakfast area with walkout to the fenced backyard. The spacious family room with large windows and a cozy gas fireplace provides an inviting gathering space, complemented by a powder room and sunken laundry with inside access to the double garage. An elegant oak staircase leads to four generous bedrooms and three full bathrooms, including a luxurious primary retreat with two walk-in closets and a spa-like 5-piece ensuite featuring double vanities, a soaker tub, and a glass shower, while the additional bedrooms offer raised ceilings and ensuite privileges-an ideal family home combining style, comfort, and convenience.
Property Information
Building Details
Features & Amenities
Financials & Fees
Inclusions & Exclusions
Built-in dishwasher, fridge, stove, washer, dryer, all elfs, all window coverings, gdo, central vacuum
Location
Similar Properties
View More
Source: Toronto Regional Real Estate Board (TRREB), via PropTx Innovations Inc.
The data relating to real estate on this website comes in part from the MLS® data feed of PropTx Innovations Inc. The information is deemed reliable but is not guaranteed accurate by PropTx.
The information provided herein must only be used by consumers that have a bona fide interest in the purchase, sale or lease of real estate and may not be used for any commercial purpose or any other purpose.
© 2026 PropTx Innovations Inc. All rights reserved. MLS®, REALTOR® and the associated logos are owned or controlled by The Canadian Real Estate Association (CREA).