#33 - 6860 Glen Erin Drive
About This Home
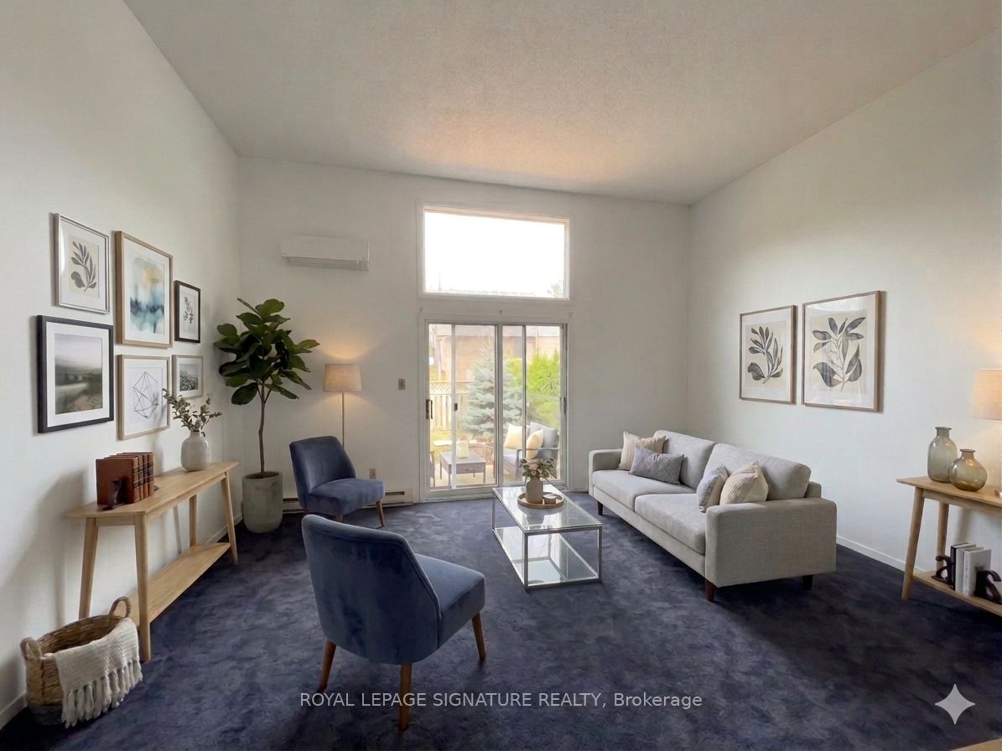
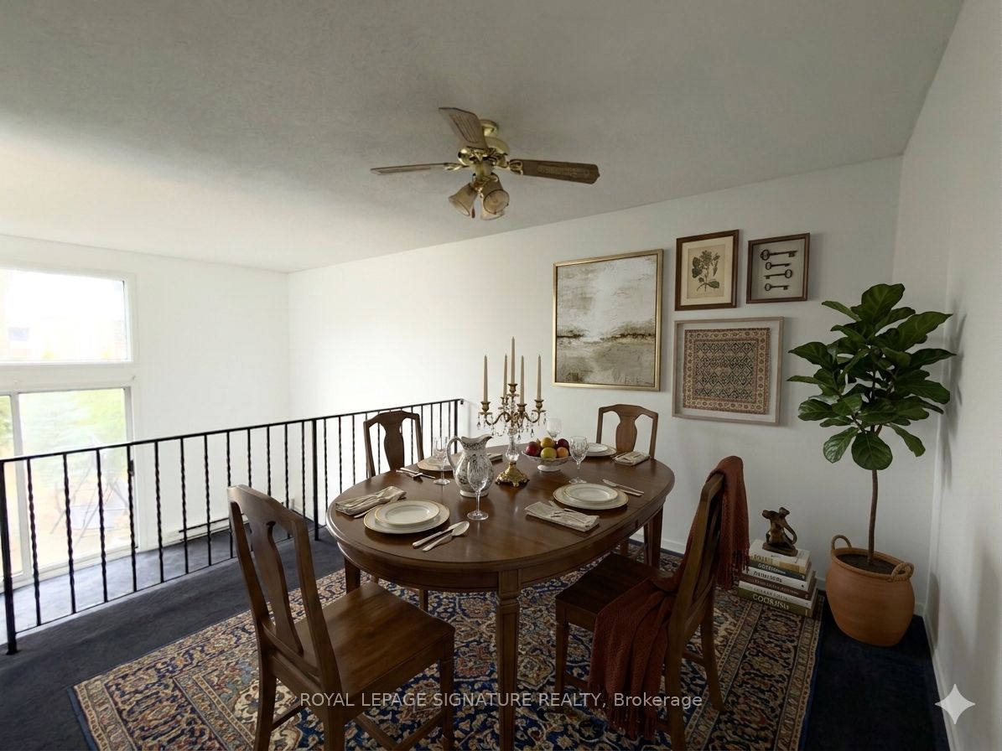
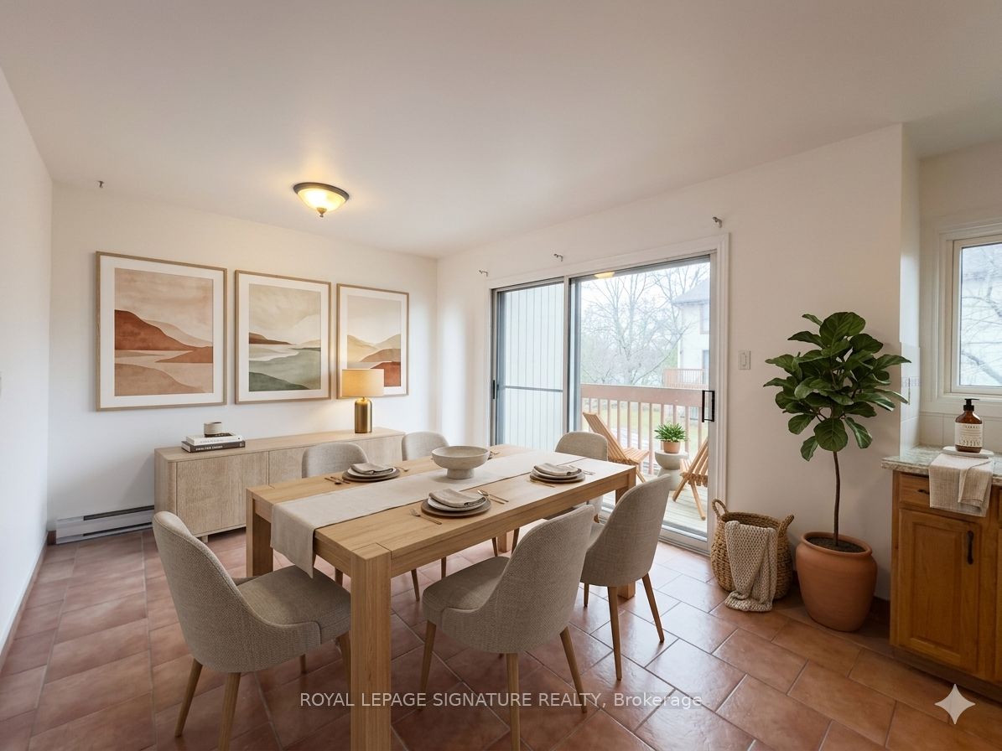
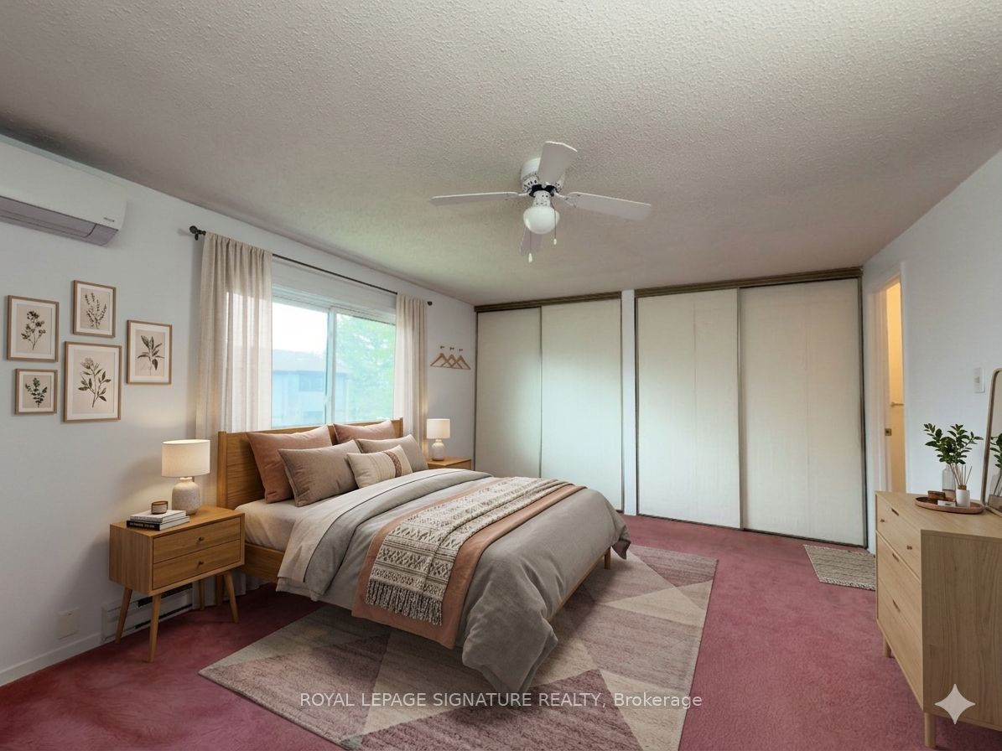
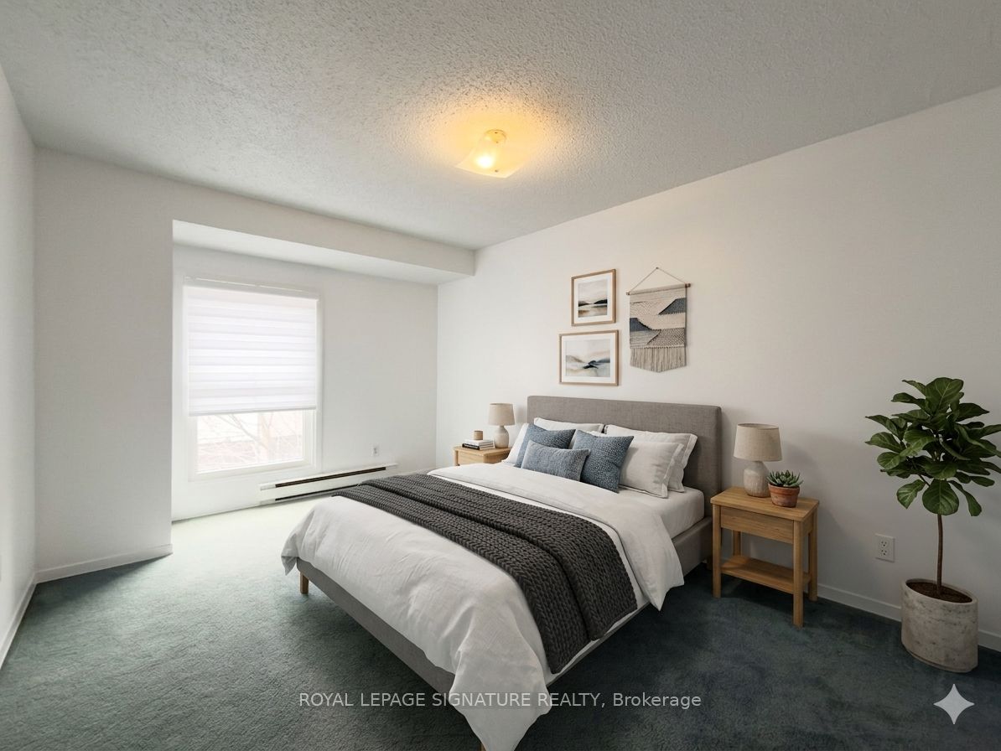
Welcome to this rarely offered corner unit townhouse in the heart of Meadowvale, where soaring 12-ft ceilings and oversized windows create a bright, airy feel that sets this home apart from the ordinary. Thoughtfully designed with 3+1 bedrooms and a functional multi level layout, this spacious home offers the perfect balance of comfort, flexibility, and affordability for families, first time buyers, or downsizers alike. The sun-filled main living space is ideal for both relaxing and entertaining, while the finished lower level provides additional living space perfect for a family room, home office, gym, or guest suite. The corner unit positioning offers added privacy and an abundance of natural light throughout the day, giving the home a warm and inviting atmosphere. Conveniently located close to parks, schools, shopping, transit, major highways, and everyday amenities, this is an exceptional opportunity to own a spacious home in one of Mississauga's most established and family-friendly communities. Maintenance fees include cable, internet, water, exterior maintenance, snow removal, and landscaping for simplified, low-maintenance living.
Property Information
Building Details
Features & Amenities
Financials & Fees
Inclusions & Exclusions
Kitchen stove, kitchen fridge, stainless steel range hood, light fixtures, basement washer and dryer
Location
Similar Properties
View More
Source: Toronto Regional Real Estate Board (TRREB), via PropTx Innovations Inc.
The data relating to real estate on this website comes in part from the MLS® data feed of PropTx Innovations Inc. The information is deemed reliable but is not guaranteed accurate by PropTx.
The information provided herein must only be used by consumers that have a bona fide interest in the purchase, sale or lease of real estate and may not be used for any commercial purpose or any other purpose.
© 2026 PropTx Innovations Inc. All rights reserved. MLS®, REALTOR® and the associated logos are owned or controlled by The Canadian Real Estate Association (CREA).