#109 - 160 Flemington Road
About This Home
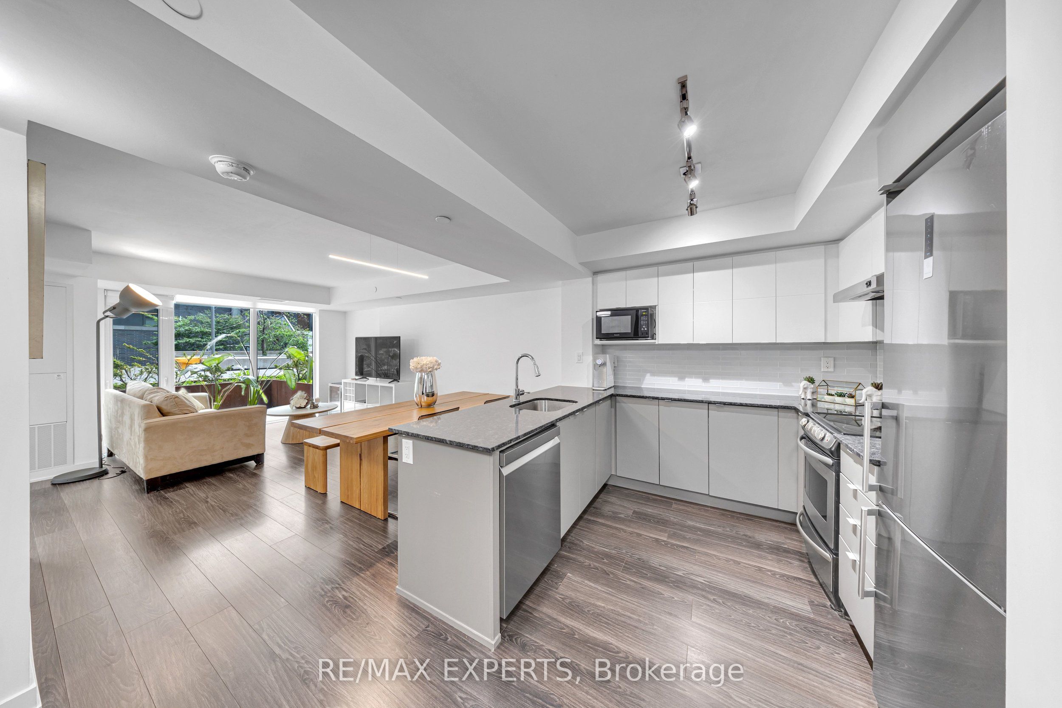
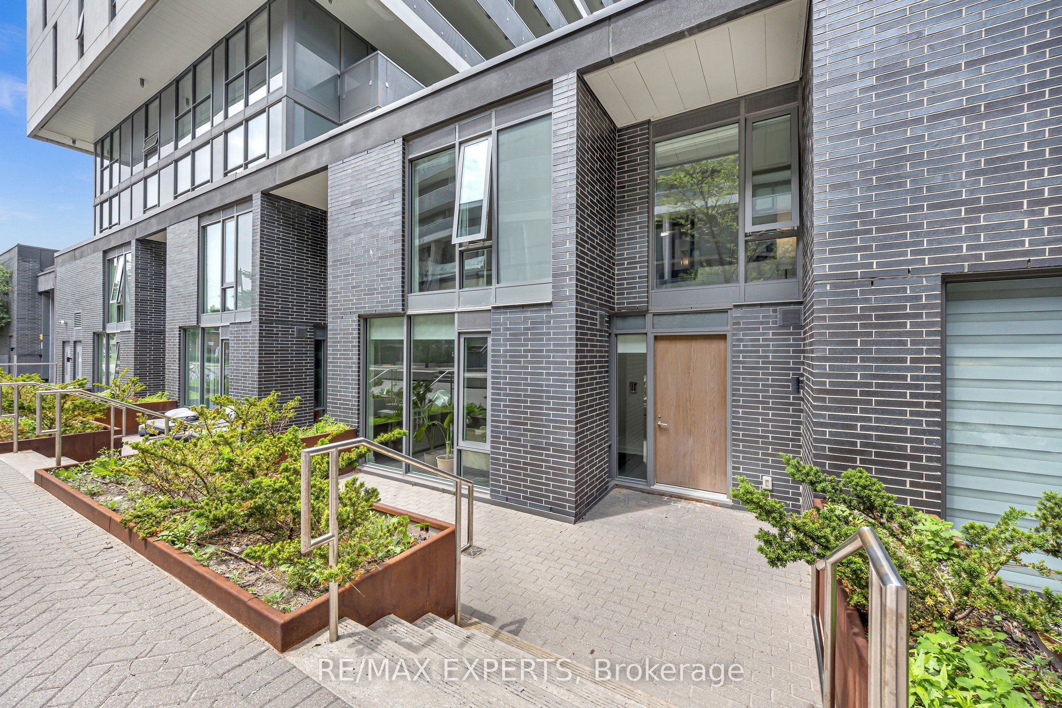
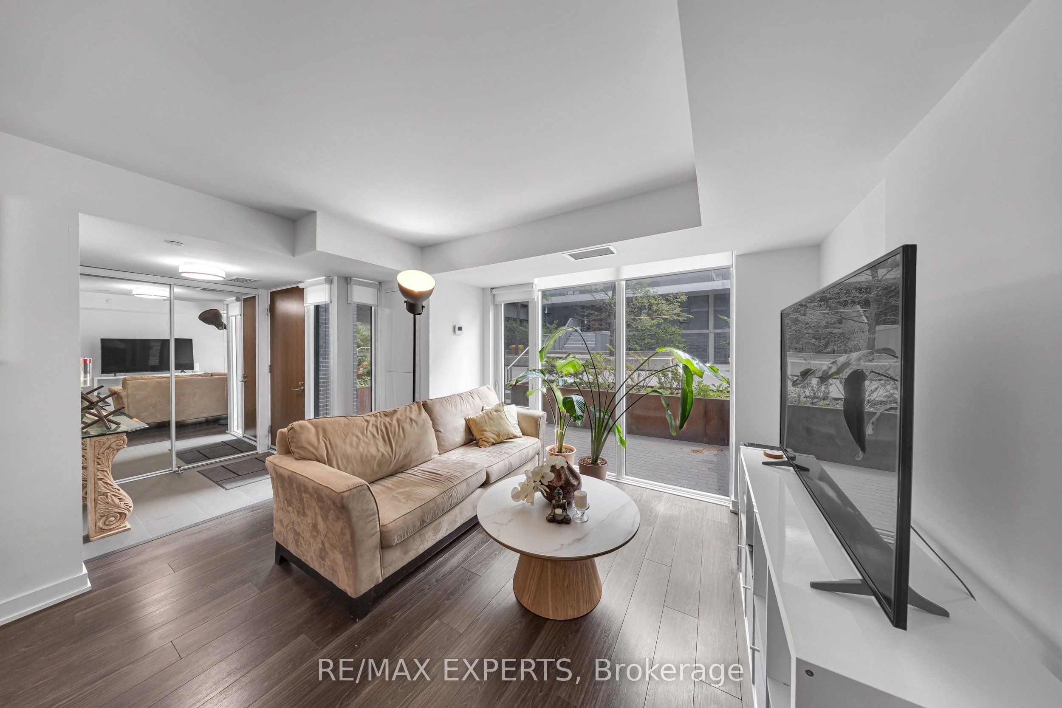
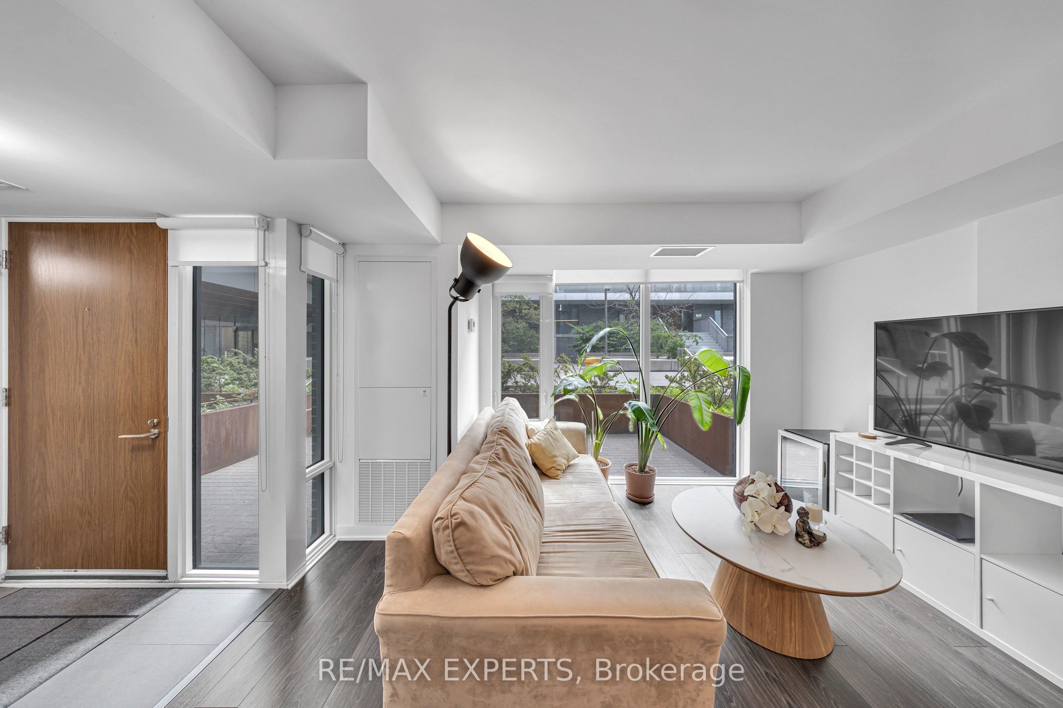
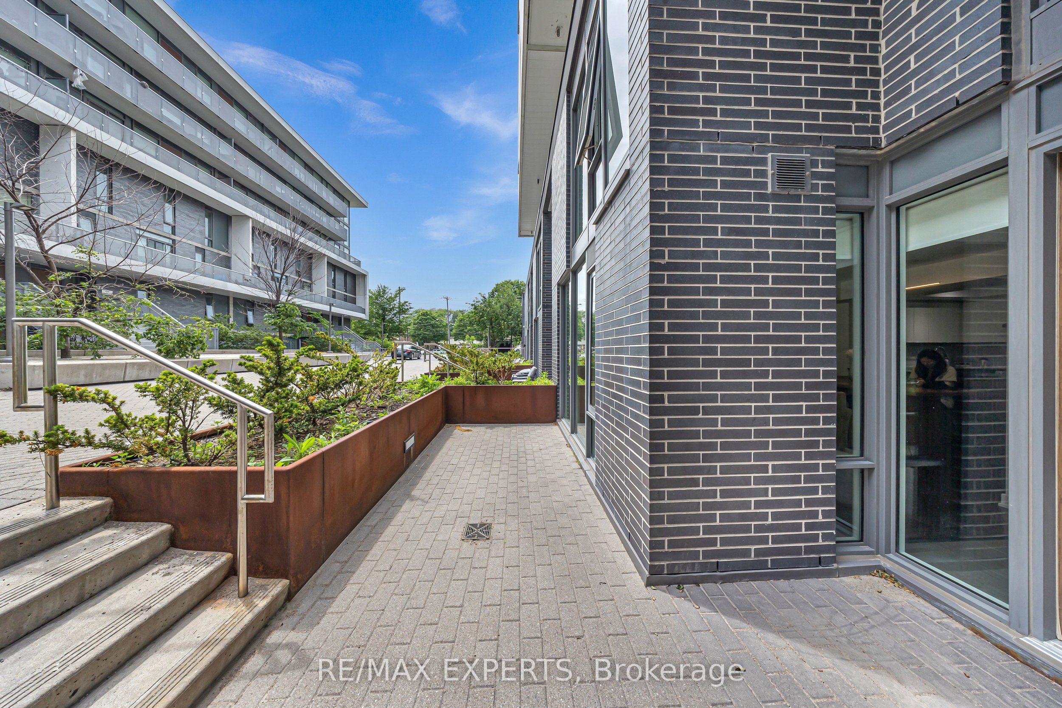
Steps To Yorkdale Subway Station, Yorkdale Shopping Centre, GO Transit, And Major Highways, This Rare South-Facing 2+1 Bedroom, 3 Bathroom, 2-Storey Condo Townhouse Offers The Perfect Blend Of Space, Convenience, And Urban Living. Boasting Approximately 1,235 Sq. Ft. Across Two Levels, A Private Entrance, And No Neighbours Above, This Home Delivers The Privacy And Feel Of Traditional Townhouse Living With The Convenience Of Condominium Ownership. Ideal For Professionals, Couples, Growing Families, Or Investors Seeking One Of Toronto's Most Connected Neighbourhoods, This Unique Residence Includes A Private Terrace, One Underground Parking Space, And One Locker. The Monthly Maintenance Fee Provides Exceptional Value By Covering Water, Natural Gas, Heating, Building Insurance, Professional Property Management, Common Elements, Landscaping, And Snow Removal For Terrace Walkways, Allowing For Worry-Free Ownership And Predictable Monthly Expenses. Residents Also Enjoy Access To Premium Amenities Including A Fully Equipped Fitness Centre, Guest Suites, Party And Meeting Facilities, And A Large Outdoor Terrace-Offering A Lifestyle And Level Of Convenience That Would Be Costly To Maintain Independently. The Open-Concept Main Level Features A Contemporary Kitchen With Granite Countertops, Stainless Steel Appliances, Pantry Storage, And A New LG Dishwasher (2026), Overlooking The Bright And Spacious Living And Dining Areas. Upstairs, The Expansive Den Offers Outstanding Flexibility As A Home Office, Guest Room, Nursery, Or Potential Third Bedroom. Baycrest Park, Tennis Courts, Shopping, Transit, And Everyday Essentials Are All Just Moments Away. A Fantastic Opportunity To Own A Spacious Townhouse-Style Residence In A Highly Desirable Toronto Location, Where Generous Living Space, Extensive Inclusions, And Unmatched Convenience Come Together.
Property Information
Building Details
Features & Amenities
Financials & Fees
Inclusions & Exclusions
Stainless Steel Fridge, Stove, Oven, Hood Fan, LG Built-In Dishwasher (2026), Stacked Washer & Dryer, One Underground Parking Spot (P1) & Locker (P2 Level). All Existing Light Fixtures And Window Coverings.
Location
Similar Properties
View More
Source: Toronto Regional Real Estate Board (TRREB), via PropTx Innovations Inc.
The data relating to real estate on this website comes in part from the MLS® data feed of PropTx Innovations Inc. The information is deemed reliable but is not guaranteed accurate by PropTx.
The information provided herein must only be used by consumers that have a bona fide interest in the purchase, sale or lease of real estate and may not be used for any commercial purpose or any other purpose.
© 2026 PropTx Innovations Inc. All rights reserved. MLS®, REALTOR® and the associated logos are owned or controlled by The Canadian Real Estate Association (CREA).