32 Mendota Road
About This Home
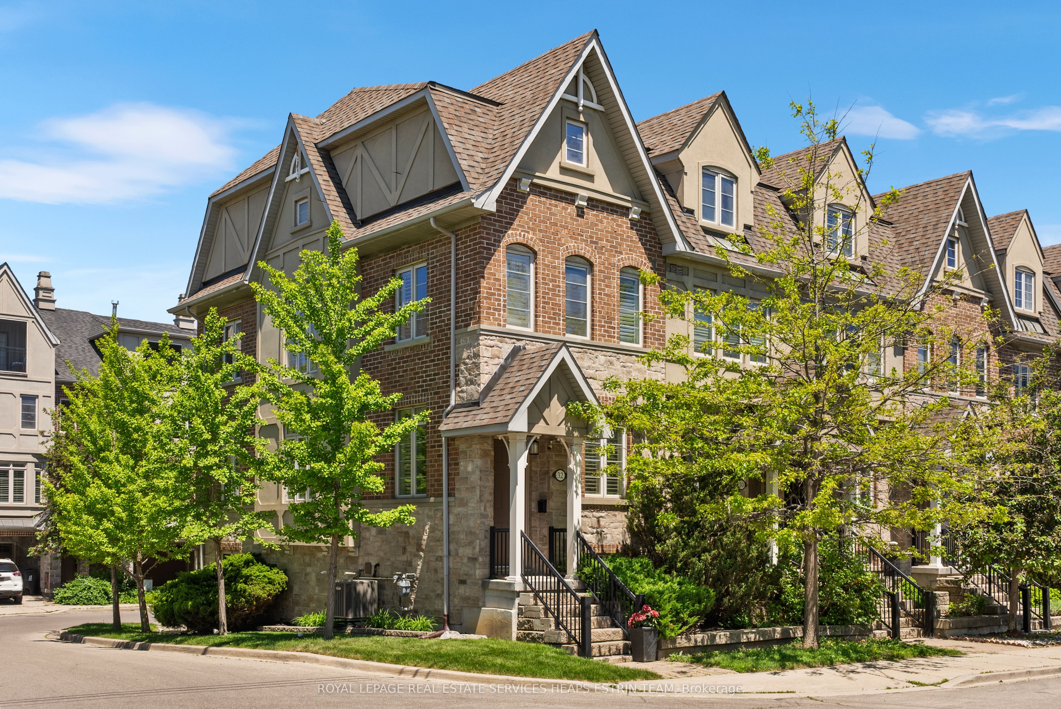
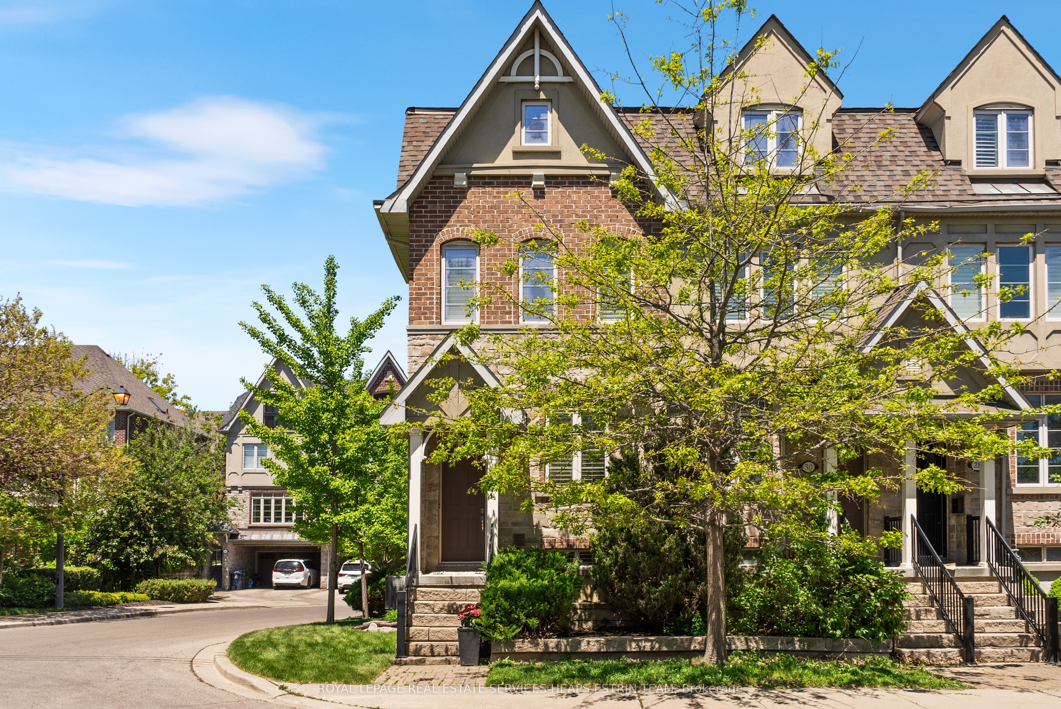
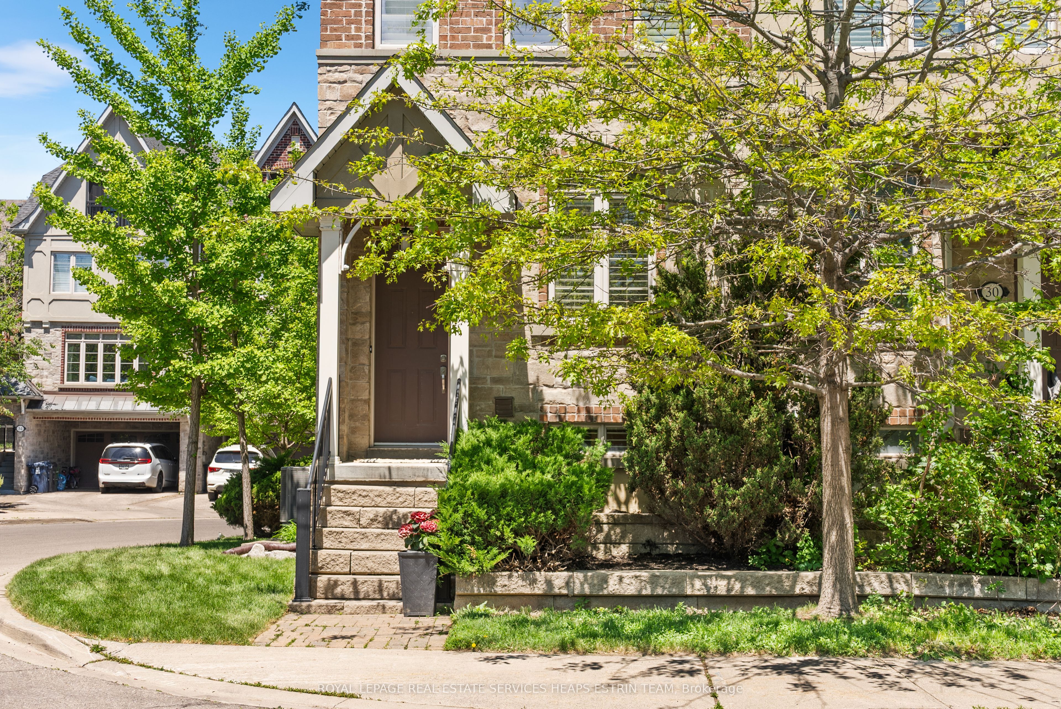
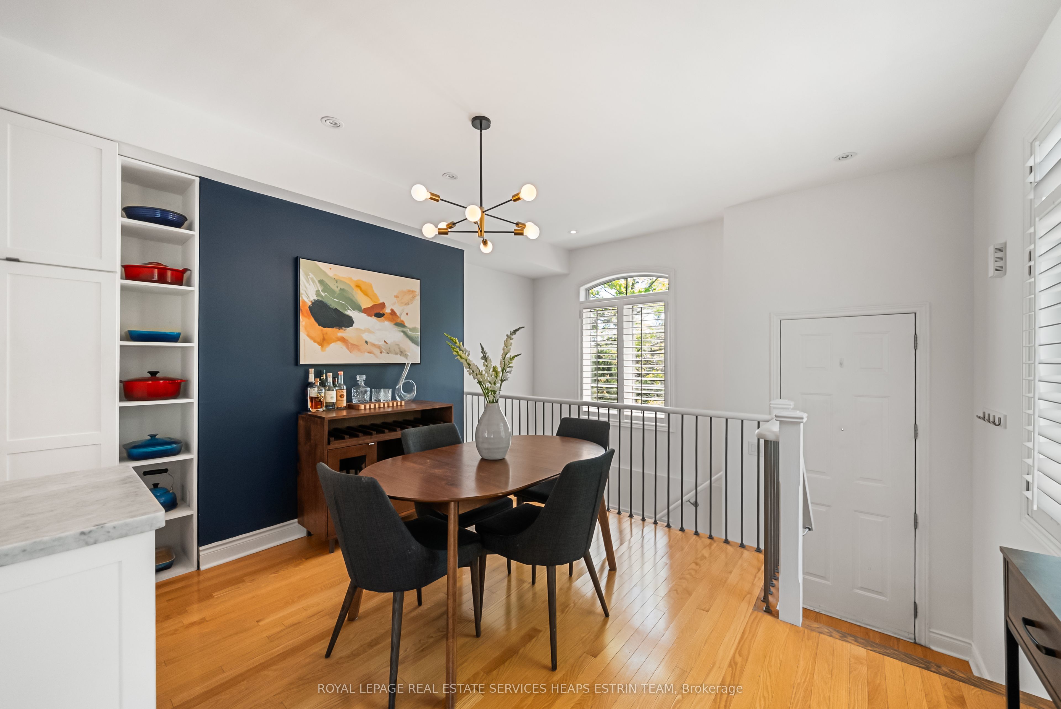
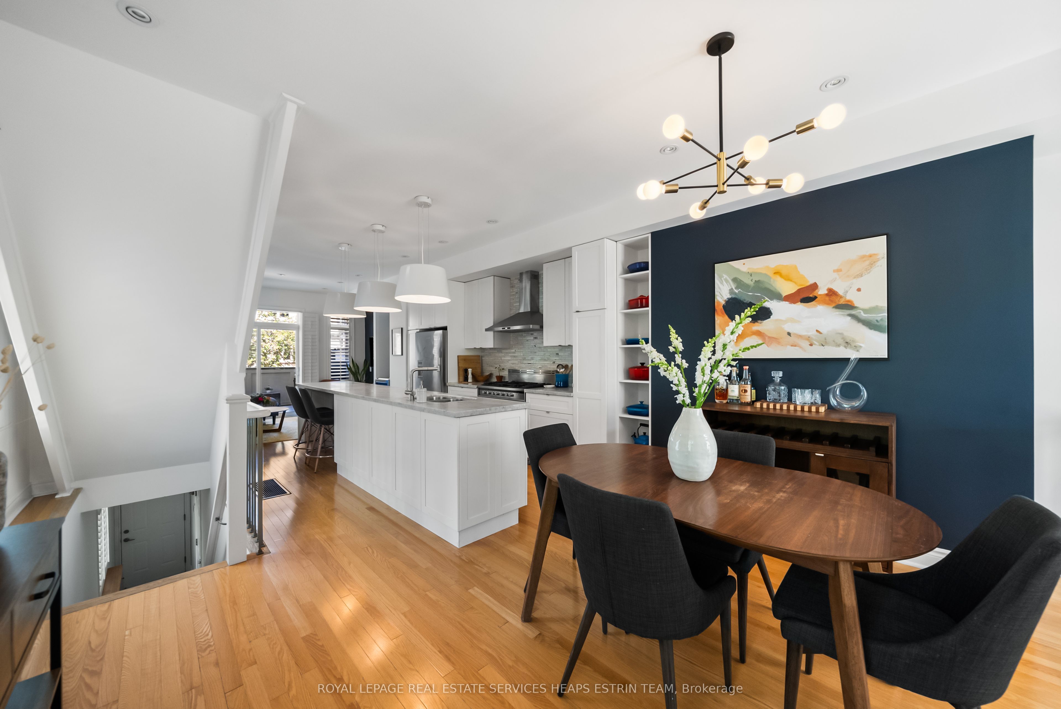
Set on a corner lot, this freehold townhome offers nearly 2,000 square feet of thoughtfully designed living space, combining privacy, generous proportions, and abundant natural light from additional windows throughout. Updated finishes and careful details create a home that is both stylish and functional. At the heart of the home is the beautifully appointed kitchen, anchored by a marble centre island that serves as the perfect gathering place for everyday meals, morning coffee, and entertaining. The open-concept living and dining areas flow seamlessly to a private terrace with a BBQ hookup, creating an effortless indoor-outdoor lifestyle during the warmer months. The upper level is dedicated to the primary suite, offering a level of privacy rarely found in townhouse living. Complete with a spacious five-piece ensuite, walk-in closet, and balcony, it provides a peaceful retreat from the rest of the home. The second level features two additional bedrooms, a full bathroom, and a convenient laundry room. One bedroom was converted from a previous living area and can easily be restored to its original layout by removing the wall and closet, offering flexibility to suit your lifestyle. Whether you require additional living space, a family room, guest accommodation, or a home office, the layout can evolve with your needs. Practicality continues with exceptional storage throughout, direct access from the two-car garage, and a separate side entrance. Within the garage, a versatile bonus area provides the perfect space for a home gym, workshop, additional storage, or whatever best complements your lifestyle. With parking for two vehicles in the garage plus an additional space on the driveway, this home offers a level of convenience rarely found in the city. Located just moments from parks, schools, transit, local shops, restaurants, and the waterfront, this exceptional residence offers the perfect balance of a quiet residential setting and effortless access to every amenity.
Property Information
Building Details
Features & Amenities
Financials & Fees
Inclusions & Exclusions
All existing appliances: Fisher & Paykel range, Fisher & Paykel refrigerator, Bosch dishwasher, Sub-Zero wine fridge, LG microwave, hood fan, Samsung washer, and Whirlpool dryer, TV wall mount, gas BBQ (as-is condition), all existing light fixtures, all window coverings, all bathroom mirrors, custom built-ins and closet organizers, two kitchen stools, Murphy bed, and Ecobee smart thermostat.
Security cameras, TV, rack/shelving unit and chest freezer, main floor mirror, and bidet attachment.
Location
Similar Properties
View More
Source: Toronto Regional Real Estate Board (TRREB), via PropTx Innovations Inc.
The data relating to real estate on this website comes in part from the MLS® data feed of PropTx Innovations Inc. The information is deemed reliable but is not guaranteed accurate by PropTx.
The information provided herein must only be used by consumers that have a bona fide interest in the purchase, sale or lease of real estate and may not be used for any commercial purpose or any other purpose.
© 2026 PropTx Innovations Inc. All rights reserved. MLS®, REALTOR® and the associated logos are owned or controlled by The Canadian Real Estate Association (CREA).