1025 Pinegrove Road
About This Home
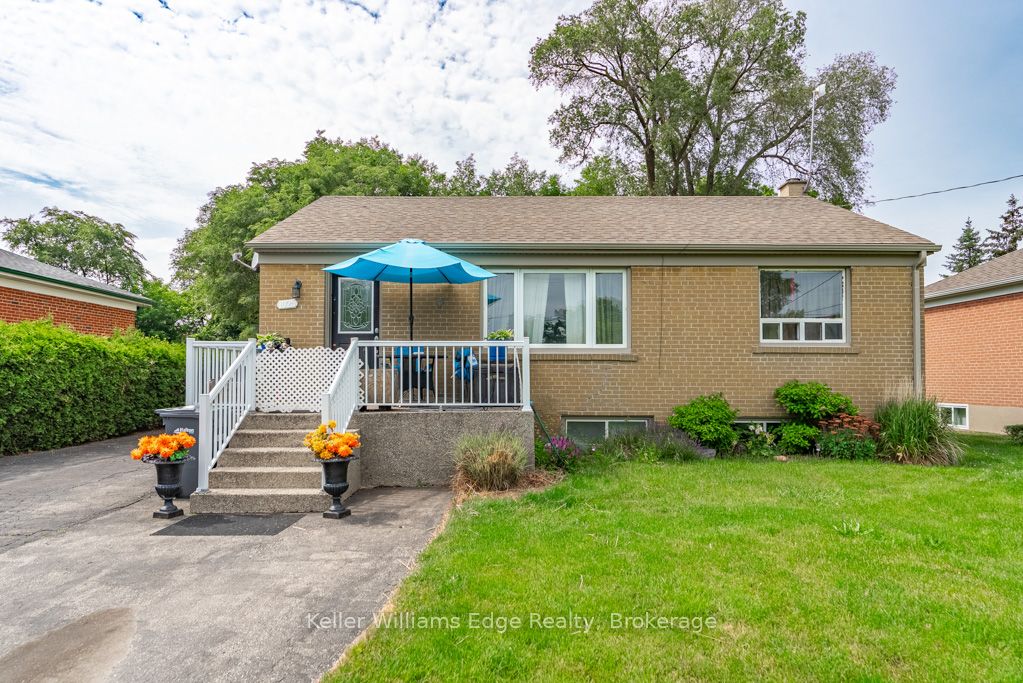
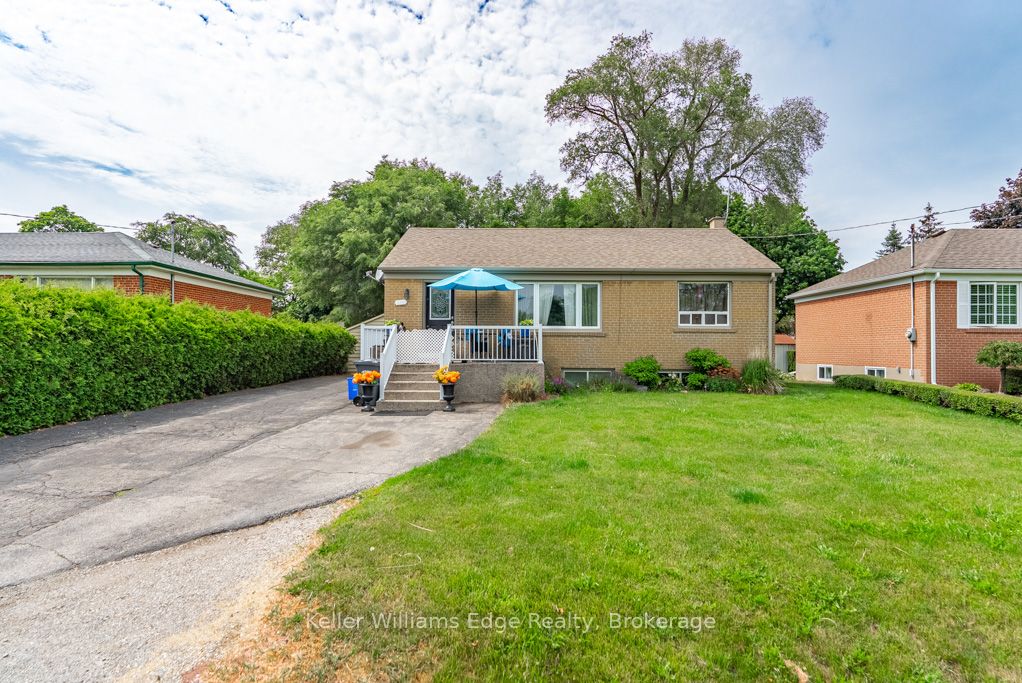
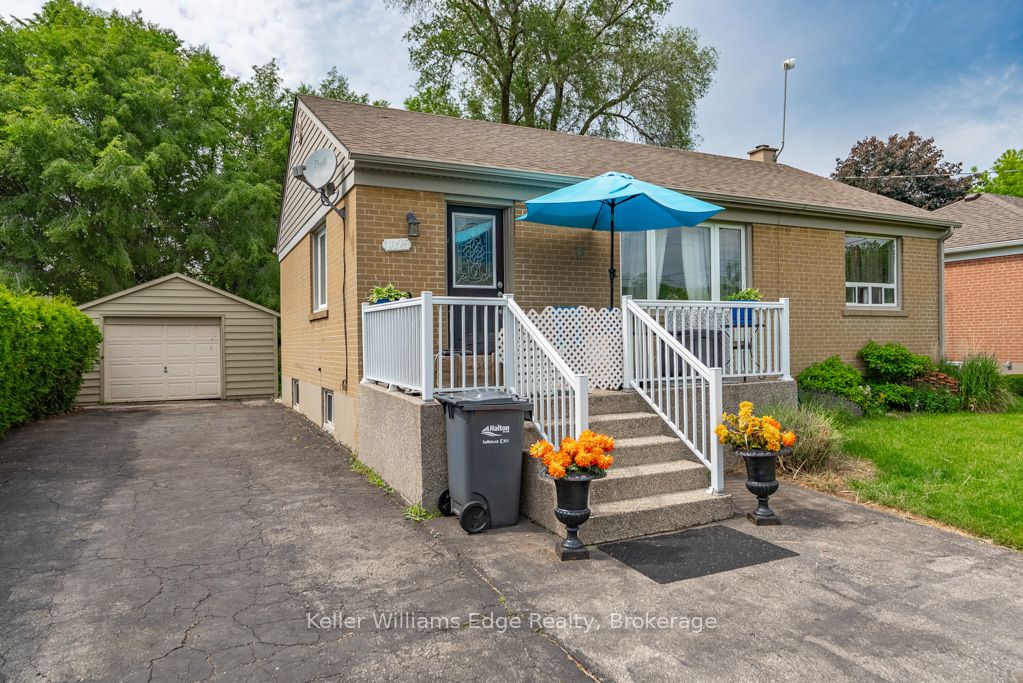
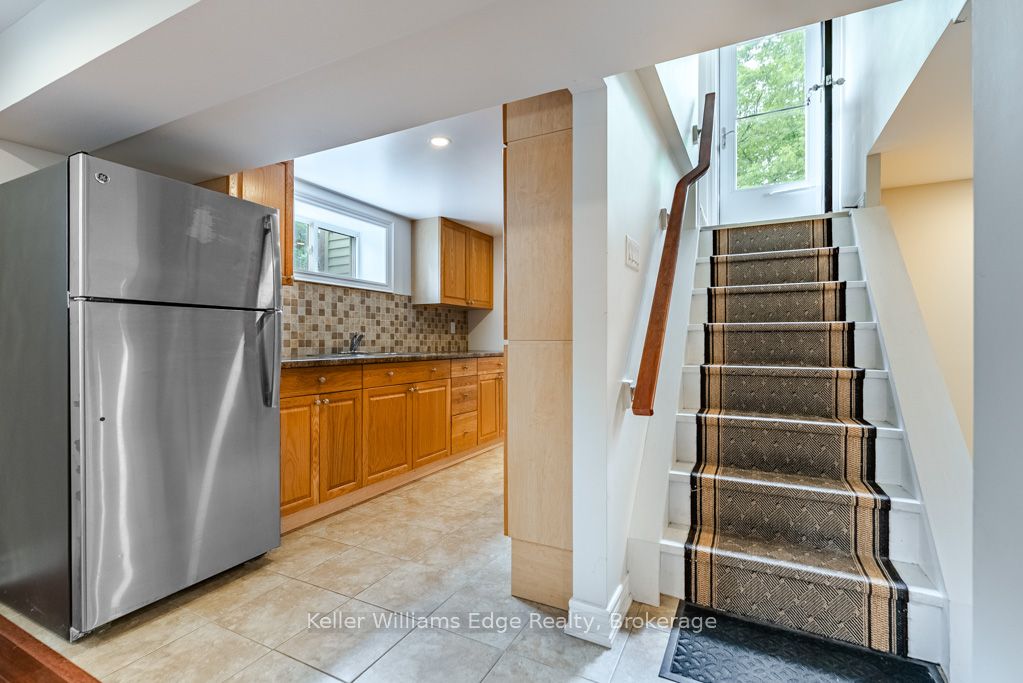
A rare opportunity in one of West Oakville's most established and highly sought-after neighbourhoods. Set on a generous 60 x 125 ft lot, 1025 Pine Grove Road offers exceptional potential to renovate, hold, or build your dream custom home. With zoning that may support up to approximately 3,059 sq. ft. of above-grade living space, this property presents an exciting canvas for builders, investors, or end users looking to create something truly special.Imagine a thoughtfully designed custom residence with striking curb appeal, expansive windows, open-concept living, a chef-inspired kitchen, spacious principal rooms, and seamless indoor-outdoor flow to a private backyard retreat. The lot offers room to design a beautiful family home with generous bedrooms, spa-inspired baths, a finished lower level, and outdoor entertaining space tailored to your lifestyle.For those wishing to hold before building, the existing bungalow offers immediate flexibility with a functional layout, 3 bedrooms, a 4-piece bath, and a spacious lower level. Whether used as a rental, renovation project, or future build site, this property offers strong long-term value in a neighbourhood surrounded by continued growth and redevelopment.Ideally located minutes from Bronte Harbour, Lake Ontario, parks, trails, reputable schools, shopping, restaurants, transit, and major highway access. A fantastic opportunity to secure a premium lot in a thriving West Oakville community.
Property Information
Building Details
Features & Amenities
Financials & Fees
Inclusions & Exclusions
Existing appliances, electric light fixtures and window coverings, all in "as is" condition with no warranties.
none
Location
Similar Properties
View More
Source: Toronto Regional Real Estate Board (TRREB), via PropTx Innovations Inc.
The data relating to real estate on this website comes in part from the MLS® data feed of PropTx Innovations Inc. The information is deemed reliable but is not guaranteed accurate by PropTx.
The information provided herein must only be used by consumers that have a bona fide interest in the purchase, sale or lease of real estate and may not be used for any commercial purpose or any other purpose.
© 2026 PropTx Innovations Inc. All rights reserved. MLS®, REALTOR® and the associated logos are owned or controlled by The Canadian Real Estate Association (CREA).