218 Dougall Avenue
About This Home
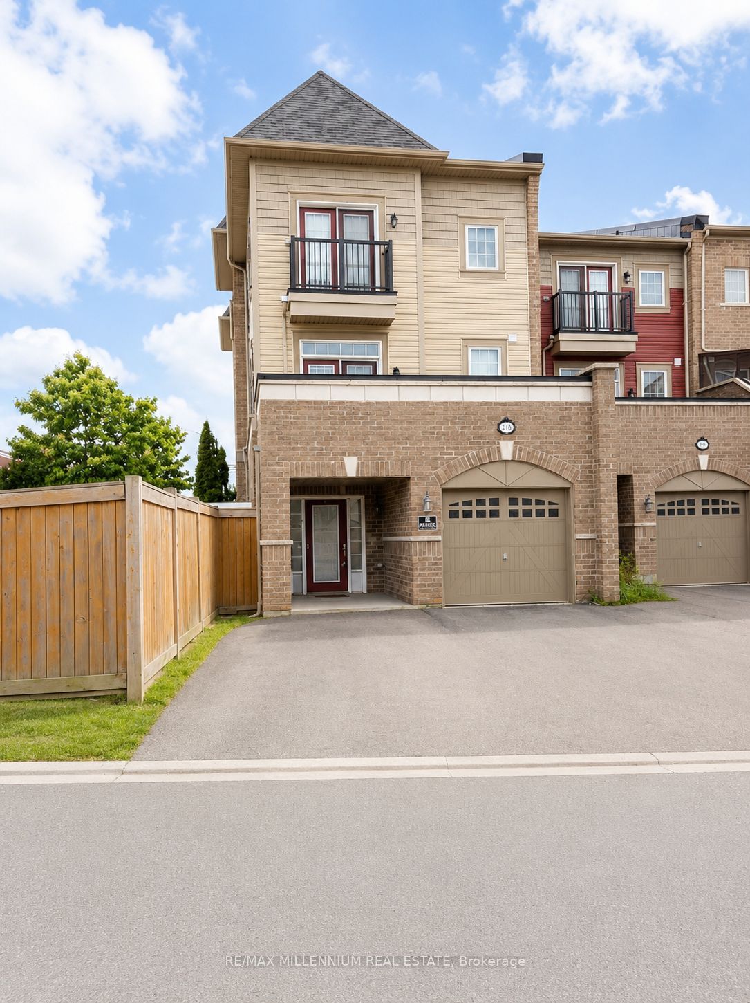
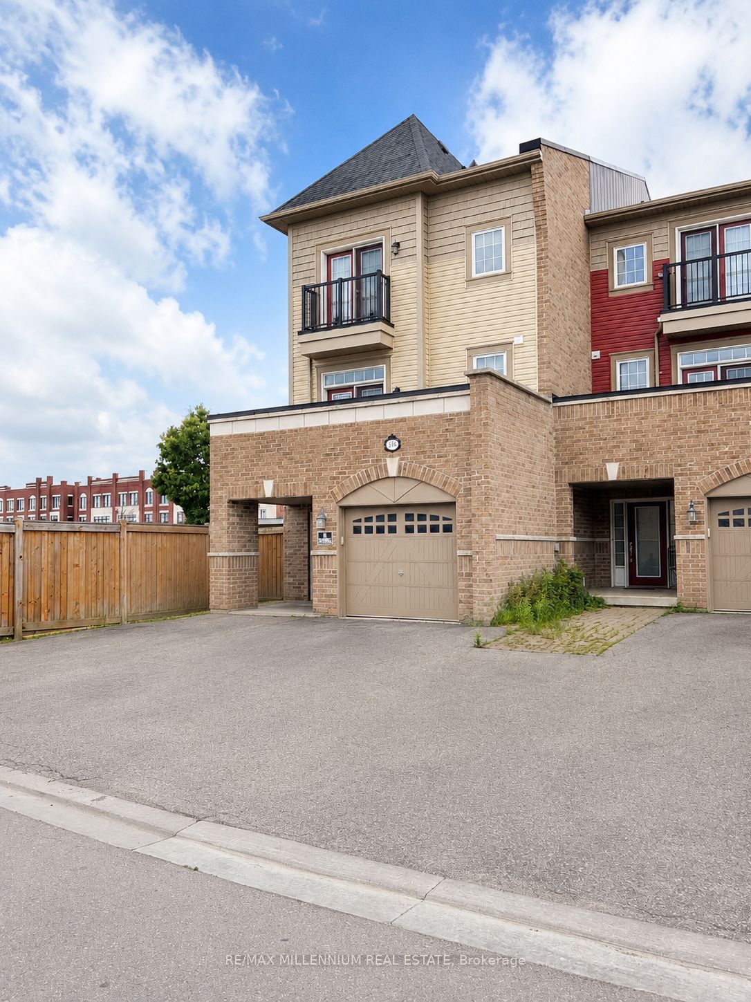
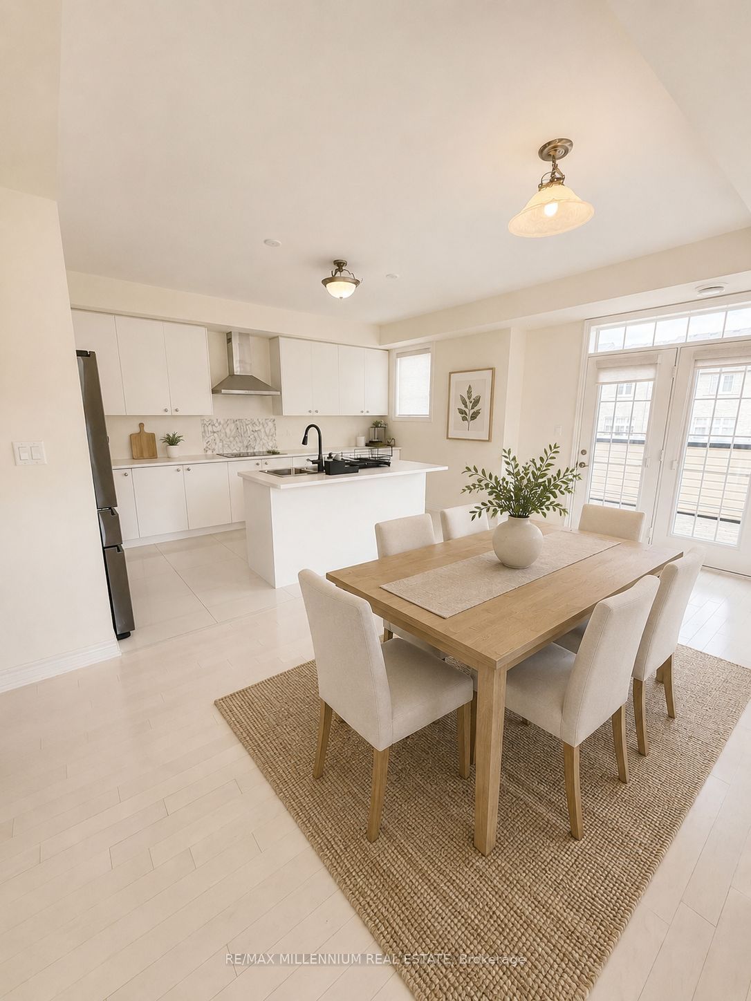
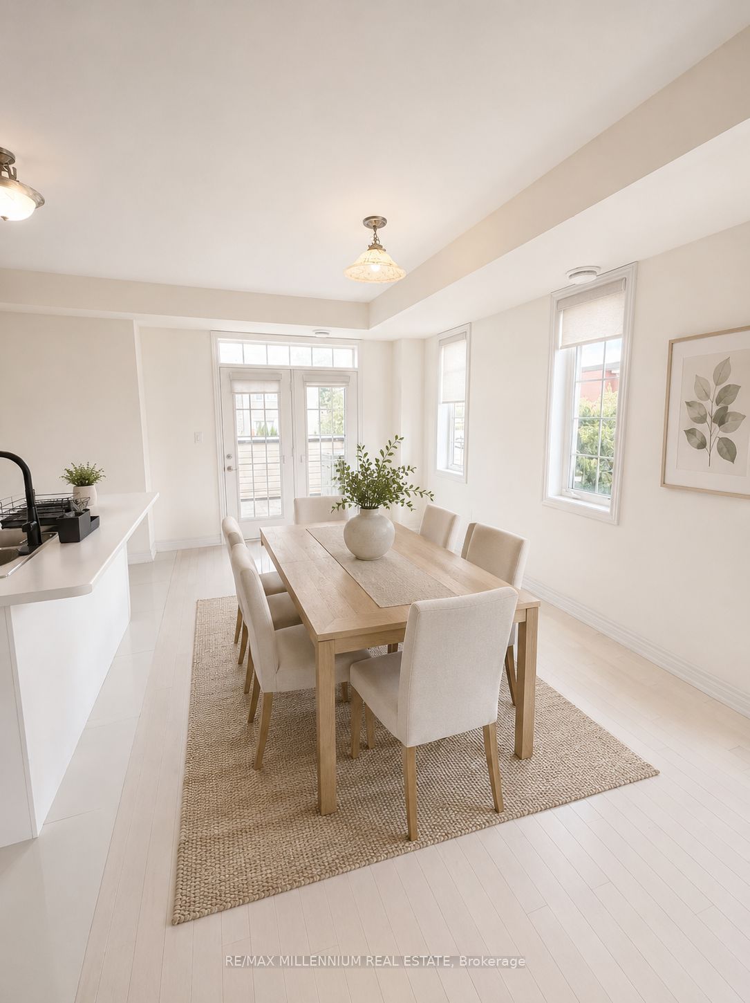
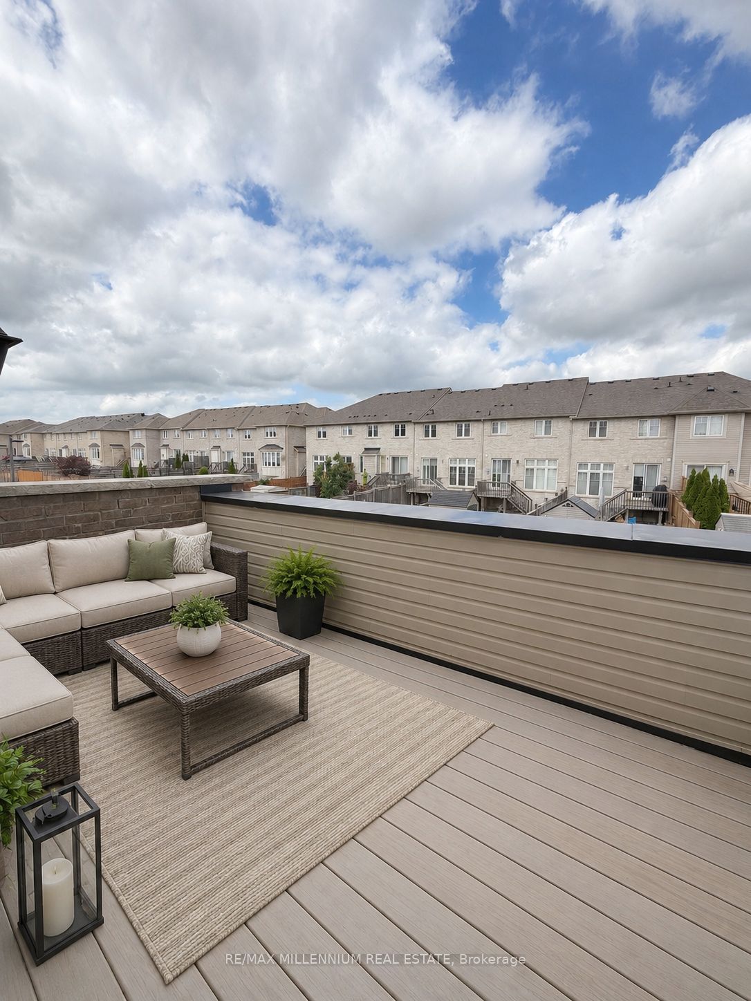
Rarely Offered Executive Townhome with 3 Bedrooms, 3 Ensuites & 3 Walk-In Closets! Welcome to this spacious and thoughtfully designed executive townhome, ideally located in a highly sought-after family-friendly community. Offering a rare and functional layout, each of the three generously sized bedrooms features its own private ensuite bathroom and walk-in closet, providing exceptional comfort and privacy for families, guests, or multi-generational living. A welcoming double door entry leads into this bright and spacious home, complete with parking for up to two vehicles. The open concept main level is designed for both everyday living and entertaining, featuring expansive principal rooms, oversized windows, and an abundance of natural light throughout. The modern kitchen offers extensive cabinetry, a large centre island with breakfast seating, and ample preparation space for home chefs. Just off the kitchen, step out to the oversized private deck, perfect for outdoor dining, summer barbecues, or relaxing with friends and family. Adjacent to the kitchen is a large walk-in storage room that can easily function as a pantry, adding exceptional convenience and organization. Enjoy your own private outdoor space, ideal for unwinding after a long day. Conveniently located close to schools, parks, community centres, shopping, restaurants, grocery stores, and everyday amenities, this exceptional home offers the perfect combination of space, functionality, and lifestyle.
Property Information
Building Details
Features & Amenities
Inclusions & Exclusions
Fridge, oven, dishwasher, washer and dryer.
Location
Similar Properties
View More
Source: Toronto Regional Real Estate Board (TRREB), via PropTx Innovations Inc.
The data relating to real estate on this website comes in part from the MLS® data feed of PropTx Innovations Inc. The information is deemed reliable but is not guaranteed accurate by PropTx.
The information provided herein must only be used by consumers that have a bona fide interest in the purchase, sale or lease of real estate and may not be used for any commercial purpose or any other purpose.
© 2026 PropTx Innovations Inc. All rights reserved. MLS®, REALTOR® and the associated logos are owned or controlled by The Canadian Real Estate Association (CREA).