2407 East Gate Crescent
About This Home
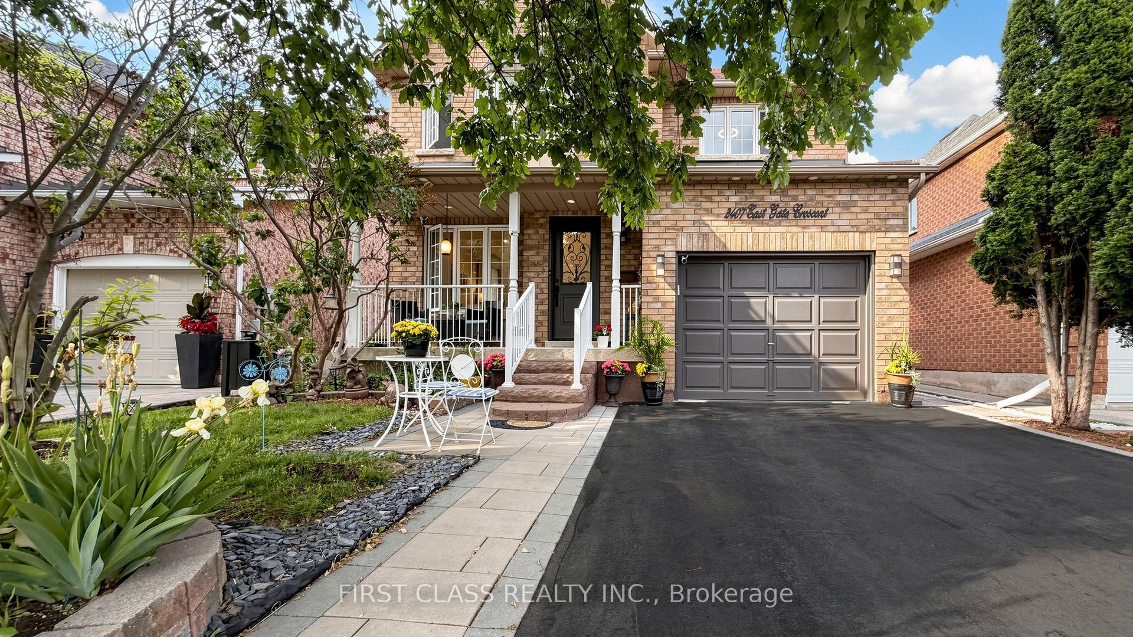
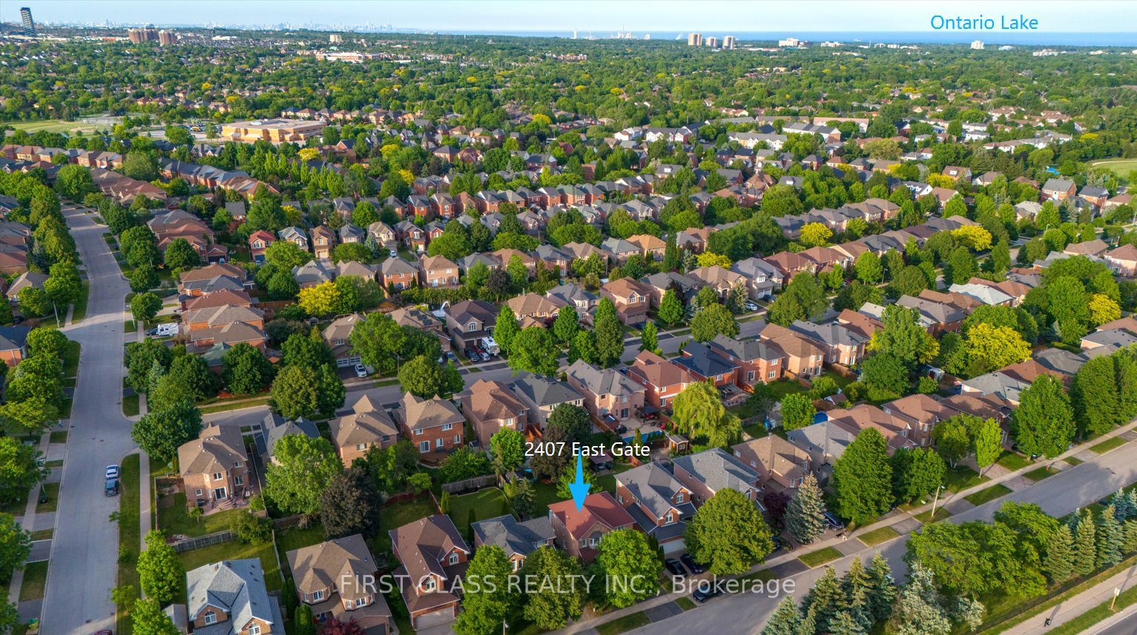
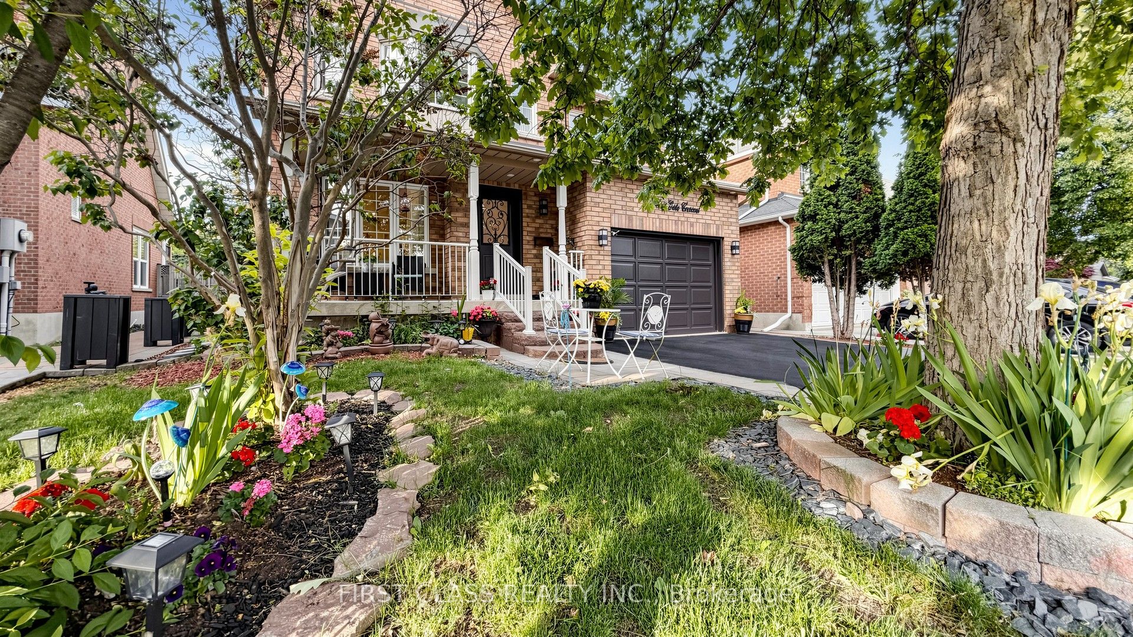
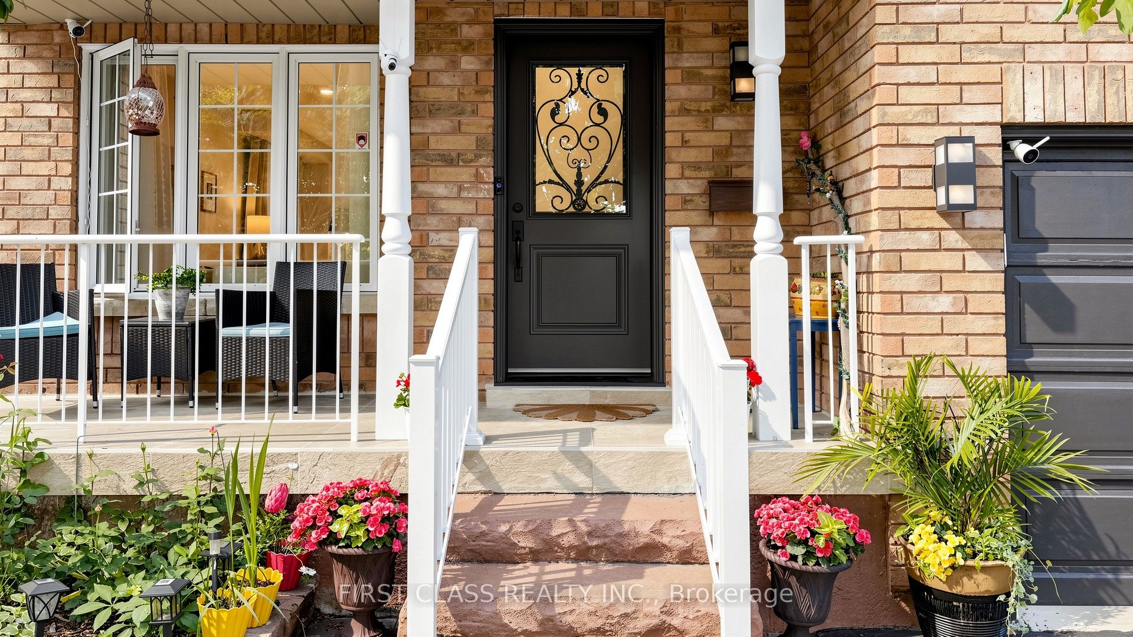
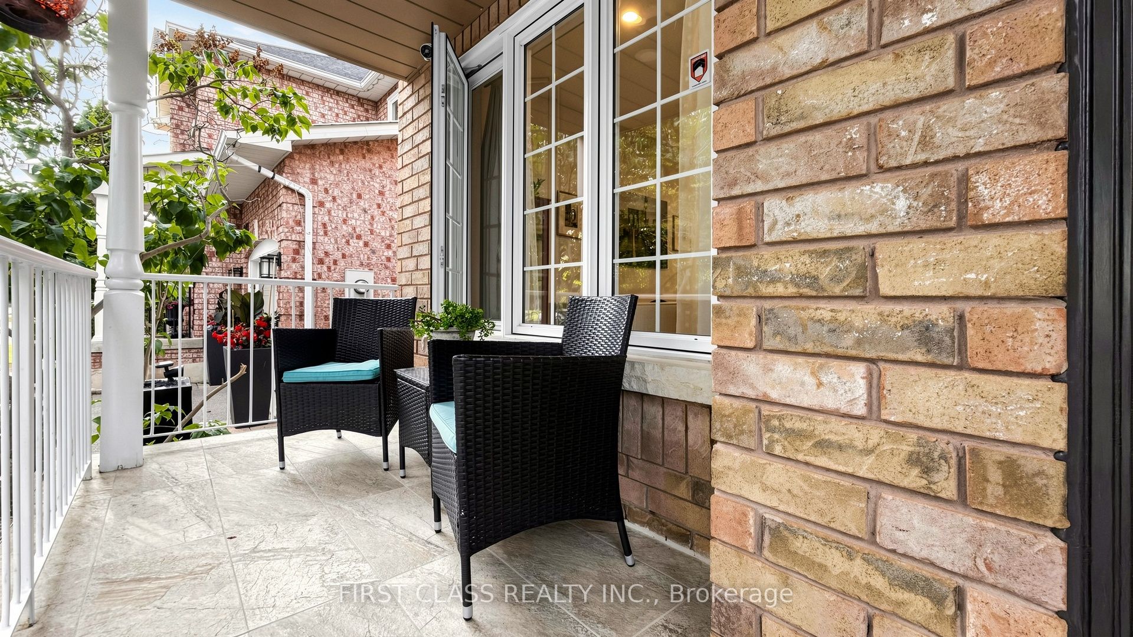
Welcome to this well-loved 3+2 beds, 3.5 baths family home nestled on a family-friendly street in Oakville's highly sought-after River Oaks neighbourhood. Situated on a terrific lot with great curb appeal and a double driveway, this home offers a functional layout, generous room sizes, and the perfect blend of comfort and convenience for growing families. The spacious main-floor family room features a cozy gas fireplace and is open to the kitchen, creating an ideal space for everyday living and entertaining. A walkout from the kitchen leads to the rear gardens, extending your living space outdoors. Upstairs, you'll find large bedrooms that provide plenty of room for the whole family. The primary bedroom features an exceptionally spacious 5-piece ensuite bathroom. The professionally finished basement offers two additional bedrooms, a full 3-piece bathroom, a kitchen, and a recreation room-perfect for entertaining, relaxing, or accommodating guests. Enjoy an exceptional location within easy walking distance of parks, ravine trails, nature paths, playgrounds, shopping, and everyday amenities, with quick access to all major commuter highways. Top-rated schools, including River Oaks, White Oaks, Our Lady of Peace, and Holy Trinity, are just minutes away, along with community centres, restaurants, and Oakville Trafalgar Hospital. With its excellent layout, quiet setting, spacious lot, and unbeatable location, this is a wonderful opportunity to call one of Oakville's most desirable neighbourhoods home.
Property Information
Building Details
Features & Amenities
Financials & Fees
Inclusions & Exclusions
FRIDGE, STOVE, DISHWASHER, WASHER, DRYER, Garage Door Opener And Remoter, All Existing Light Fixtures And Window Coverings, Shed, Gazebo And Outside Furnitre.
Location
Similar Properties
View More
Source: Toronto Regional Real Estate Board (TRREB), via PropTx Innovations Inc.
The data relating to real estate on this website comes in part from the MLS® data feed of PropTx Innovations Inc. The information is deemed reliable but is not guaranteed accurate by PropTx.
The information provided herein must only be used by consumers that have a bona fide interest in the purchase, sale or lease of real estate and may not be used for any commercial purpose or any other purpose.
© 2026 PropTx Innovations Inc. All rights reserved. MLS®, REALTOR® and the associated logos are owned or controlled by The Canadian Real Estate Association (CREA).