5273 25 Side Road


About This Home
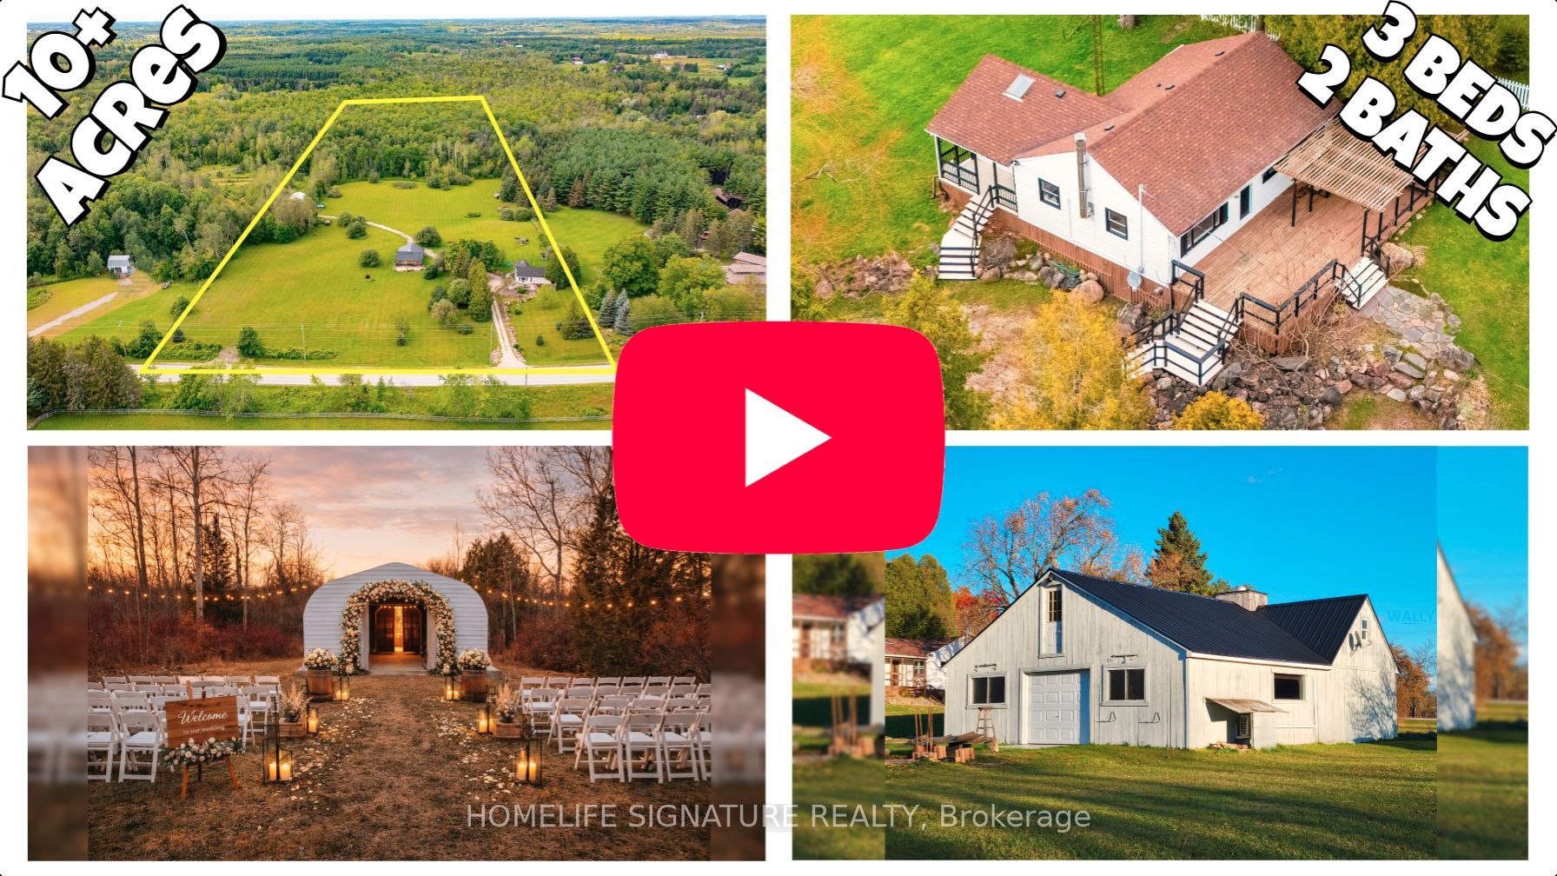
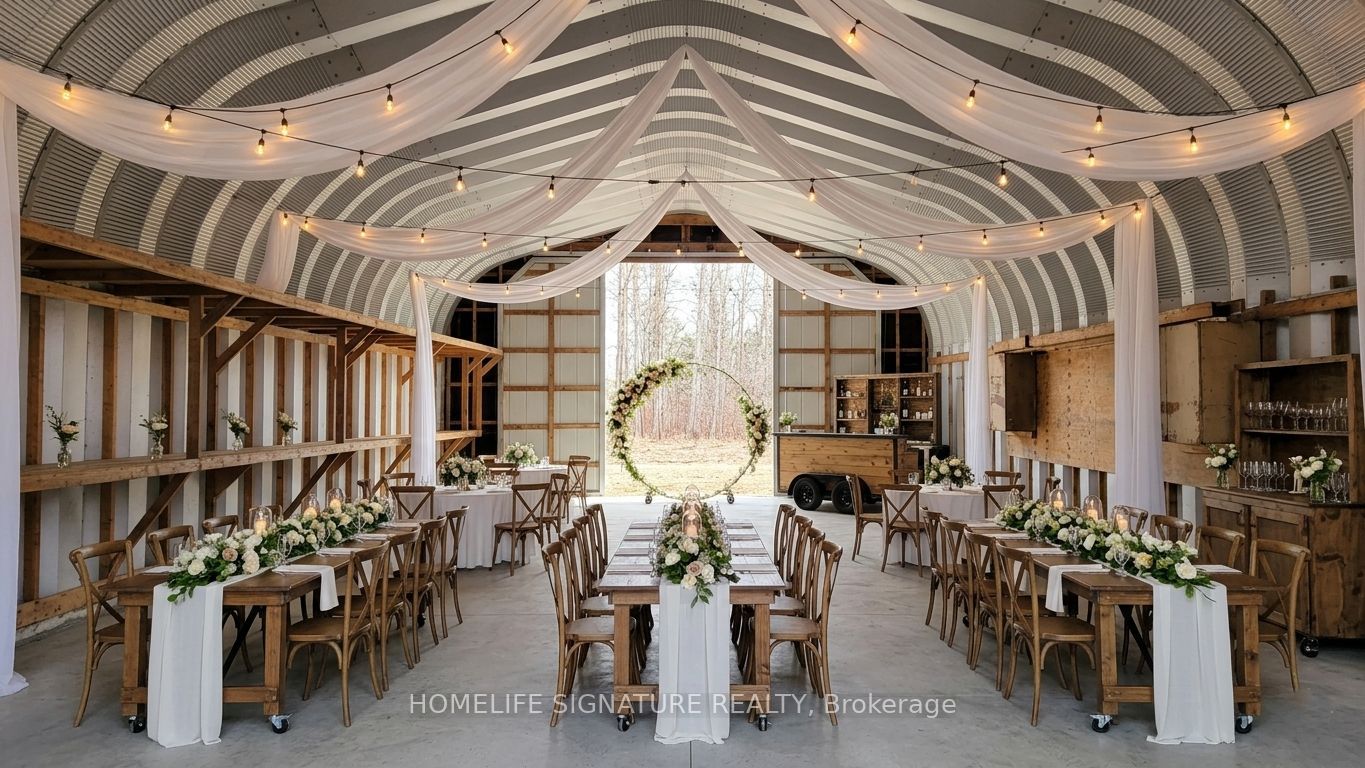
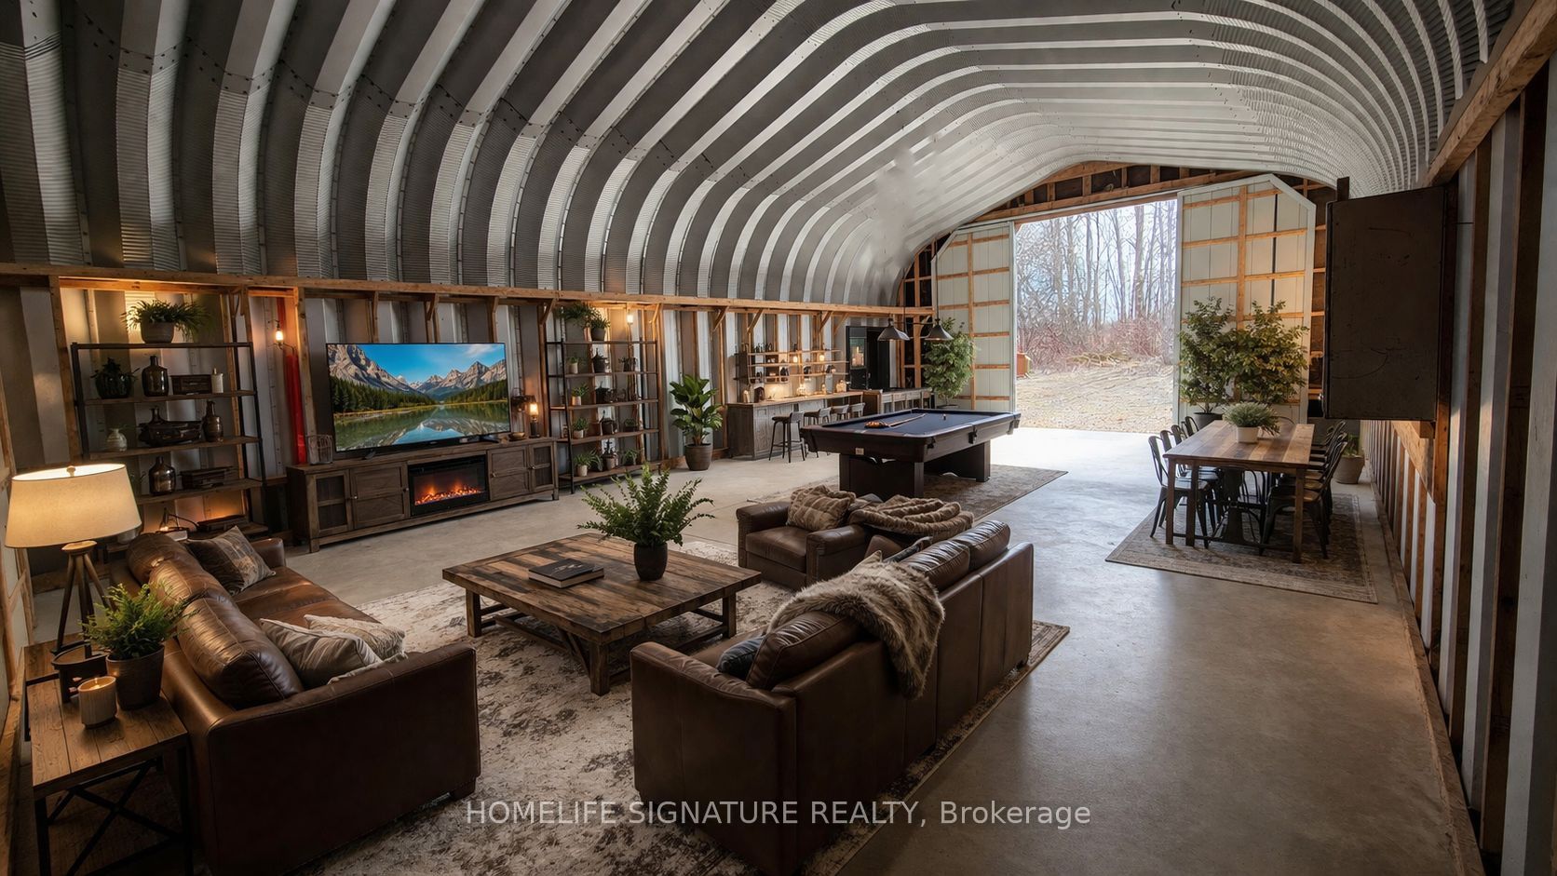
- This one is a must see in person. - MUST WATCH YOUTUBE VIDEO!!! - Motivated seller!!! - Priced under market comparables. - Nearly 11 acres (5+ clear canvas, 5+ treeline). - Prestigious 410 ft wide lot with rolling hills. - A perfect canvas for all the things you can dream of. - The existing owner can rent if the new owners allow. - New kitchen, 2 new bathrooms, 3 bedrooms. - New appliances, including Fridge, Washer, Dryer, Microwave and Range Hood. - Vinyl windows. - House, Barndominium + Garage, Barn [Combined 3,390 SQFT]. - 12 mins over Highway 401, close to Highway 413. - Furniture virtually staged. - Use the property for Commercial Business, Add a Custom Home extension, Multi-Family, Wedding, Golf, Cricket, Homestead, etc.). A ton of permitted uses under Zoning A by-laws, including Short-Term Rental, Shared Housing, Cottage Industry, Cannabis Production & Processing Facility, Boarding kennel, Veterinary Clinic, Veterinary Hospital, Agricultural Rural, Agricultural operation, Detached dwelling, Equestrian centre, Storage Building for Agricultural Equipment/Produce, Forestry use, Home industry, Home occupation, Horticultural nursery, Conservation use.
Property Information
Building Details
Features & Amenities
Financials & Fees
Inclusions & Exclusions
Fridge, Stove, Washer, Dryer, Split AC In The Outbuilding
NA
Location
Similar Properties
View More
Source: Toronto Regional Real Estate Board (TRREB), via PropTx Innovations Inc.
The data relating to real estate on this website comes in part from the MLS® data feed of PropTx Innovations Inc. The information is deemed reliable but is not guaranteed accurate by PropTx.
The information provided herein must only be used by consumers that have a bona fide interest in the purchase, sale or lease of real estate and may not be used for any commercial purpose or any other purpose.
© 2026 PropTx Innovations Inc. All rights reserved. MLS®, REALTOR® and the associated logos are owned or controlled by The Canadian Real Estate Association (CREA).