17 Alanavale Road
About This Home
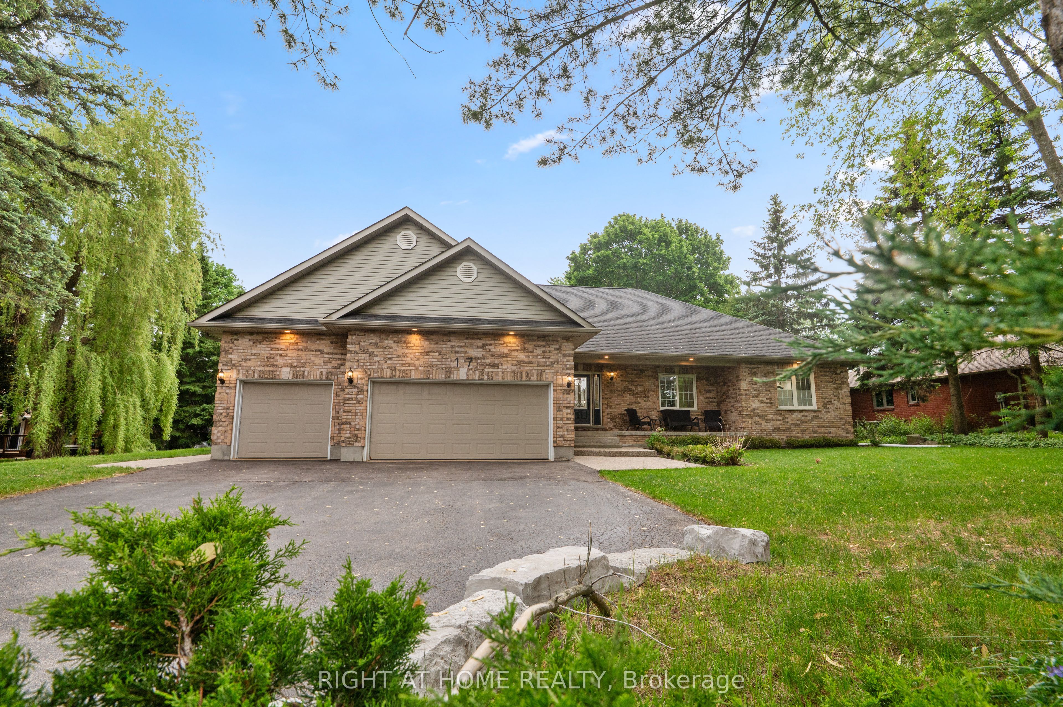
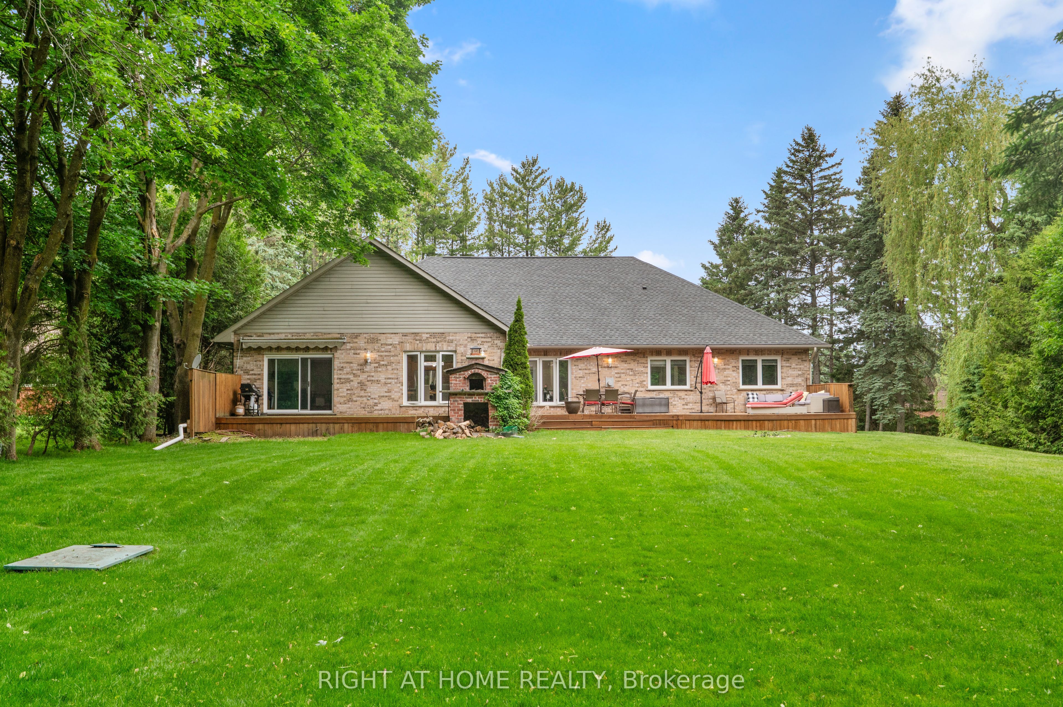
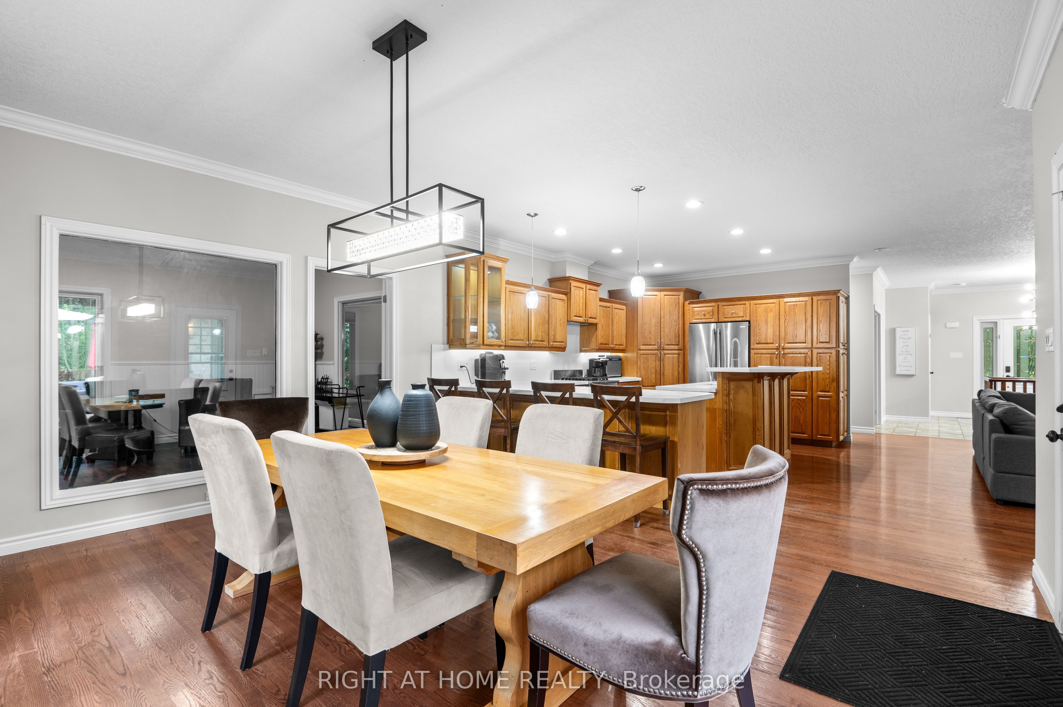
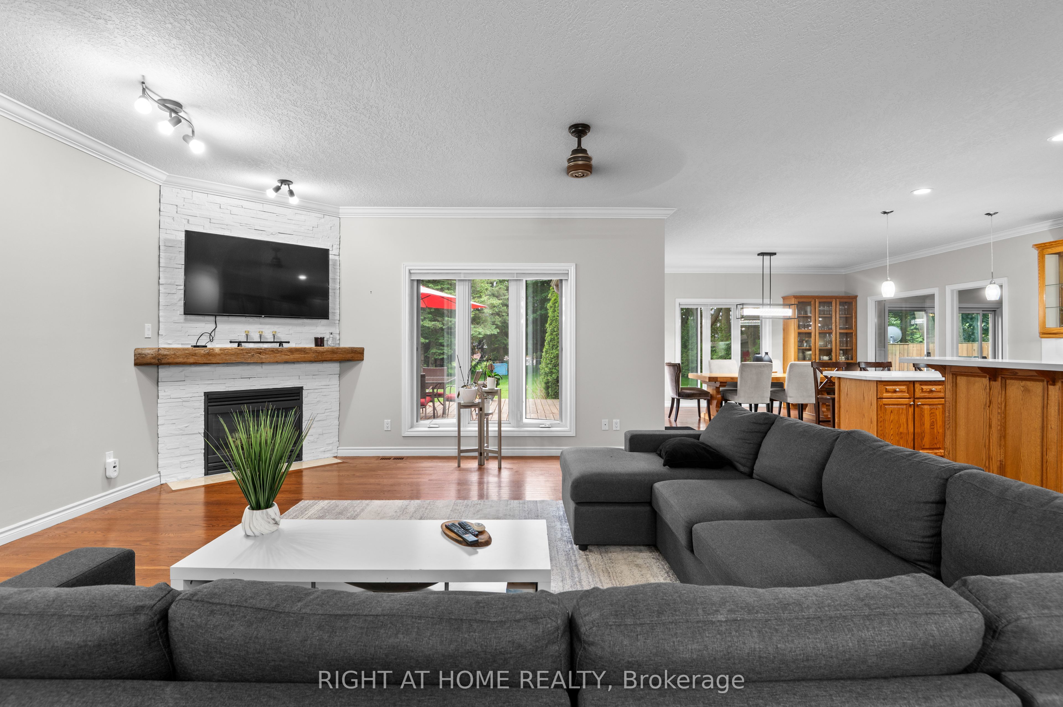
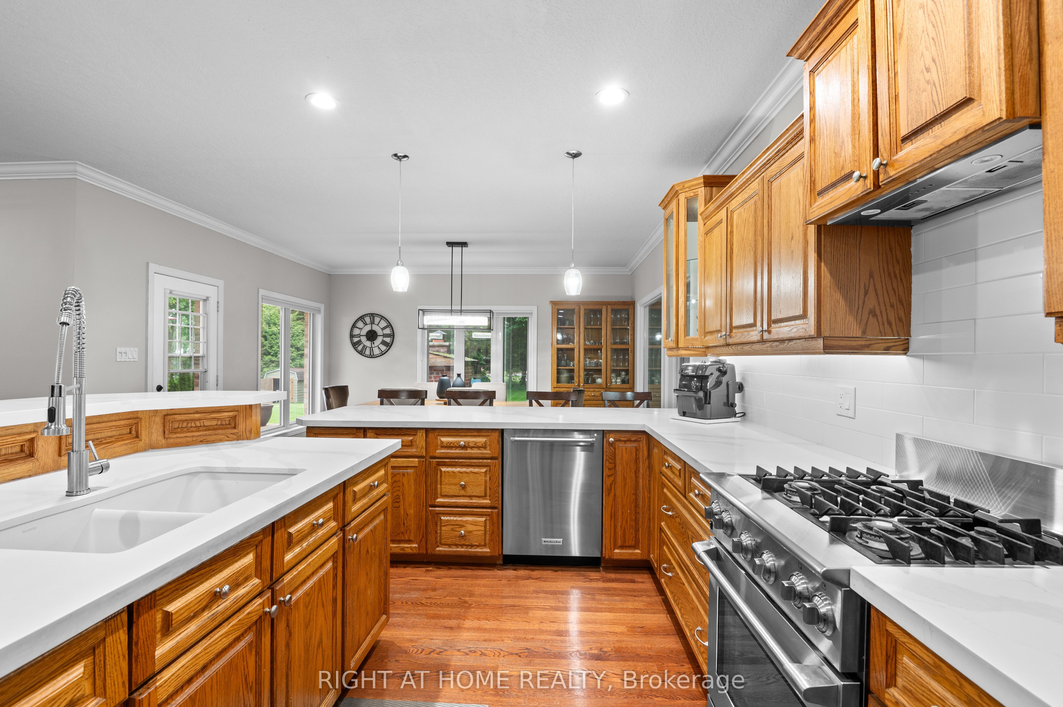
Set on a half-acre lot in Caledon Village, 17 Alanavale Road is one of the few homes in this market to pair a custom-built bungalow with a 3-car attached garage and a finished lower level set up as a complete secondary space. 3+2 bedrooms, 3 bathrooms, two kitchens, and approximately 2,500 sq ft above grade. The main floor is open-concept and bright, with 9 ft ceilings, a gas fireplace, and no popcorn anywhere. The 3-car garage with high ceilings is a standout, the kind of space few bungalows in this area offer. The lower level lives as a complete second home: separate entrance, full kitchen, 3-piece bath, two additional rooms, and a large cold room. Ideal for multi-generational living, an in-law setup, or older kids who want their own footprint. Mechanicals are turn-key: PEX plumbing throughout, newer furnace and AC (within 5 years), tankless water heater, new water softener, and a recently rebuilt deck. The Eco Flo advanced septic comes with an active Premier Tech maintenance contract that transfers to the new owner. Out front, a large driveway, no sidewalk to shovel, and soffit lighting frame the curb appeal, all on a 0.54-acre lot with 98 ft of frontage. The kind of quiet, country-residential setting that brings buyers to Caledon Village in the first place. Book your showing and check out the virtual tour.
Property Information
Building Details
Features & Amenities
Financials & Fees
Inclusions & Exclusions
S/S Fridge, Gas Stove/Oven, Dishwasher, Washer, Dryer, All Existing Window Coverings and Light Fixtures, Black stove and oven in basement, microwave, Central Vac + Accessories, Garage Door Openers + Remote.
Location
Similar Properties
View More
Source: Toronto Regional Real Estate Board (TRREB), via PropTx Innovations Inc.
The data relating to real estate on this website comes in part from the MLS® data feed of PropTx Innovations Inc. The information is deemed reliable but is not guaranteed accurate by PropTx.
The information provided herein must only be used by consumers that have a bona fide interest in the purchase, sale or lease of real estate and may not be used for any commercial purpose or any other purpose.
© 2026 PropTx Innovations Inc. All rights reserved. MLS®, REALTOR® and the associated logos are owned or controlled by The Canadian Real Estate Association (CREA).