3232 Ribble Crescent
About This Home
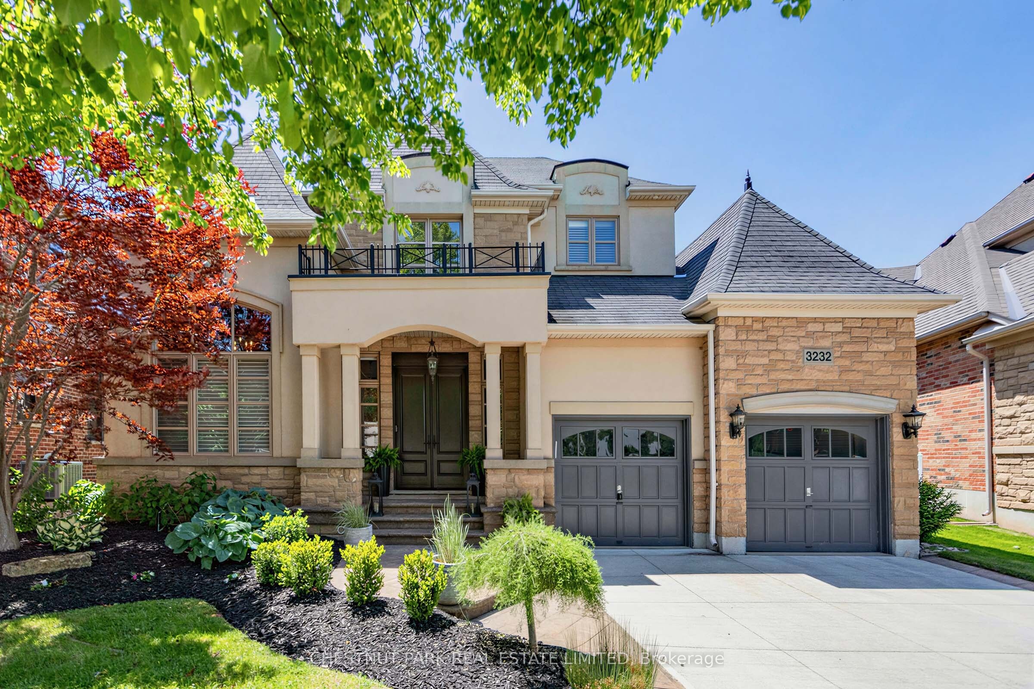
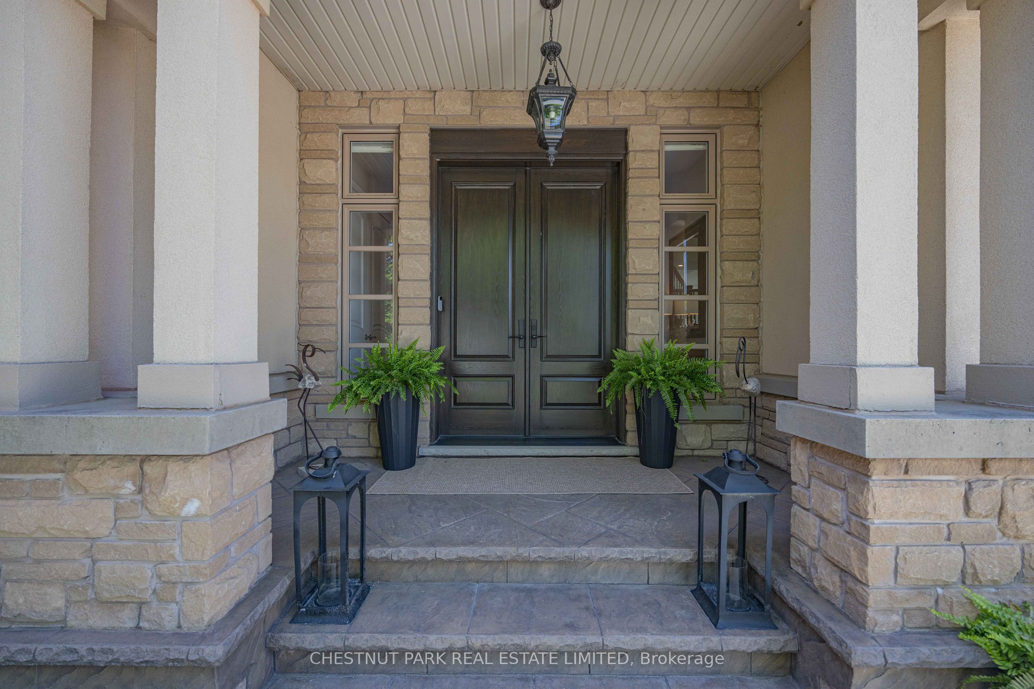
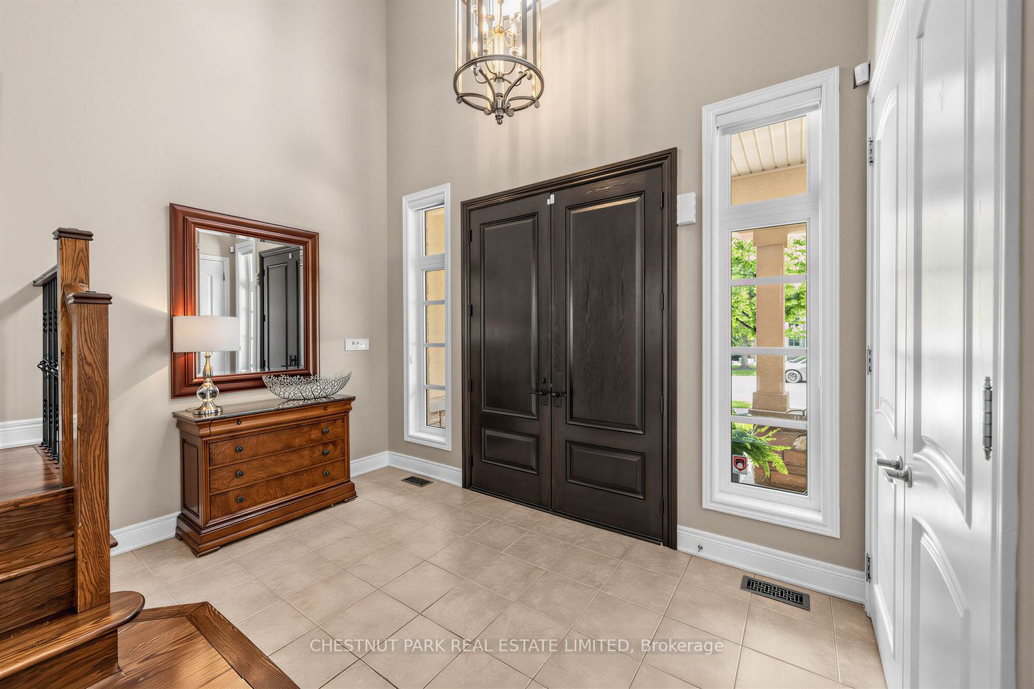
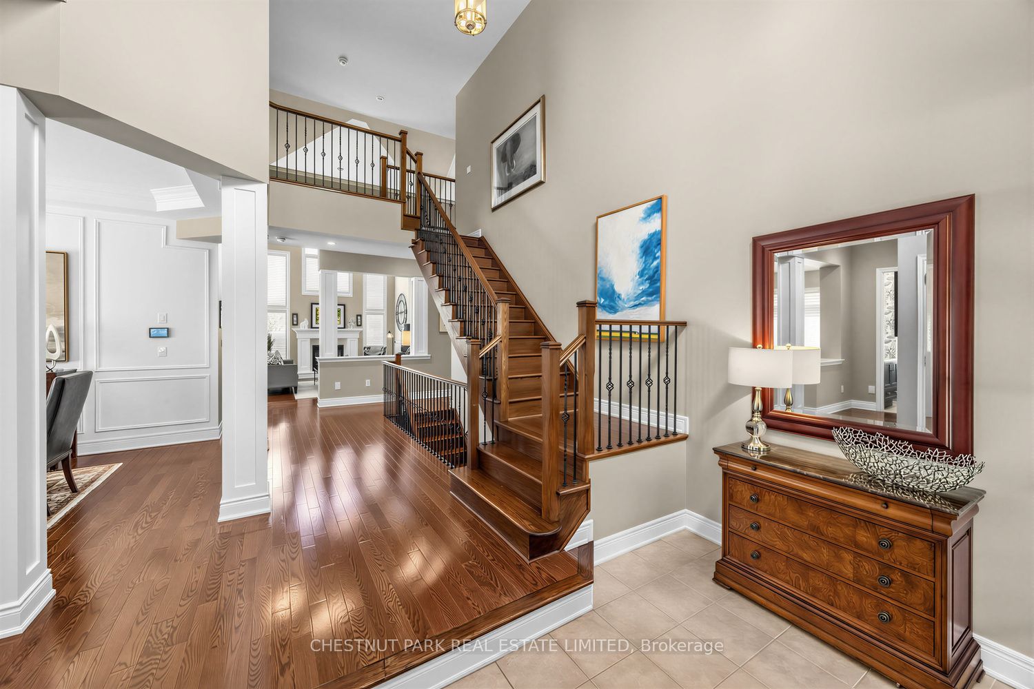
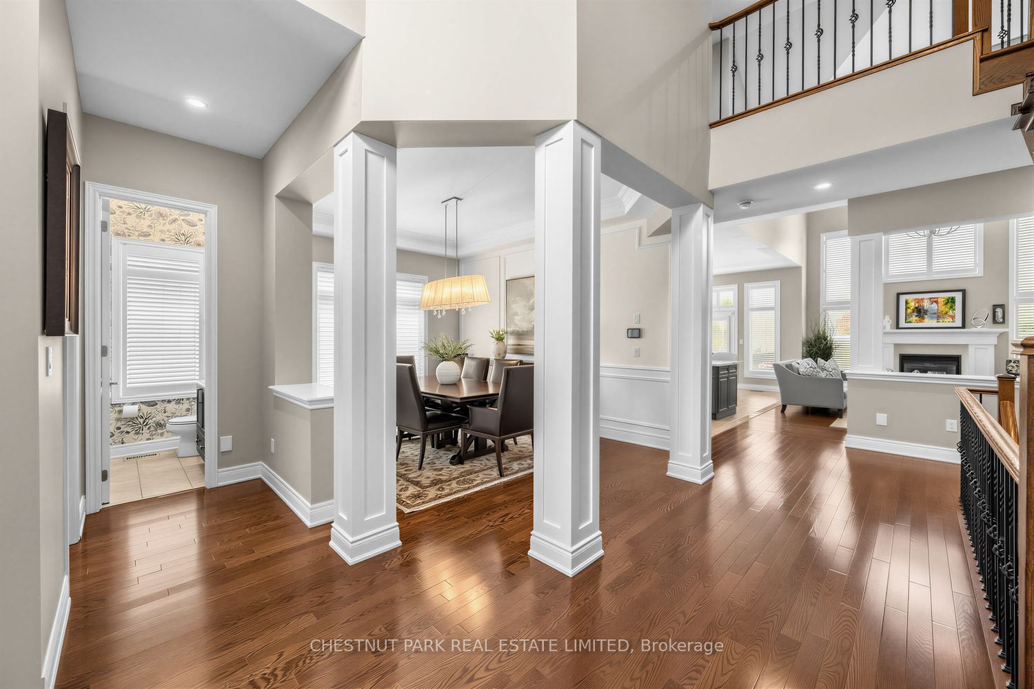
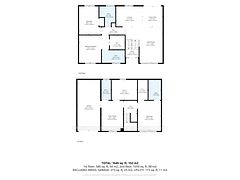
Executive bungaloft built by Fernbrook homes in desirable West Oakville, offering 3,239 sq. ft. of beautifully finished above grade space with a rare main-level primary retreat. The main floor exudes style and class with warm wood floors, custom wall panelling, expansive windows, and a private office ideal for working from home. The living room is filled with natural light and makes an impressive statement with soaring two-storey cathedral ceilings and a gas fireplace, flowing seamlessly into the updated open-concept kitchen with quartz counters, an island, high-end stainless steel appliances, and casual dining space. A formal dining area, main-level laundry, and double car garage add everyday function and convenience. The main-level primary bedroom includes a walk-in closet and private ensuite, creating an easy and elegant layout for everyday living. Upstairs, two additional generously sized bedrooms and another full bathroom provide excellent space for family, guests, or a second work-from-home area. The finished lower level offers even more living space with an additional bedroom, full bathroom, den area, storage room, and a flexible area ideal for a gym, media space, or playroom. Outside, the fully fenced backyard features a private patio area, grass area, and space for outdoor dining and entertaining. A sophisticated West Oakville offering with space, style, natural light, and exceptional functionality.
Property Information
Building Details
Features & Amenities
Financials & Fees
Inclusions & Exclusions
JennAir, Dishwasher - Bosch, Window coverings, Garage door remotes (2), Central vac accessories, Ring doorbell
Main floor powder room mirror, wine fridge in kitchen and basement
Location
Similar Properties
View More
Source: Toronto Regional Real Estate Board (TRREB), via PropTx Innovations Inc.
The data relating to real estate on this website comes in part from the MLS® data feed of PropTx Innovations Inc. The information is deemed reliable but is not guaranteed accurate by PropTx.
The information provided herein must only be used by consumers that have a bona fide interest in the purchase, sale or lease of real estate and may not be used for any commercial purpose or any other purpose.
© 2026 PropTx Innovations Inc. All rights reserved. MLS®, REALTOR® and the associated logos are owned or controlled by The Canadian Real Estate Association (CREA).