4024 Rushton Crescent
About This Home
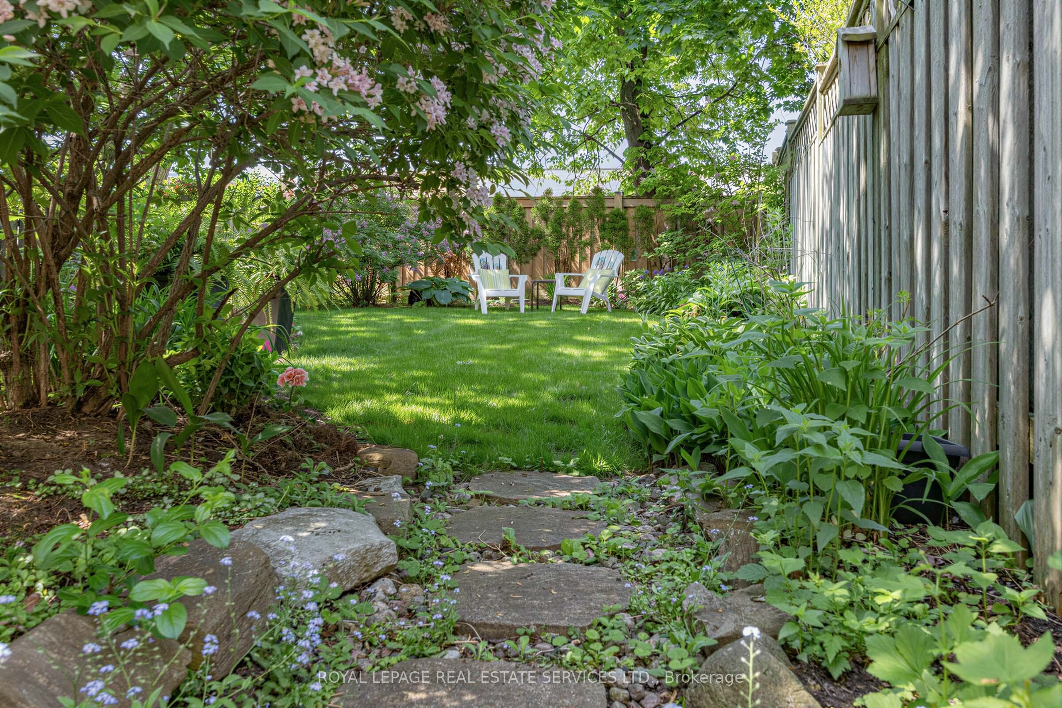
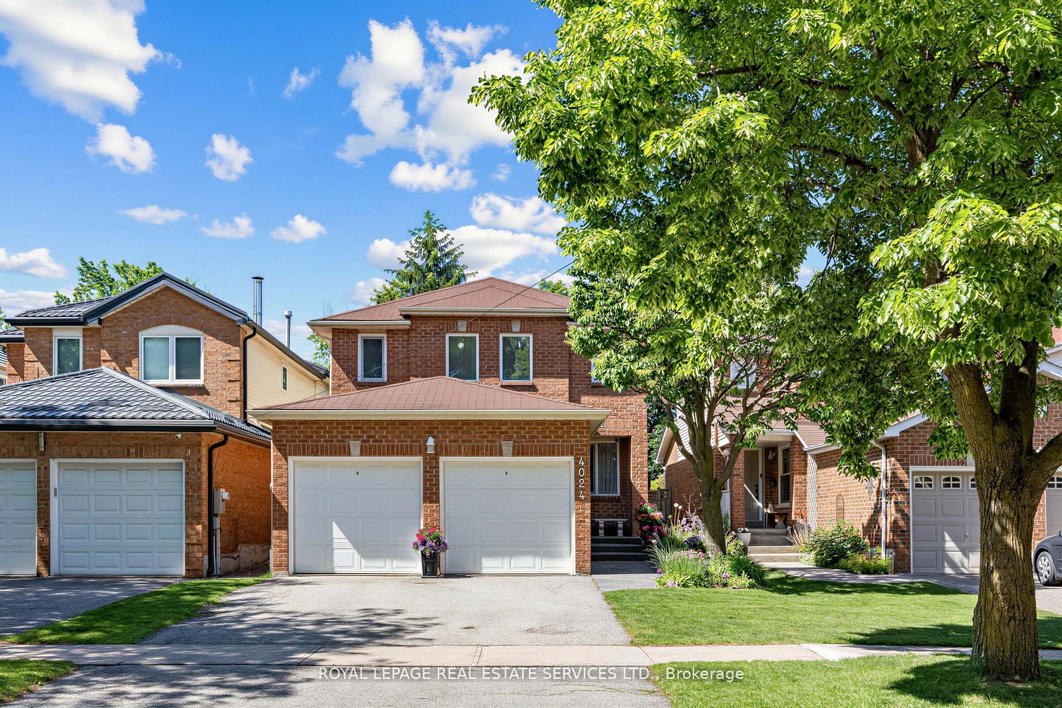
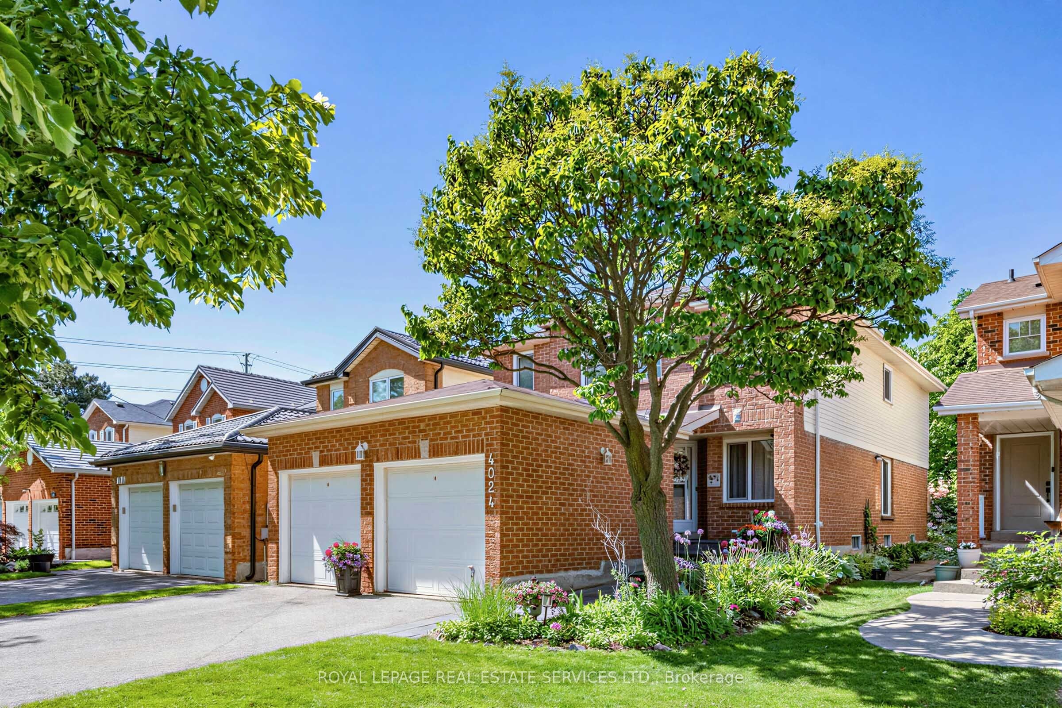
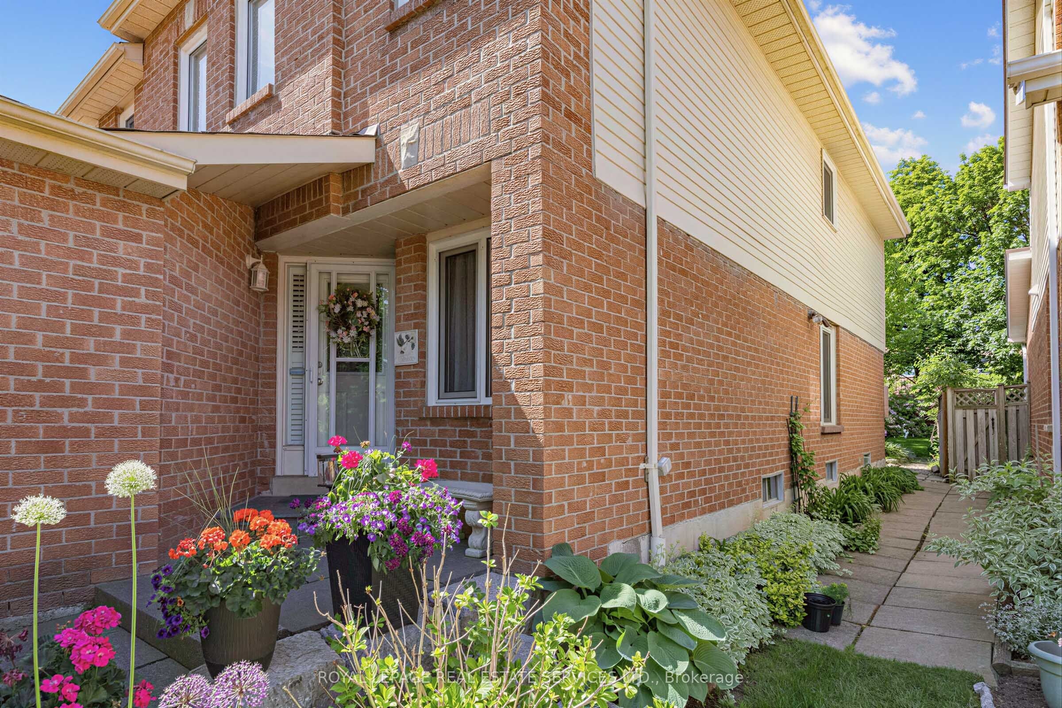
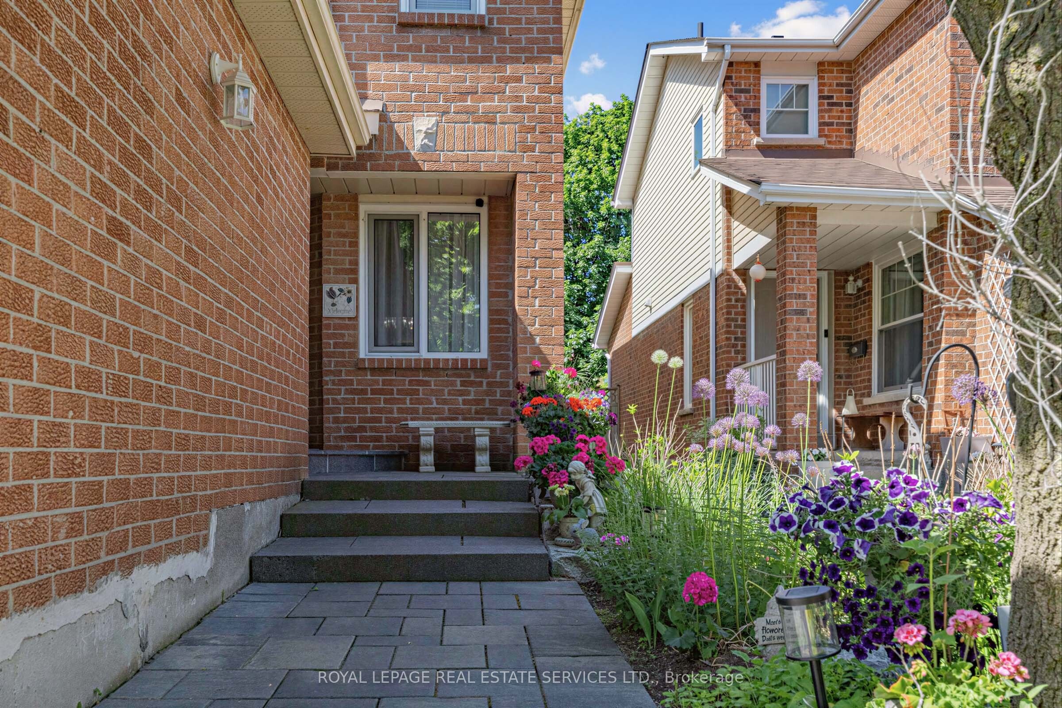
WELCOME to 4024 Rushton Crescent a meticulously maintained Detached house in the desired and sought after Erin Mills Neighbourhood ! Nearby you will have parks, Costco, retail shopping, easy access to Hwys 403, 407, 401,QEW and several Go Stations. This large almost 3200 Sq Ft from "2nd floor to Basement" features EVERYTHING ON YOUR WISH & WANT LIST: 4 Large Bedrooms, Double Clothes Closets, Ensuite Bathroom, Double Car Garage, Beautiful Landscaping , inter-locking stone front walkway, South-West Facing Forest-like Perennial Backyard, Spacious Deck for lounging, Summer BBQ's or Entertaining. Main Floor: Laundry room, Powder Room, Custom Designed Gourmet Chef's Kitchen with pot lights that overlooks the Family Room, Modern Electric Fireplace, Main Floor Hardwood Flooring , Soft-Closing Kitchen Cabinetry, Tall Pantry, Pot & Pan Drawer, Spice drawer, Lazy Susan, Large Centre Island that seats 5-6 people, Quality Quartz counter top with Breakfast Bar, Extra Outlets at each end u/countertop of B/B, Under Cabinet Lighting, Stainless Steel Kitchen Appliances, Gas Stove... From the comfortable Family Room enjoy the All Season Views of the fenced-in backyard, Large Deck, Shade Trees and in the winter, the modern Electric Fireplace with interchangeable Front Facings that will warm you while you are Relaxing, Reading or watching TV.... The Second Floor offers an Extra Large Primary Bedroom with a Double Set of His & Hers Double Clothes Closets + Ensuite Bathroom. The additional 3 bedrooms share the renovated main bath.... The partially finished basement 1060 sq ft in size is tall and divided into a Rec Room with Dry Bar, a Utility room and a Storage room.... The house is easy walking distance to: Public Transit, Loyola Catholic High School, All Saints Catholic French Immersion Elementary School, Garthwood Park Public Elementary, Thorncrest Park, Playgrounds, Walking & Cycling Trails, Baseball & Soccer Fields and the Erin Mills Twin Arena
Property Information
Building Details
Features & Amenities
Financials & Fees
Inclusions & Exclusions
All Electric Light Fixtures Except Dining Room, Ceiling Fans, Pot Lights, Window Blinds, Curtain Rods, Sheer Curtains, LG Front Loading Clothes Washer & Dryer, LG S/S French Door Refrigerator with bottom Freezer, Samsung Gas Stove, S/S Samsung Range Hood, S/S Maytag Dishwasher, In Kitchen Corner Cabinet Lazy Susan, Garbage and Recycling Bins built to fit in a Drawer, Spice drawer, Under-Cabinet Lighting. Electric Fireplace with two (2) interchangeable facings (1 white & 1 black), TV Wall Mounts Above Fireplace, Bathroom Shelving, Backyard BBQ, Basement Refrigerator, Dry Bar, White Cabinets in Basement, Owned Hi-Efficiency Lennox Forced Air Gas Furnace, Owned Lennox Central Air Conditioning system, Roughed-in Central Vac, Green/Yellow shelving in Utility Room, Alarm System with Window Monitors, Two (2) Electric Garage Door Openers with one (1) Remote Control that operates both garage door separately, 1987 OLS Survey.
Kitchen Wine Fridge, All Breakfast Bar Chairs, Dining Room Light, Wall Mounted Television, All Drapes, Basement Chest Freezer, Utility Room Workbench, All Shelving NOT Attached to walls,All Garden Planters & Ornaments, Backyard Fire Pit, Jumbo Allium Plants,1 white &1 pink Peony Seller choice
Location
Similar Properties
View More
Source: Toronto Regional Real Estate Board (TRREB), via PropTx Innovations Inc.
The data relating to real estate on this website comes in part from the MLS® data feed of PropTx Innovations Inc. The information is deemed reliable but is not guaranteed accurate by PropTx.
The information provided herein must only be used by consumers that have a bona fide interest in the purchase, sale or lease of real estate and may not be used for any commercial purpose or any other purpose.
© 2026 PropTx Innovations Inc. All rights reserved. MLS®, REALTOR® and the associated logos are owned or controlled by The Canadian Real Estate Association (CREA).