30 Cedarsprings Way
About This Home
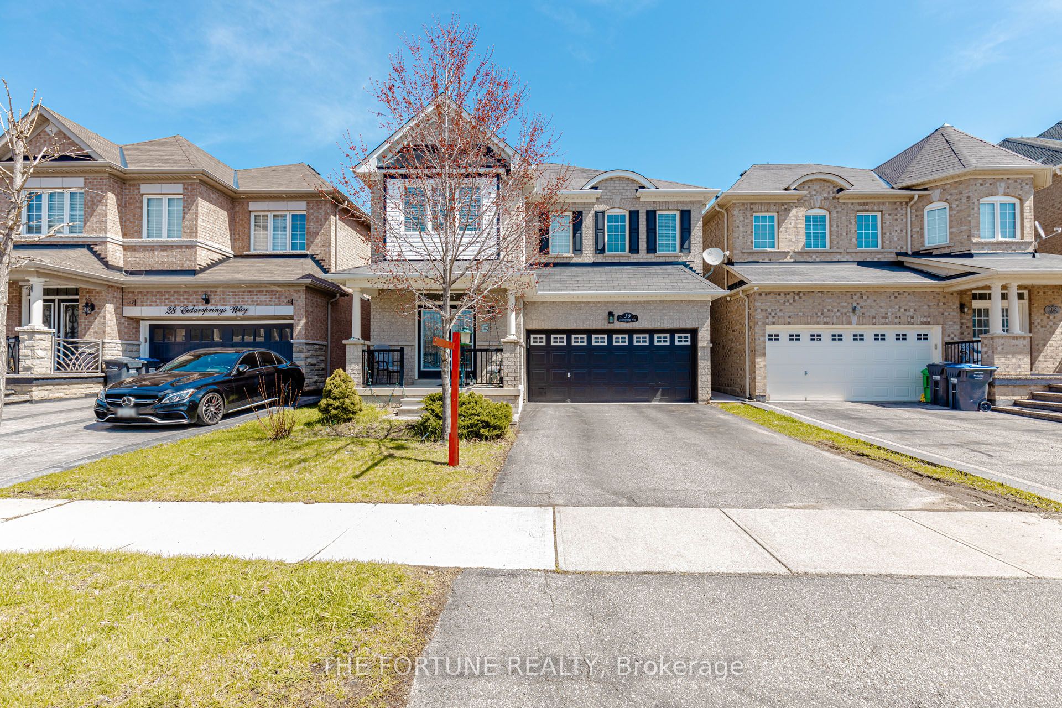
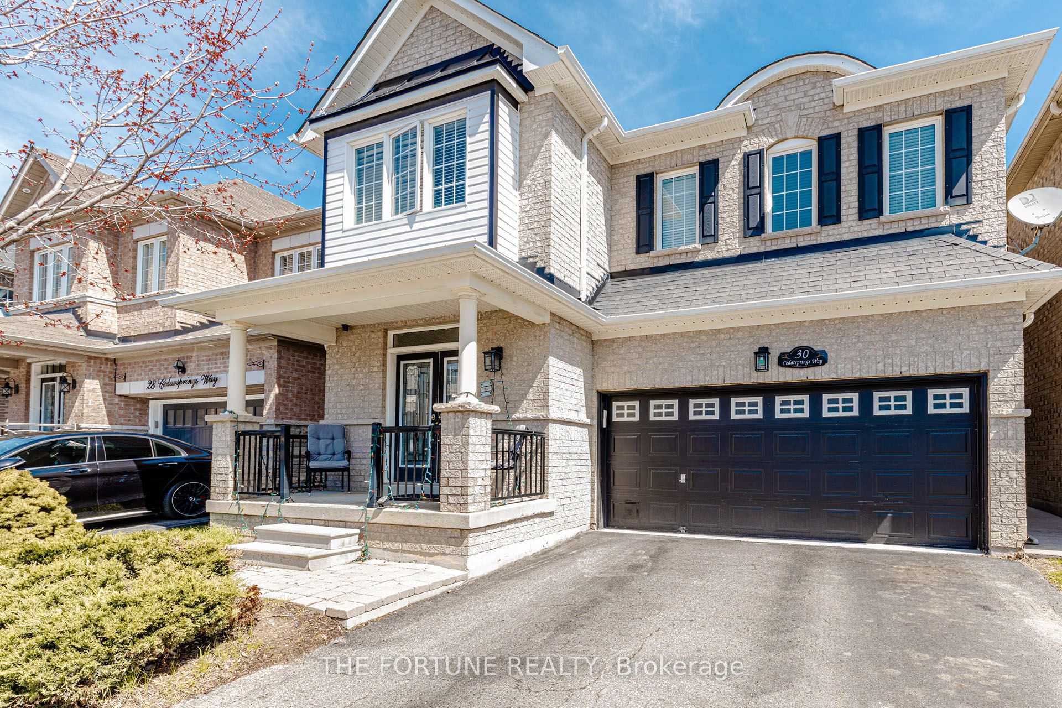
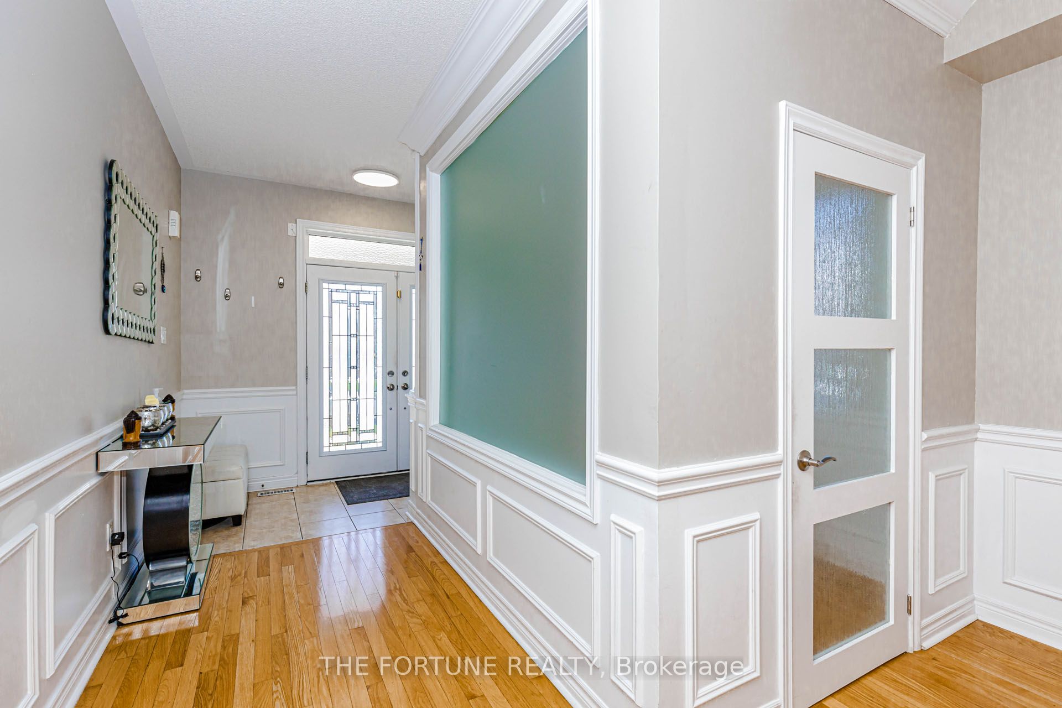
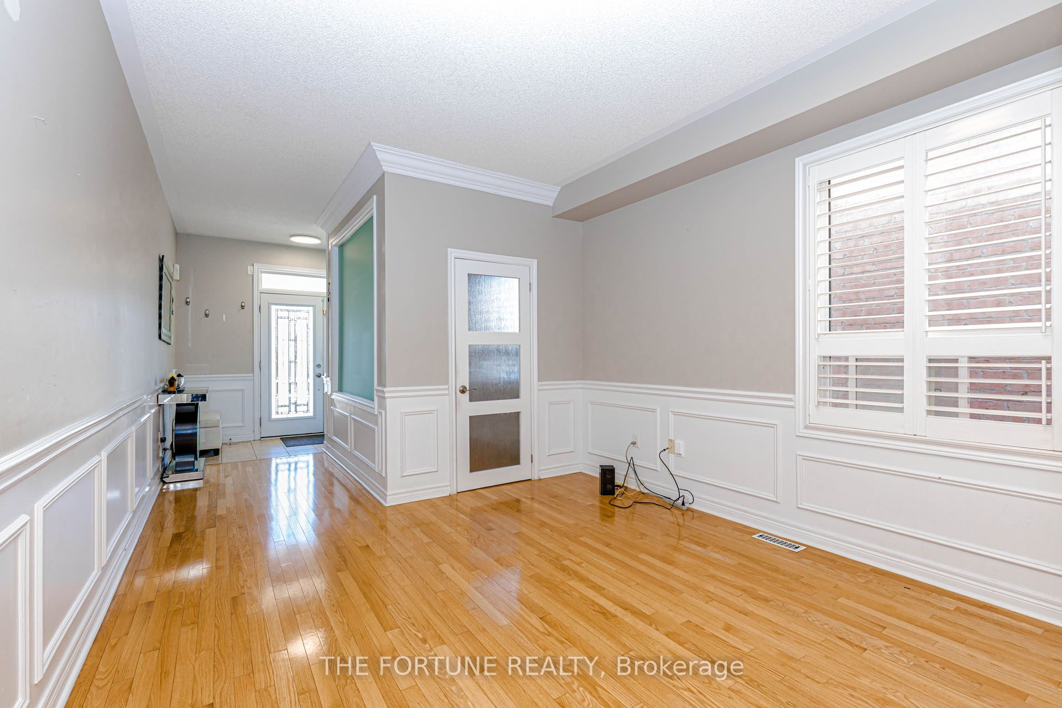
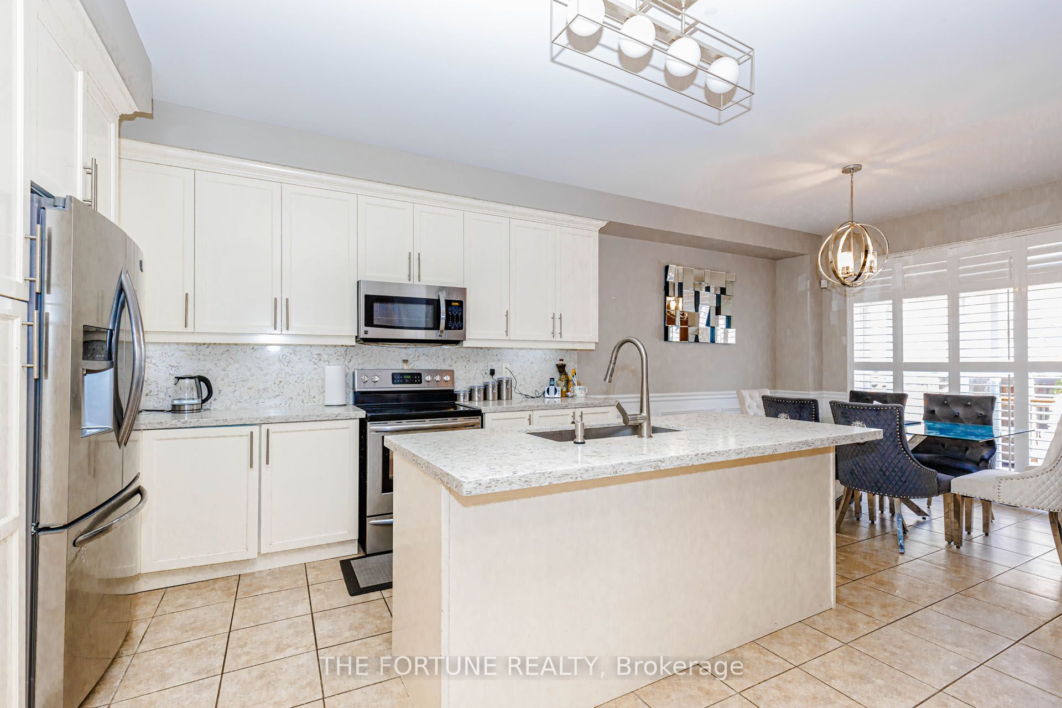
A Refined Family Retreat + Exceptional Income Opportunity in the Prestigious Sandringham-Wellington Community of Brampton! Step into a beautifully A Refined Family Retreat + Exceptional Income Opportunity in the Prestigious Sandringham-Wellington Community of Brampton! Step into a beautifully designed home that blends comfort, elegance, and smart investment potential-perfect for upsizing families or savvy buyers. Featuring 100% carpet-free living, this home offers 4 spacious, sun-filled bedrooms, an inviting living room with a cozy fireplace, and a chef-inspired kitchen with a seamless walk-out to a private deck-ideal for entertaining and everyday living. The fully finished 2-bedroom basement apartment comes complete with a separate entrance, full kitchen, 3-piece bath, and walk-in closet, providing excellent rental income or in-law suite potential. Located just minutes from Hwy 410 and surrounded by top-rated schools, parks, trails, playgrounds, hospitals, places of worship, and shopping, this home is nestled on a quiet, family-friendly street in one of Brampton's most sought-after neighborhoods. A perfect blend of lifestyle and investment-this is a rare opportunity you don't want to miss.
Property Information
Building Details
Features & Amenities
Financials & Fees
Inclusions & Exclusions
All elf, All Window Coverings,fridge, stove, dishwasher, washer; dryer.
Location
Similar Properties
View More

Source: Toronto Regional Real Estate Board (TRREB), via PropTx Innovations Inc.
The data relating to real estate on this website comes in part from the MLS® data feed of PropTx Innovations Inc. The information is deemed reliable but is not guaranteed accurate by PropTx.
The information provided herein must only be used by consumers that have a bona fide interest in the purchase, sale or lease of real estate and may not be used for any commercial purpose or any other purpose.
© 2026 PropTx Innovations Inc. All rights reserved. MLS®, REALTOR® and the associated logos are owned or controlled by The Canadian Real Estate Association (CREA).