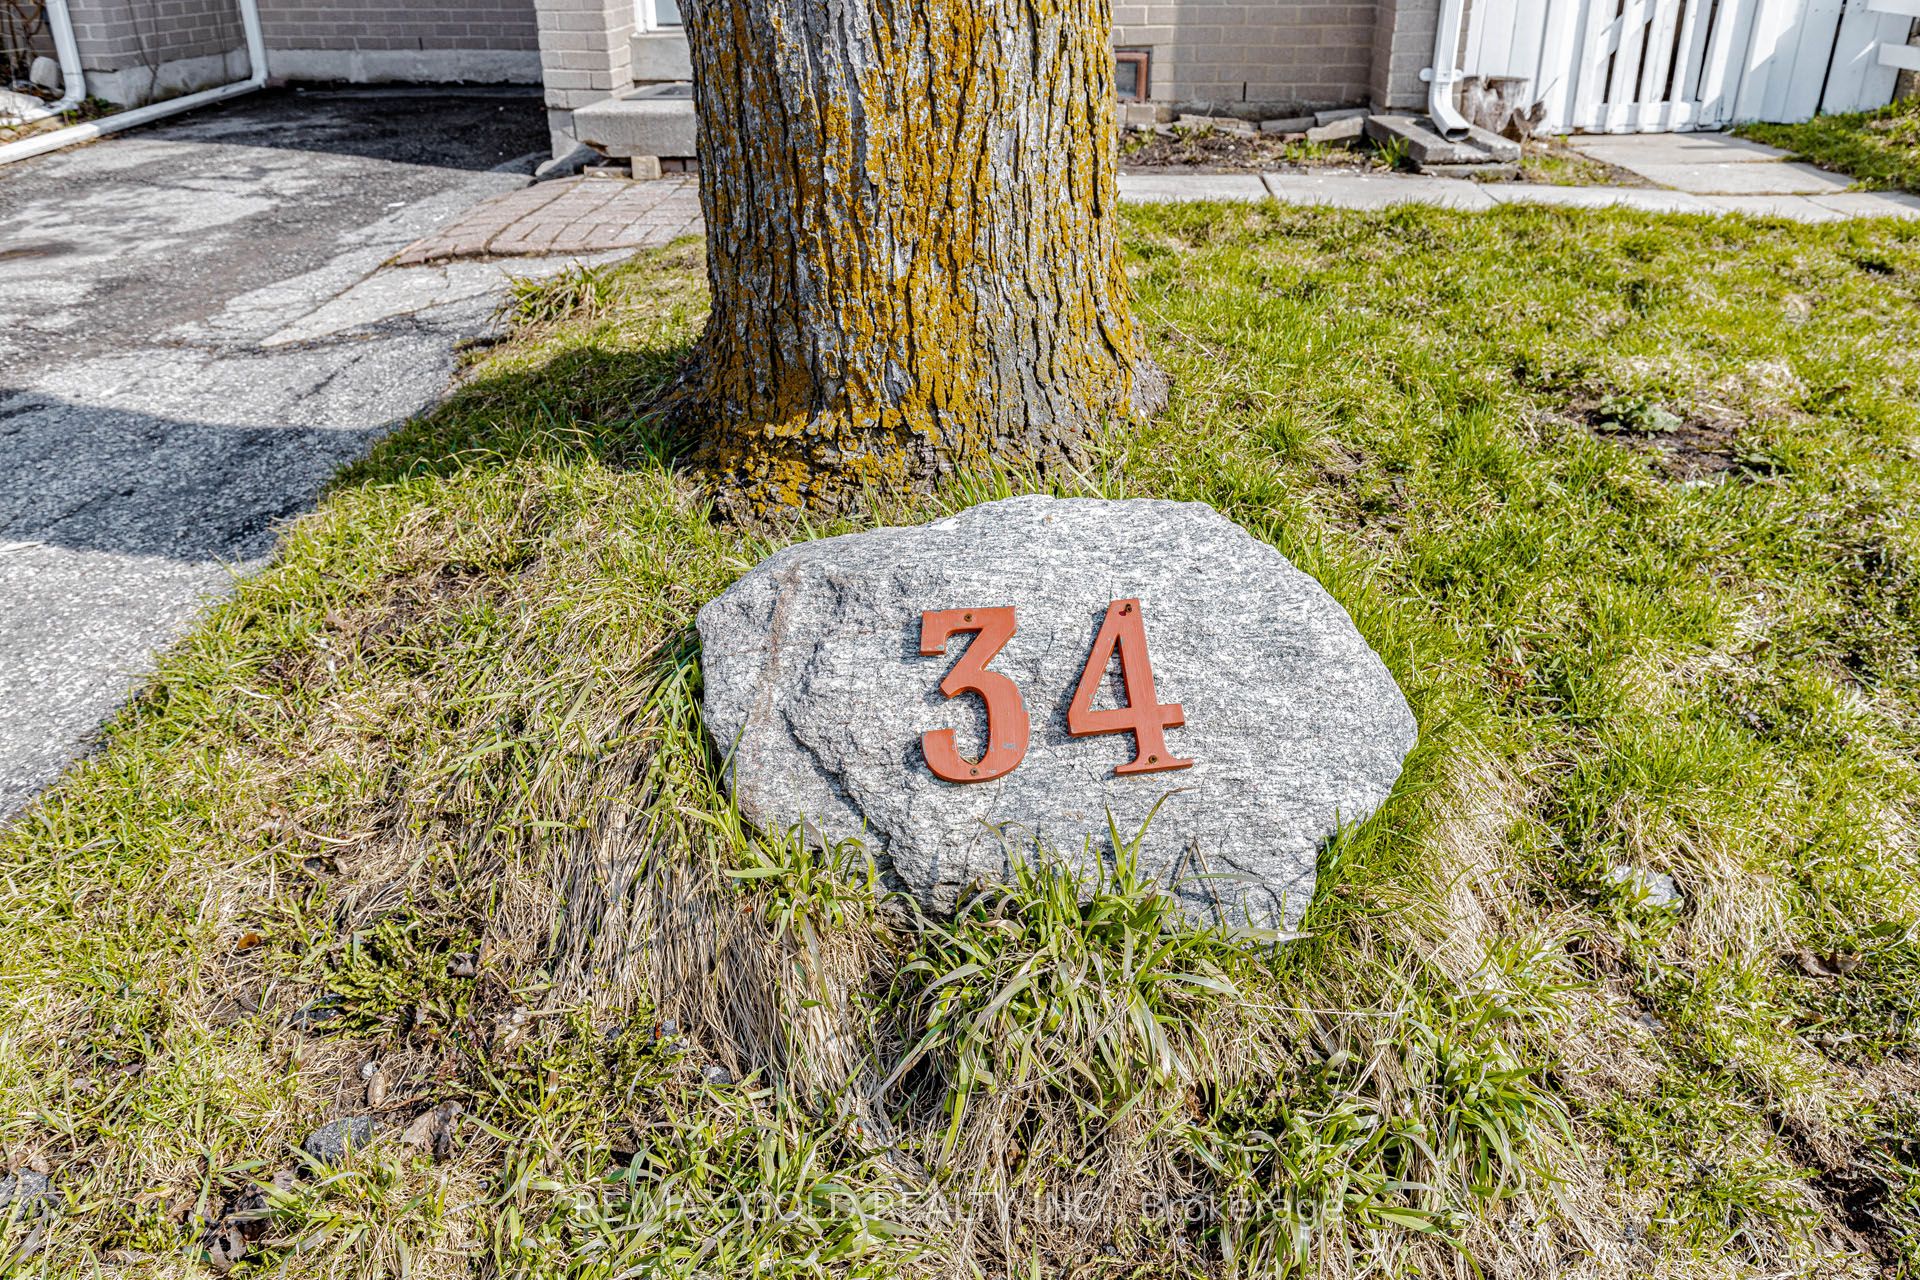
34 Jackman Drive
About This Home
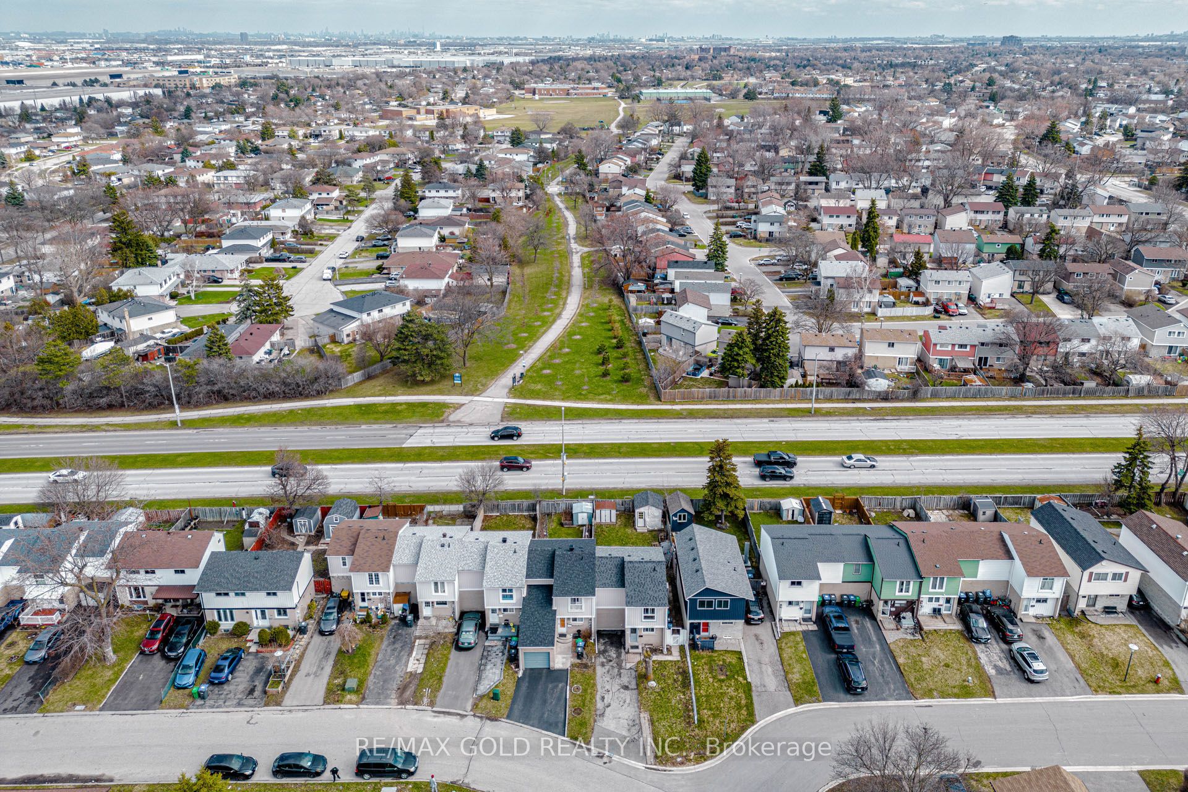
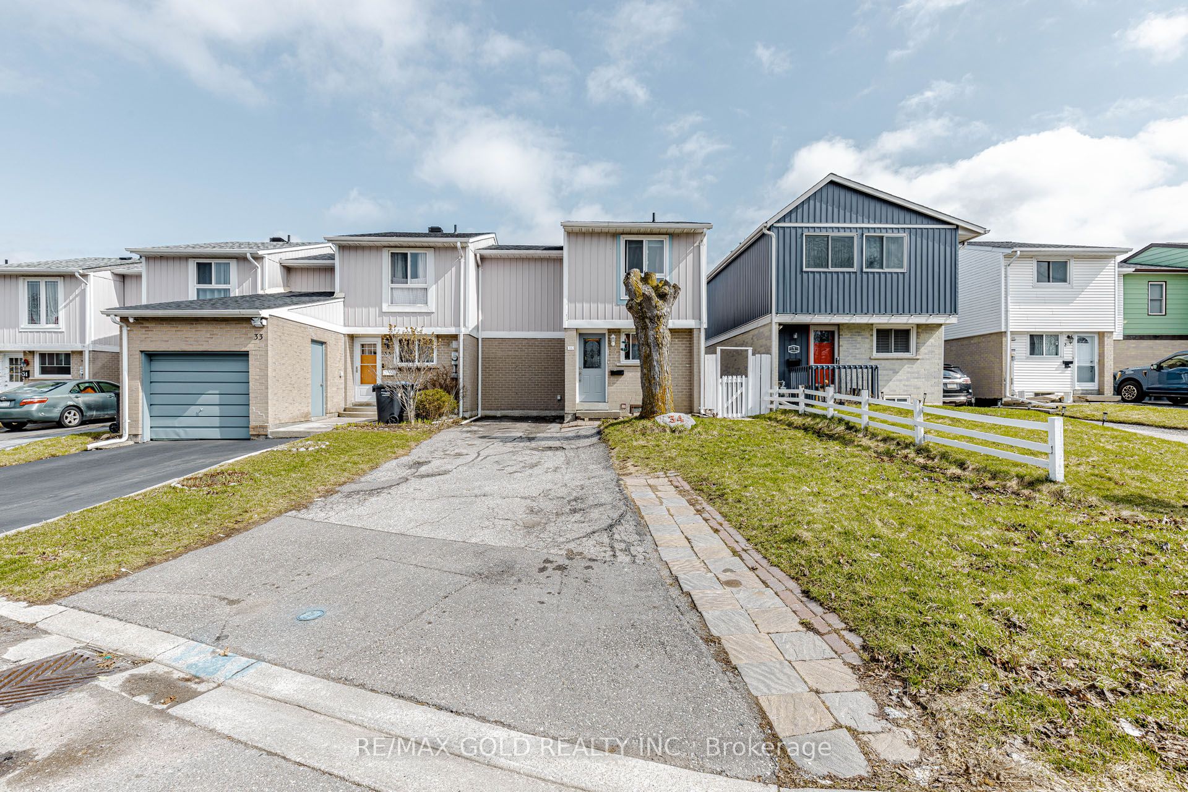
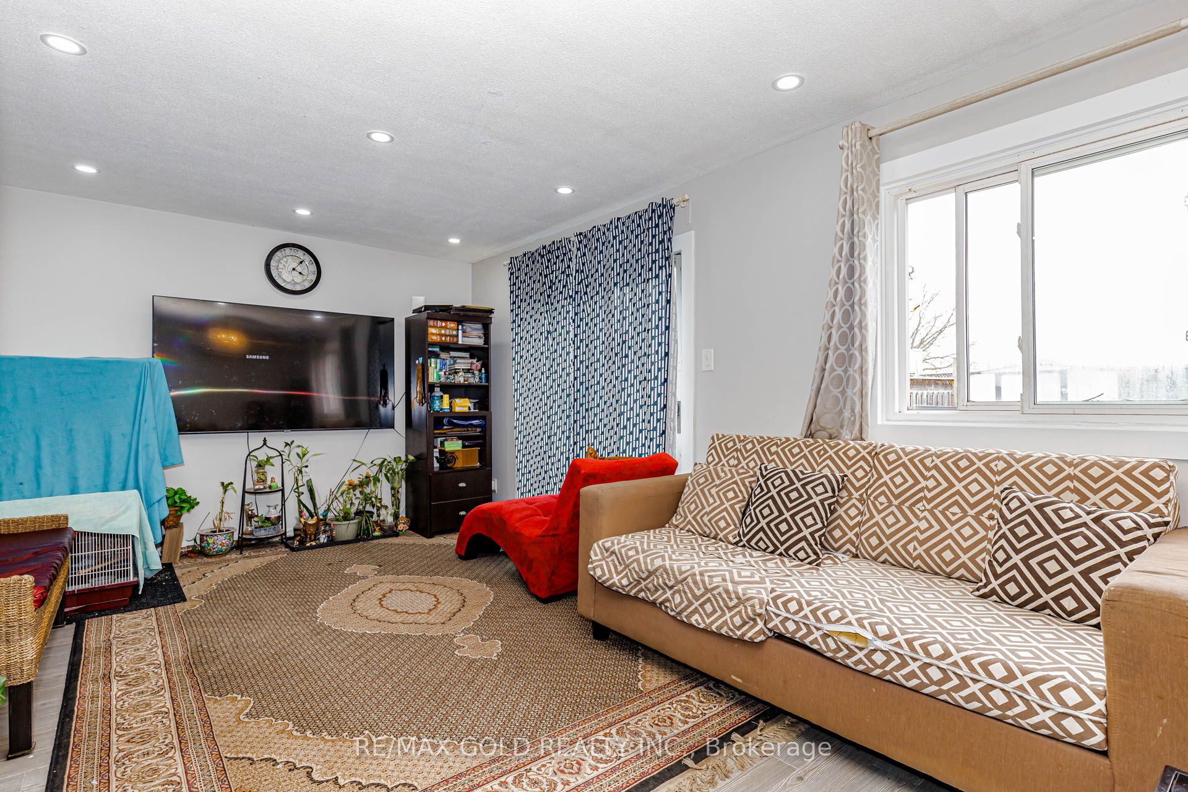
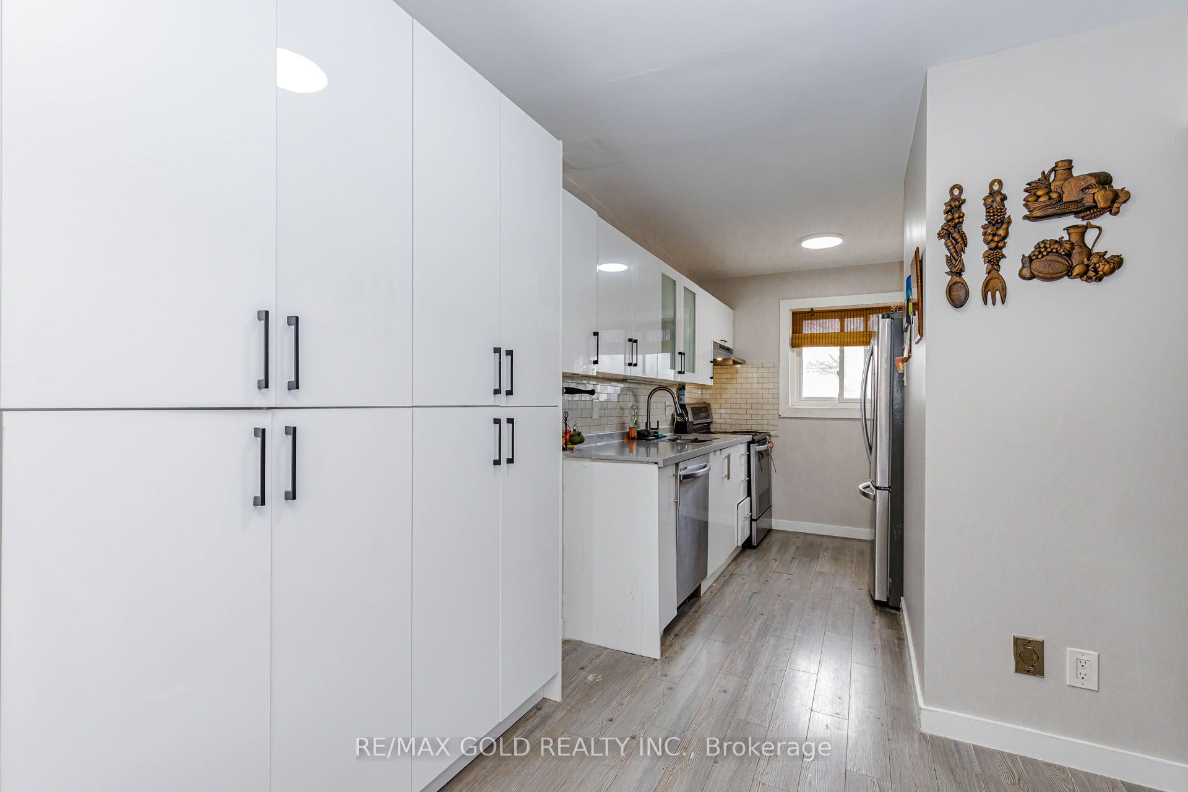
Welcome to this beautifully updated end-unit freehold townhome that offers the feel and privacy of a semi-detached home >> Nestled in a sought-after Brampton neighbourhood, this move-in-ready residence showcases modern upgrades and comfortable family living throughout.Featuring 3 spacious bedrooms, renovated bathrooms, stylish laminate flooring, and a bright open-concept layout, this home is designed for everyday comfort and entertaining. <<The upgraded kitchen is the heart of the home, offering contemporary finishes and ample space for family gatherings >>The professionally finished basement provides additional living space, ideal for a recreation room, home office, guest suite, or extended family use<<Step outside to an impressive oversized backyard complete with a large deck, creating the perfect setting for summer barbecues, outdoor entertaining, or simply relaxing in your private retreat. >>>The fully fenced yard offers both privacy and peace of mind for families with children and pets.
Property Information
Building Details
Features & Amenities
Financials & Fees
Inclusions & Exclusions
Additional highlights include parking for up to 4 vehicles, a newer storage shed, and the added benefit of an end-unit location that brings in abundant natural light and extra outdoor space. <<Conveniently located near top-rated schools, parks, public transit, shopping, and everyday amenities, this exceptional home delivers the perfect blend of location, style, and value.>> A rare opportunity to own a turnkey home in one of Brampton's most desirable family communities.
Location
Similar Properties
View More
Source: Toronto Regional Real Estate Board (TRREB), via PropTx Innovations Inc.
The data relating to real estate on this website comes in part from the MLS® data feed of PropTx Innovations Inc. The information is deemed reliable but is not guaranteed accurate by PropTx.
The information provided herein must only be used by consumers that have a bona fide interest in the purchase, sale or lease of real estate and may not be used for any commercial purpose or any other purpose.
© 2026 PropTx Innovations Inc. All rights reserved. MLS®, REALTOR® and the associated logos are owned or controlled by The Canadian Real Estate Association (CREA).