1511 Ifield Road
About This Home
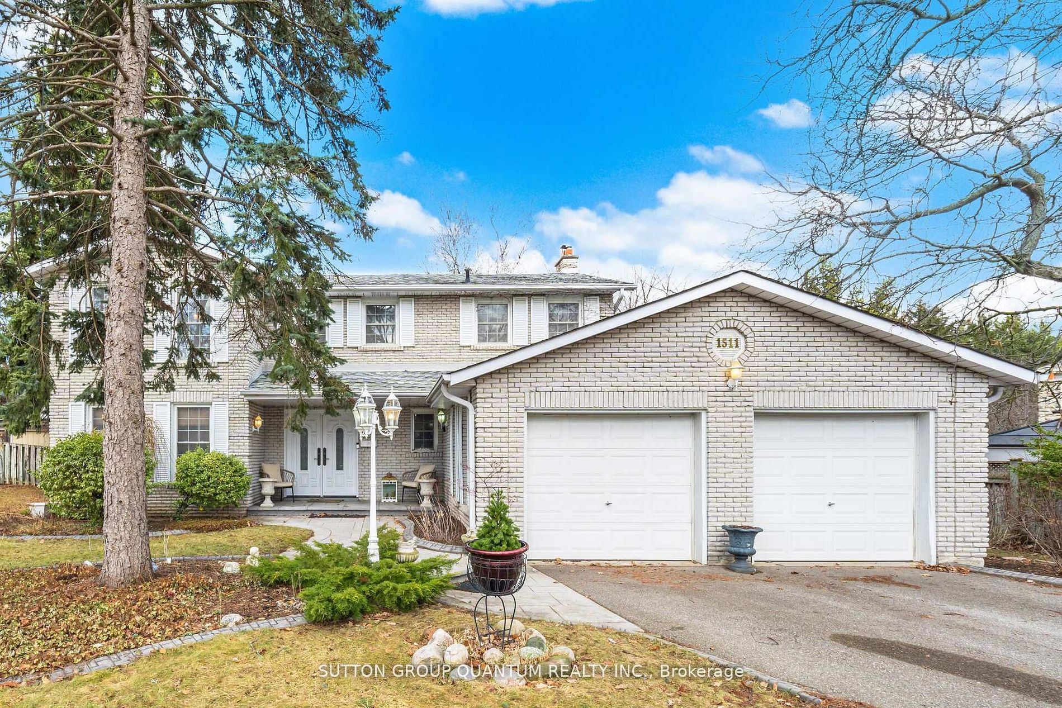
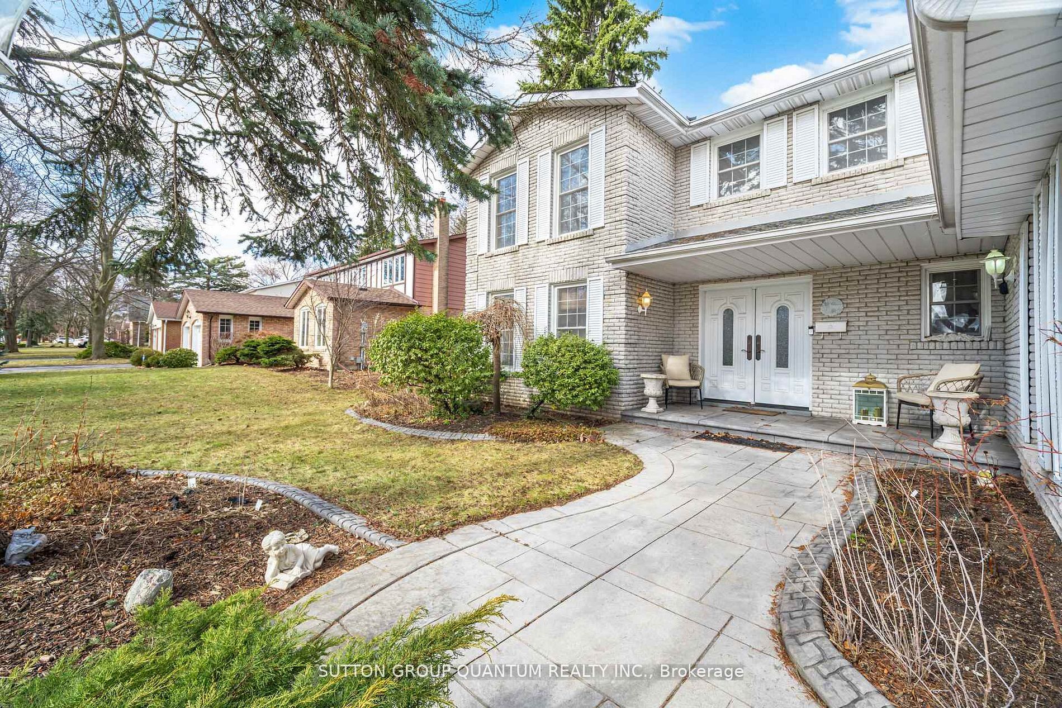
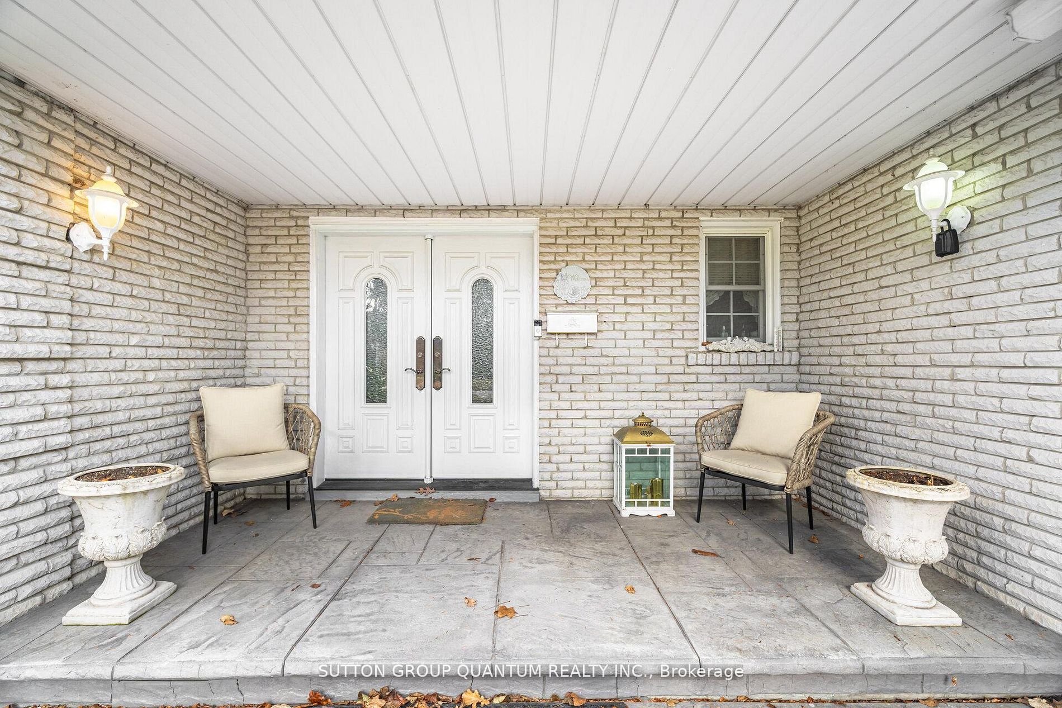
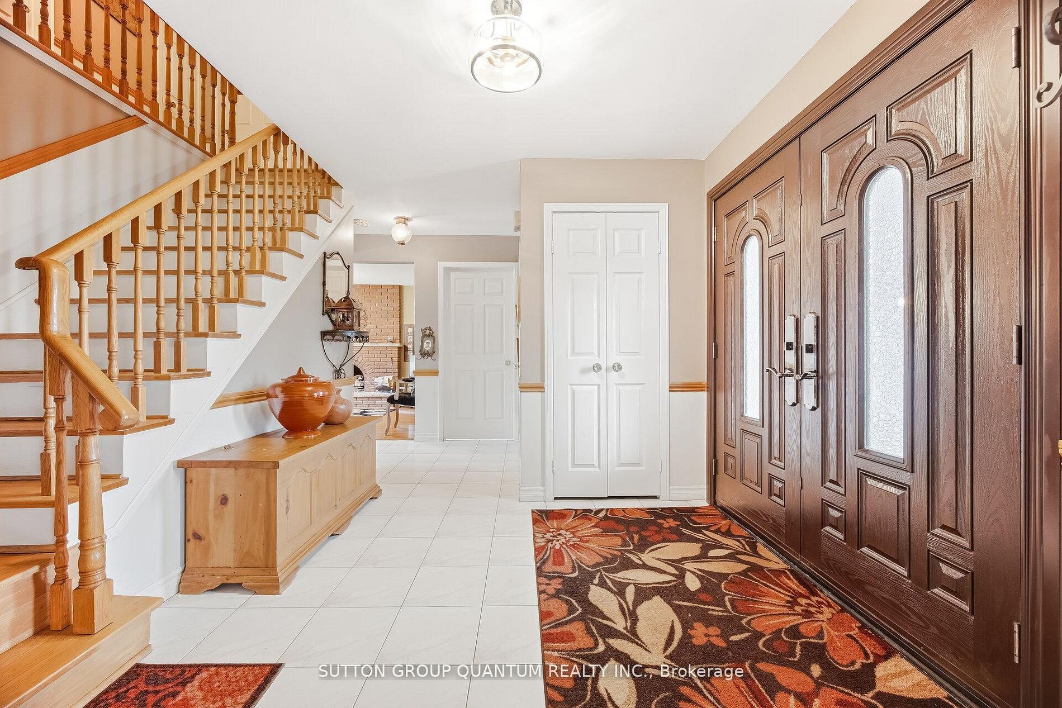
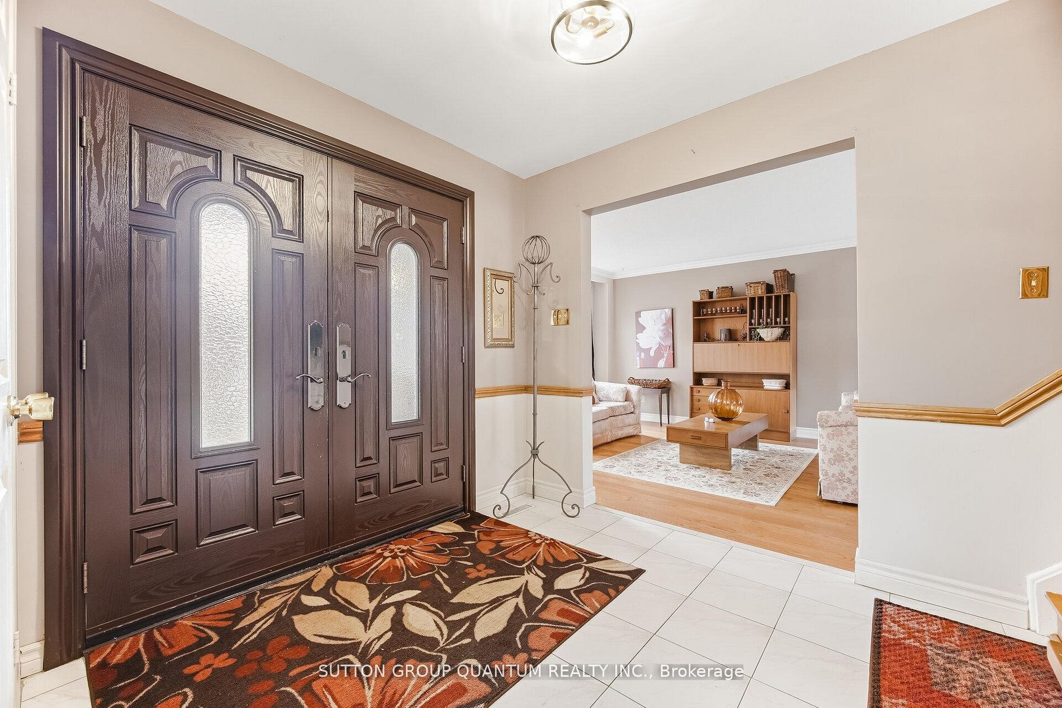
BEAUTIFULLY APPOINTED FAMILY HOME IN ONE OF MISSISSAUGA'S MOST SOUGHT-AFTER NEIGHBOURHOODS! Welcome to this exceptional family home, 3388 sqft of finished space, showcasing true pride of ownership and ideally situated on a quiet, family-friendly street. Offering an impressive,4 spacious bedrooms plus 2 additional bedrooms in the professionally finished basement, this home provides an abundance of space for comfortable family living. The bright and elegant interior features gleaming hardwood floors, a beautiful staircase, and generous principal rooms throughout. At the heart of the home is a crisp white kitchen with a sun-filled breakfast area and walkout to a large, private backyard perfect for outdoor dining, entertaining, or simply relaxing. The inviting family room is highlighted by a stunning gas fireplace and picturesque views of the backyard, complete with a beautiful waterfall feature, creating a peaceful and private setting. The finished basement offers exceptional additional living space with two bedrooms, ideal for a home office, guest accommodations, recreation space, or extended family. Outstanding location just minutes from the University of Toronto Mississauga campus, with convenient access to excellent schools, parks, shopping, restaurants, golf, highways, and public transit. An easy commute to Toronto completes this exceptional offering. A beautifully maintained home in a highly desirable Mississauga neighborhood, perfect for a family looking for space, comfort, privacy, and an outstanding location. A must-see!
Property Information
Building Details
Features & Amenities
Financials & Fees
Inclusions & Exclusions
Fridge, Stove, B/I Dishwasher, Washer, Dryer, Microwave , existing light fixtures, windowcoverings, doorbell camera
Location
Similar Properties
View More
Source: Toronto Regional Real Estate Board (TRREB), via PropTx Innovations Inc.
The data relating to real estate on this website comes in part from the MLS® data feed of PropTx Innovations Inc. The information is deemed reliable but is not guaranteed accurate by PropTx.
The information provided herein must only be used by consumers that have a bona fide interest in the purchase, sale or lease of real estate and may not be used for any commercial purpose or any other purpose.
© 2026 PropTx Innovations Inc. All rights reserved. MLS®, REALTOR® and the associated logos are owned or controlled by The Canadian Real Estate Association (CREA).