#36 - 2605 Woodchester Drive
About This Home
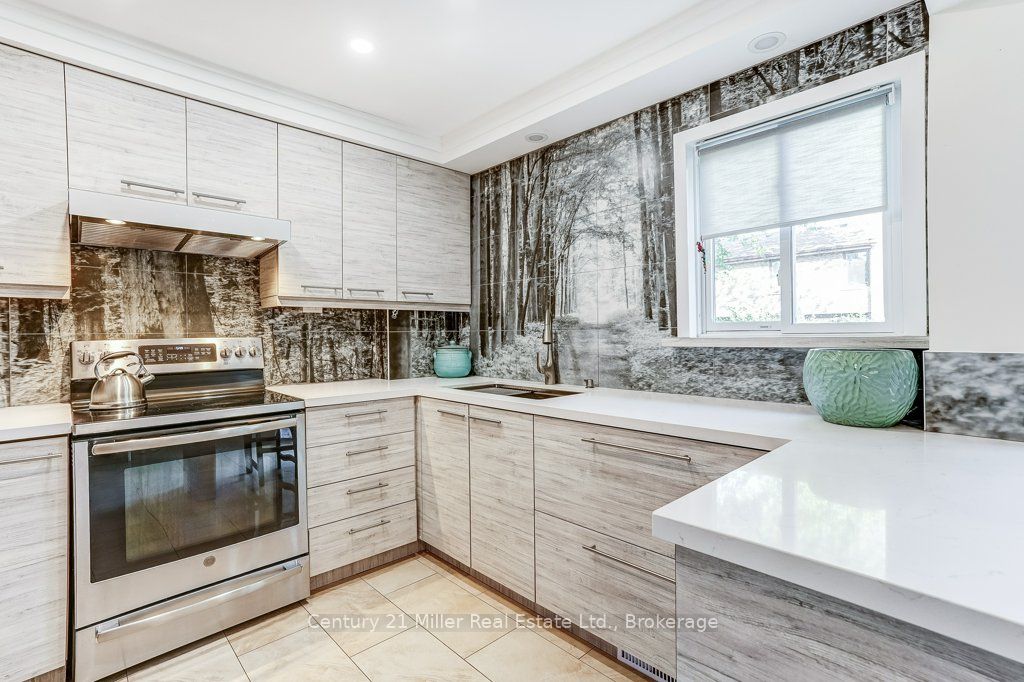
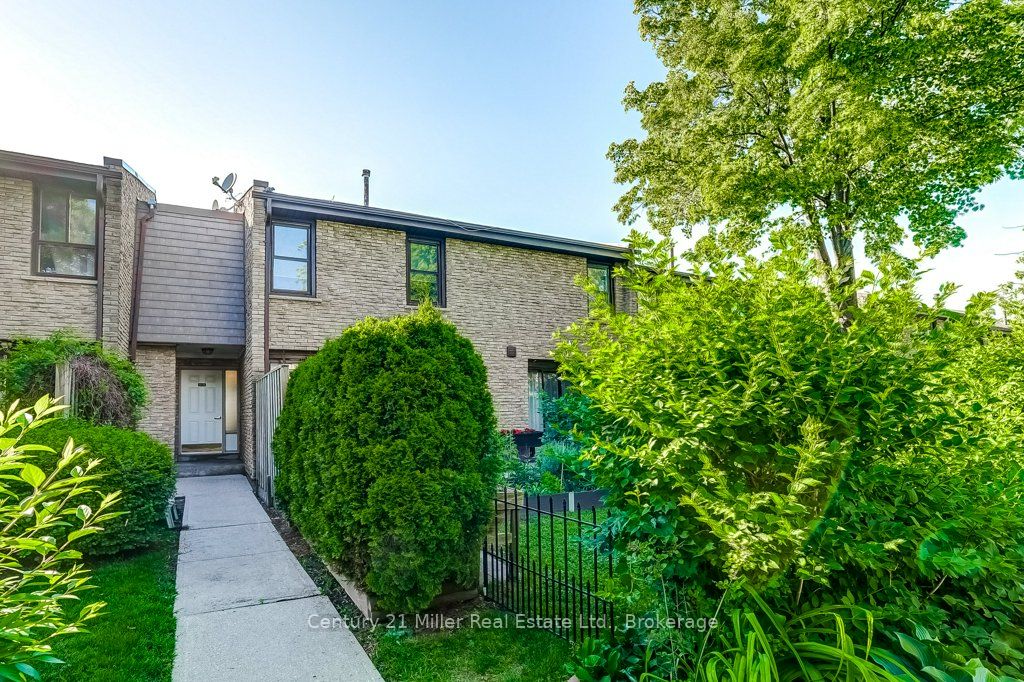
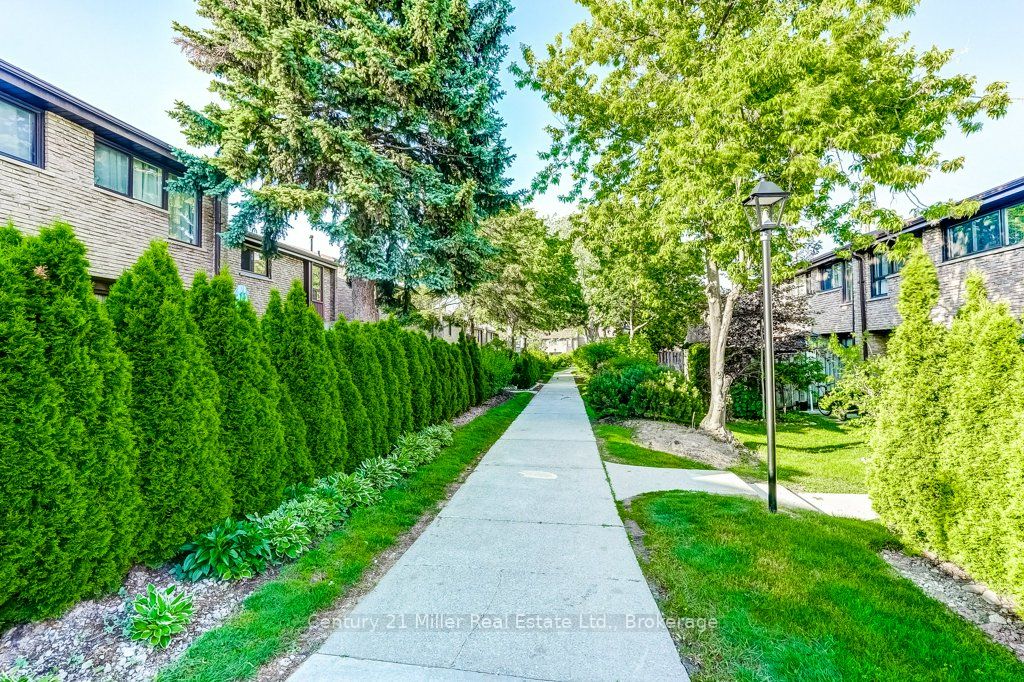
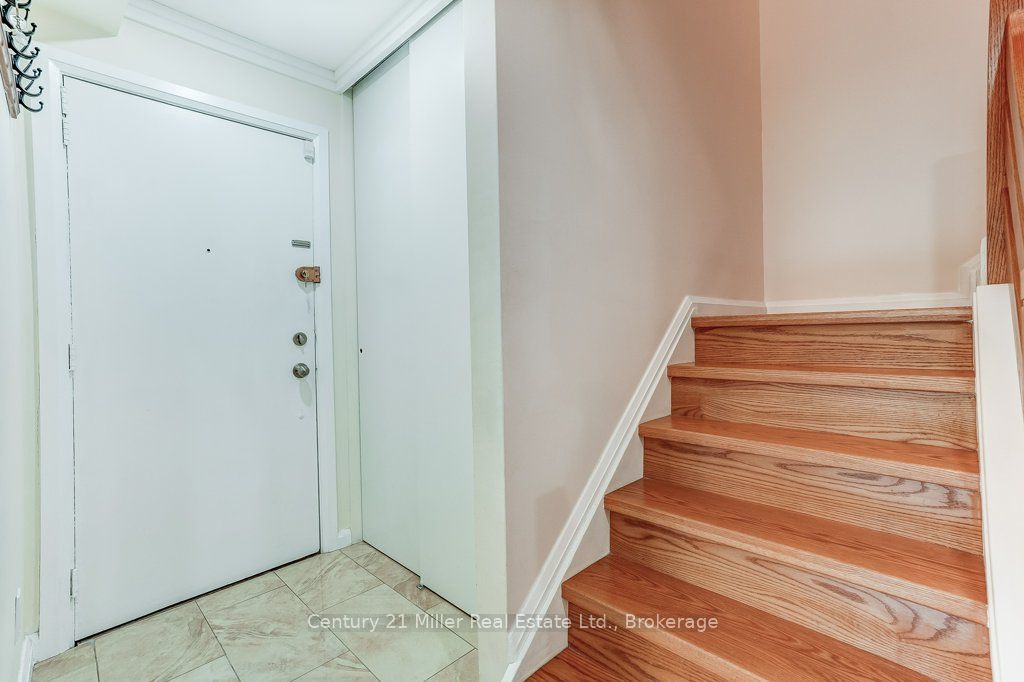
Welcome to a home that grows with you! Nestled in a family-friendly community, this spacious townhouse offers 4 bedrooms, 4 bathrooms, 2 kitchens, and 2 parking spaces-providing exceptional flexibility for first-time buyers, growing families, or those seeking an in-law suite. The beautifully updated custom kitchen features quartz countertops, stainless steel appliances, custom design stylish backsplash, and ample workspace for family meals and entertaining. Bright living and dining areas, each open directly to a private patio and lush garden, creating the perfect space for outdoor relaxation and play. Upstairs, the primary retreat includes a walk-through closet and an updated private ensuite, complemented by two additional bedrooms and an updated main bath. The fully finished lower level offers incredible versatility with a fourth bedroom, family room, full bathroom, second kitchen, laundry, and abundant storage-ideal for extended family, guests, or independent living space. Located in a well-maintained condominium community close to excellent schools, parks, shopping, transit, highways, and direct bus service to South Common Mall and to Islington Subway. Move in and enjoy the space, convenience, and lifestyle your family deserves.
Property Information
Building Details
Features & Amenities
Financials & Fees
Inclusions & Exclusions
Stove, Fridge, Dishwasher. All Ceiling Fans and ELFs, all window fitted blinds and curtain rods. Shelves in the dining room, bsmt kitchen, and in the laudnry room.
Fridge in the basement, TV wall rack, mirror in main powder room, all sheers and curtains, and shelf in the office.
Location
Similar Properties
View More
Source: Toronto Regional Real Estate Board (TRREB), via PropTx Innovations Inc.
The data relating to real estate on this website comes in part from the MLS® data feed of PropTx Innovations Inc. The information is deemed reliable but is not guaranteed accurate by PropTx.
The information provided herein must only be used by consumers that have a bona fide interest in the purchase, sale or lease of real estate and may not be used for any commercial purpose or any other purpose.
© 2026 PropTx Innovations Inc. All rights reserved. MLS®, REALTOR® and the associated logos are owned or controlled by The Canadian Real Estate Association (CREA).