107 Frederick Tisdale Drive
About This Home
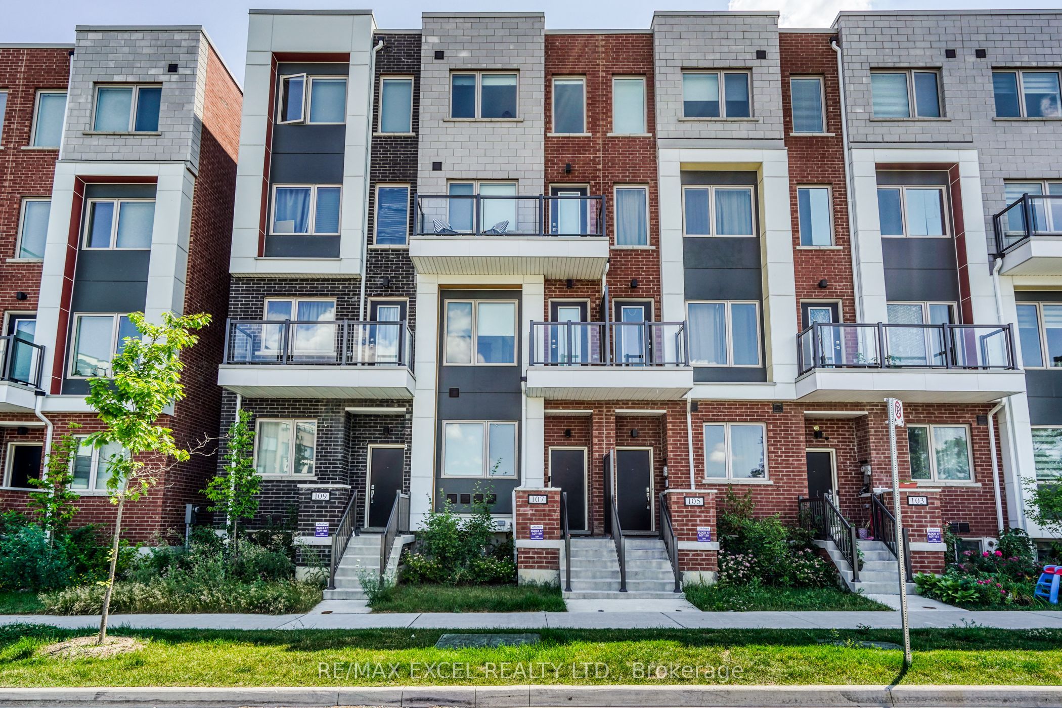
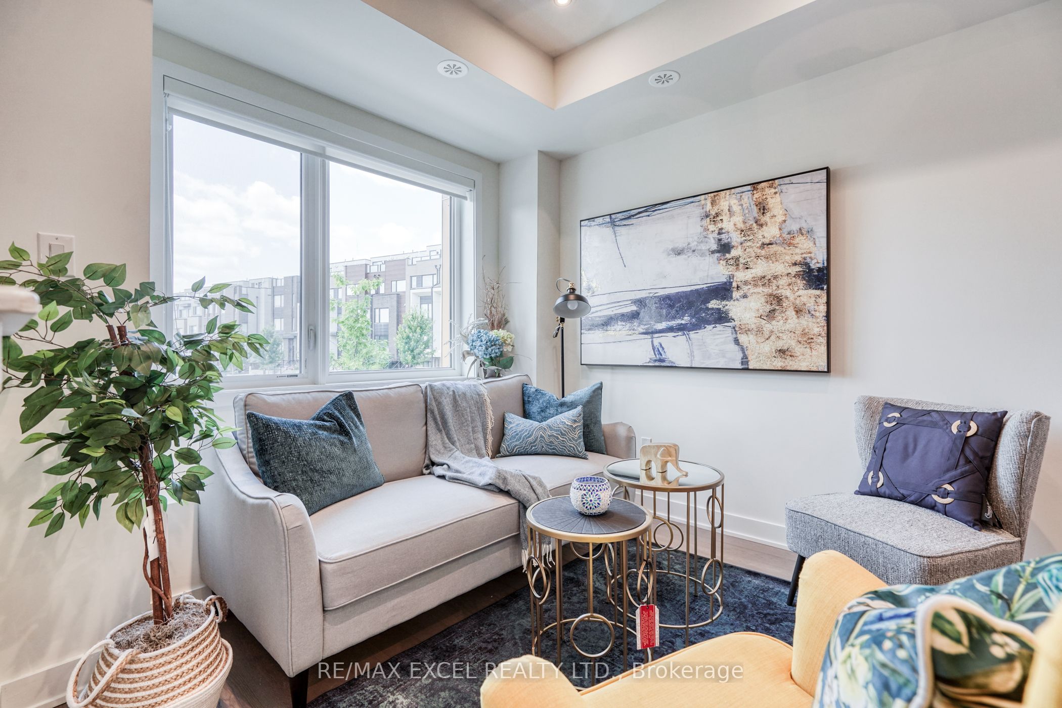
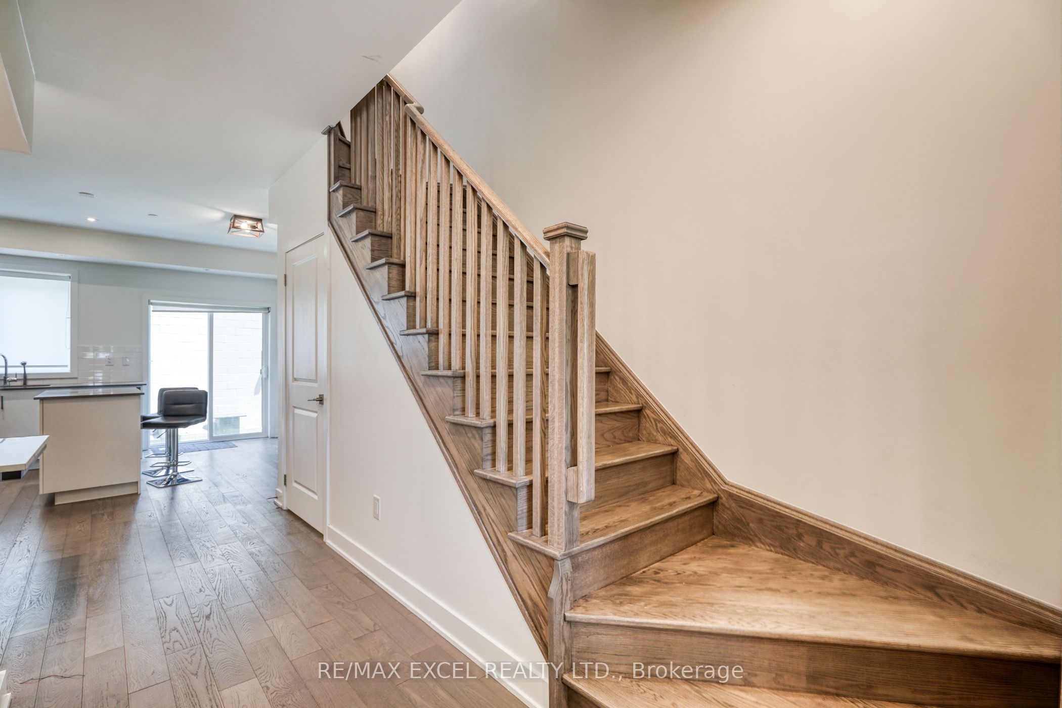
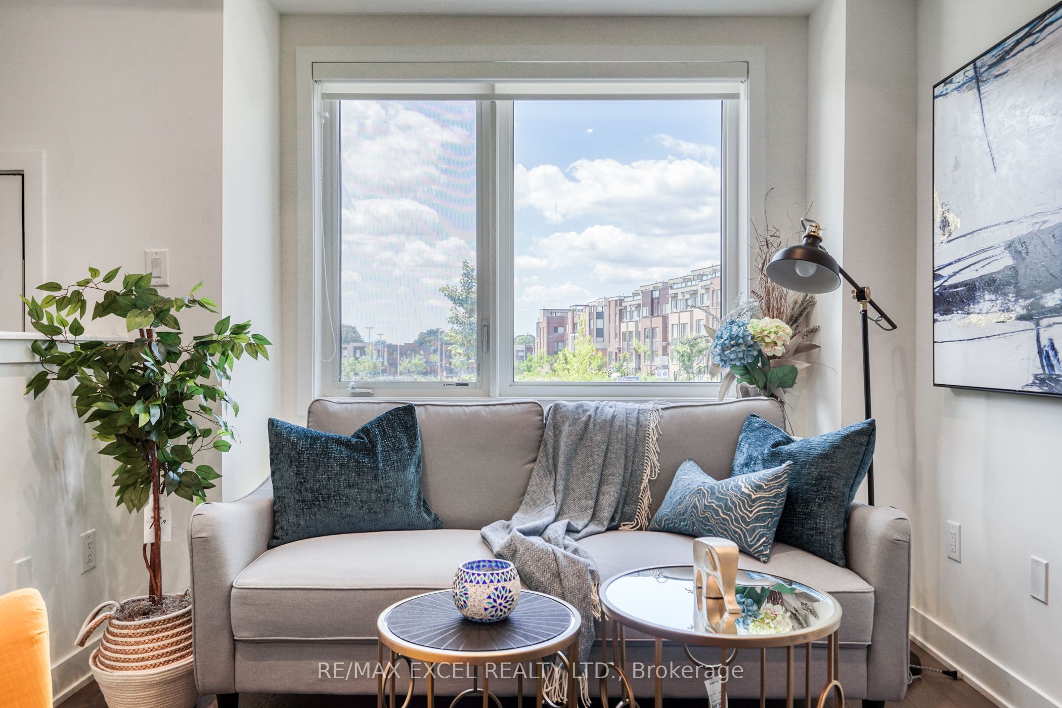
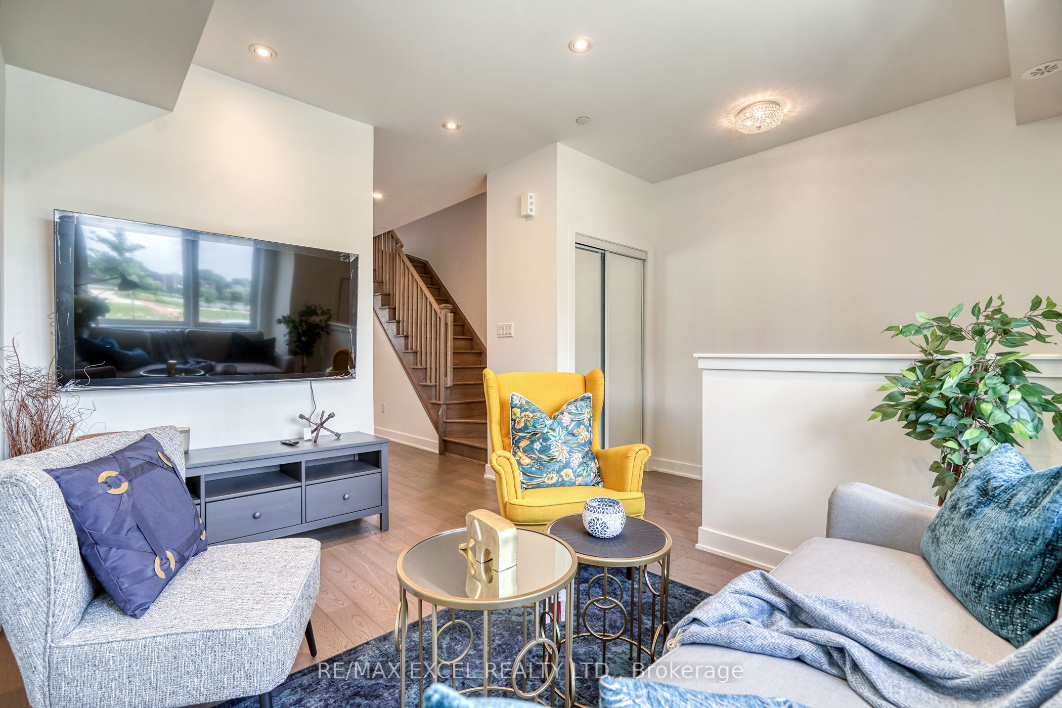
Stunning Freehold Townhome Directly Facing The Park, Offering Nearly 3,300 Sq Ft Of Spacious Living Space! This Bright And Modern Home Features An Open-Concept Layout Filled With Natural Light, 5 Generous Bedrooms, 6 Bathrooms, Multiple Walk-Out Balconies, A Private Backyard, And A Rare 2-Car Garage With Over 16-Ft Ceiling Height.Thoughtfully Upgraded Throughout, The Home Boasts 9-Ft Ceilings On All Levels, Creating An Open And Airy Living Environment. The Modern Chef's Kitchen Features Quartz Countertops, Stainless Steel Appliances, And A Large Centre Island, Perfect For Family Living And Entertaining. Premium Finishes Include Hardwood Flooring Throughout, Elegant Oak Staircases, And Walk-In Closets In Every Bedroom. Two Bedrooms Enjoy Beautiful Unobstructed Park Views, Offering A Peaceful And Relaxing Setting.Located In A Highly Desirable Family-Friendly Community, This Home Is Just Steps To Downsview Park And Close To TTC, Subway, GO Transit, Top-Rated Schools, Shopping, Restaurants, And Major Highways. Enjoy The Convenience Of Urban Living While Having Over 300 Acres Of Green Space Right At Your Doorstep.
Property Information
Building Details
Features & Amenities
Location
Similar Properties
View More

Source: Toronto Regional Real Estate Board (TRREB), via PropTx Innovations Inc.
The data relating to real estate on this website comes in part from the MLS® data feed of PropTx Innovations Inc. The information is deemed reliable but is not guaranteed accurate by PropTx.
The information provided herein must only be used by consumers that have a bona fide interest in the purchase, sale or lease of real estate and may not be used for any commercial purpose or any other purpose.
© 2026 PropTx Innovations Inc. All rights reserved. MLS®, REALTOR® and the associated logos are owned or controlled by The Canadian Real Estate Association (CREA).