#1907 - 15 Zorra Street
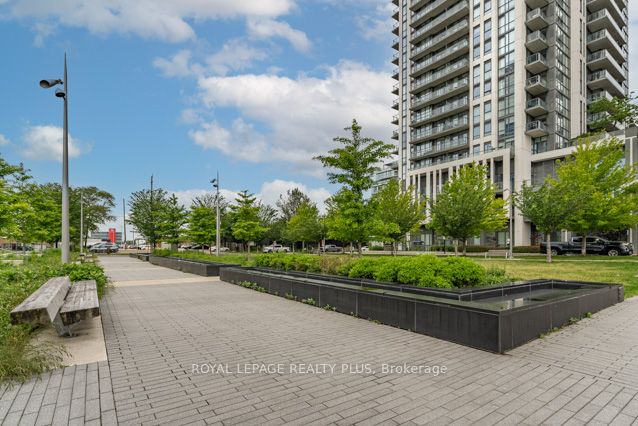
About This Home
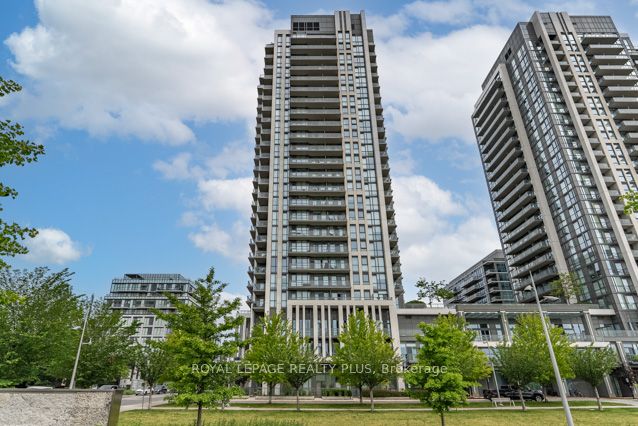
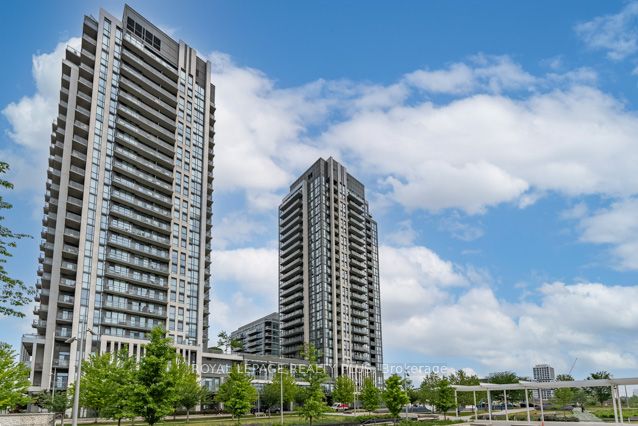
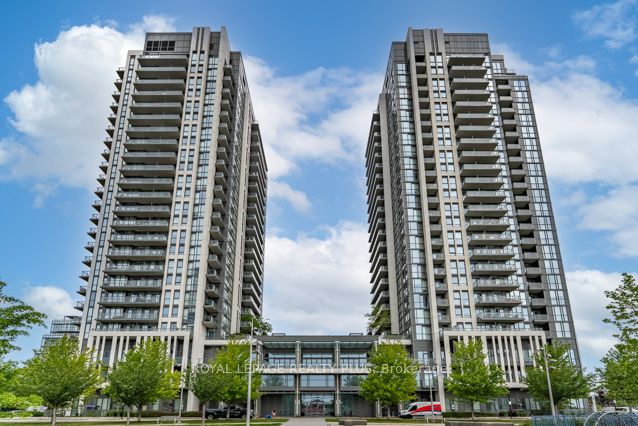
Welcome Home to this Meticulously Maintained 2 Bed, 2 Bath CORNER UNIT located in a Highly Coveted Etobicoke neighbourhood. A rare split bedroom layout with South & West facing views of the lake & skyline! The floor to ceiling windows invite the natural light and stars at night! A chef's kitchen overlooks the living & dining areas - perfect for entertaining! There is no unit that offers this value in the neighbourhood! Looking to relax after a long day? A full resort experience featuring an infinity pool, sauna, gym at your convenience! A lifestyle like no other! Shopping? Longos is a 2 minute walk as well as Transit and all Major Highways! A must see corner unit! Shows 10+++
Property Information
Building Details
Features & Amenities
Financials & Fees
Inclusions & Exclusions
Exisiting s/s fridge, stove, s/s microwave, dishwasher, stacked washer/dryer, all ELFs, all window coverings. 2 parking spots (side by side) + 2 lockers!
BEST VALUE IN ETOBICOKE WITH 2 PARKING SPOTS AND TWO LOCKERS!
Location
Similar Properties
View More
Source: Toronto Regional Real Estate Board (TRREB), via PropTx Innovations Inc.
The data relating to real estate on this website comes in part from the MLS® data feed of PropTx Innovations Inc. The information is deemed reliable but is not guaranteed accurate by PropTx.
The information provided herein must only be used by consumers that have a bona fide interest in the purchase, sale or lease of real estate and may not be used for any commercial purpose or any other purpose.
© 2026 PropTx Innovations Inc. All rights reserved. MLS®, REALTOR® and the associated logos are owned or controlled by The Canadian Real Estate Association (CREA).