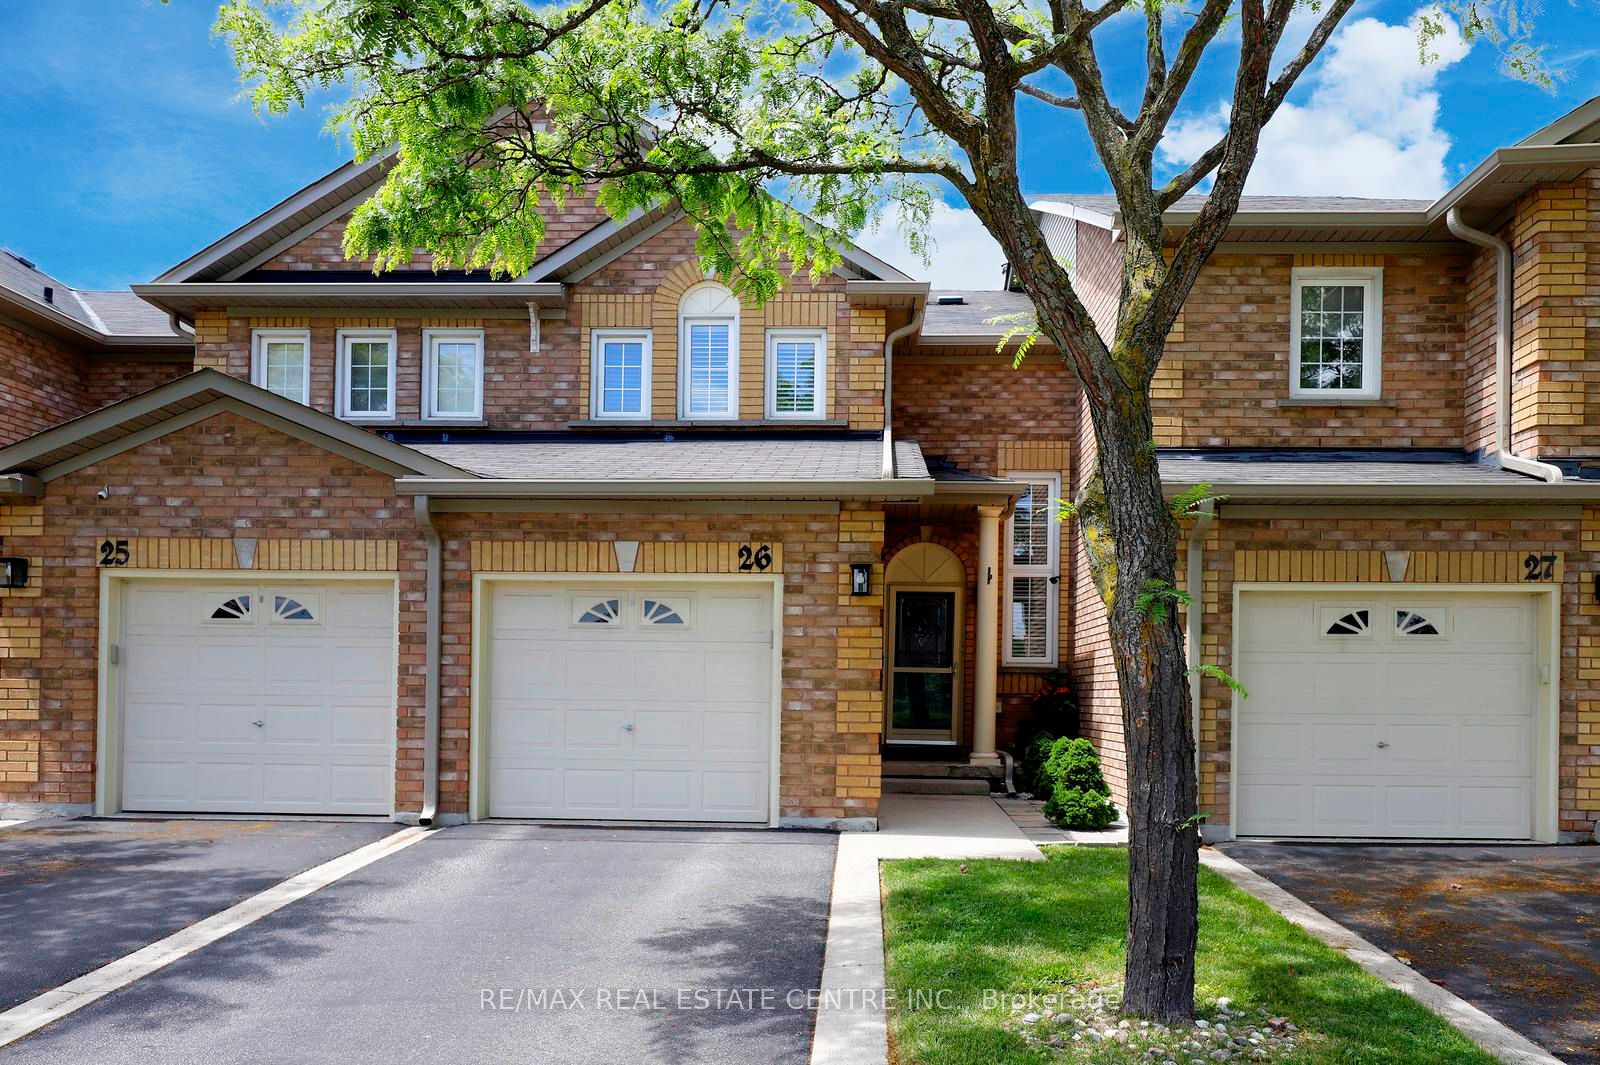
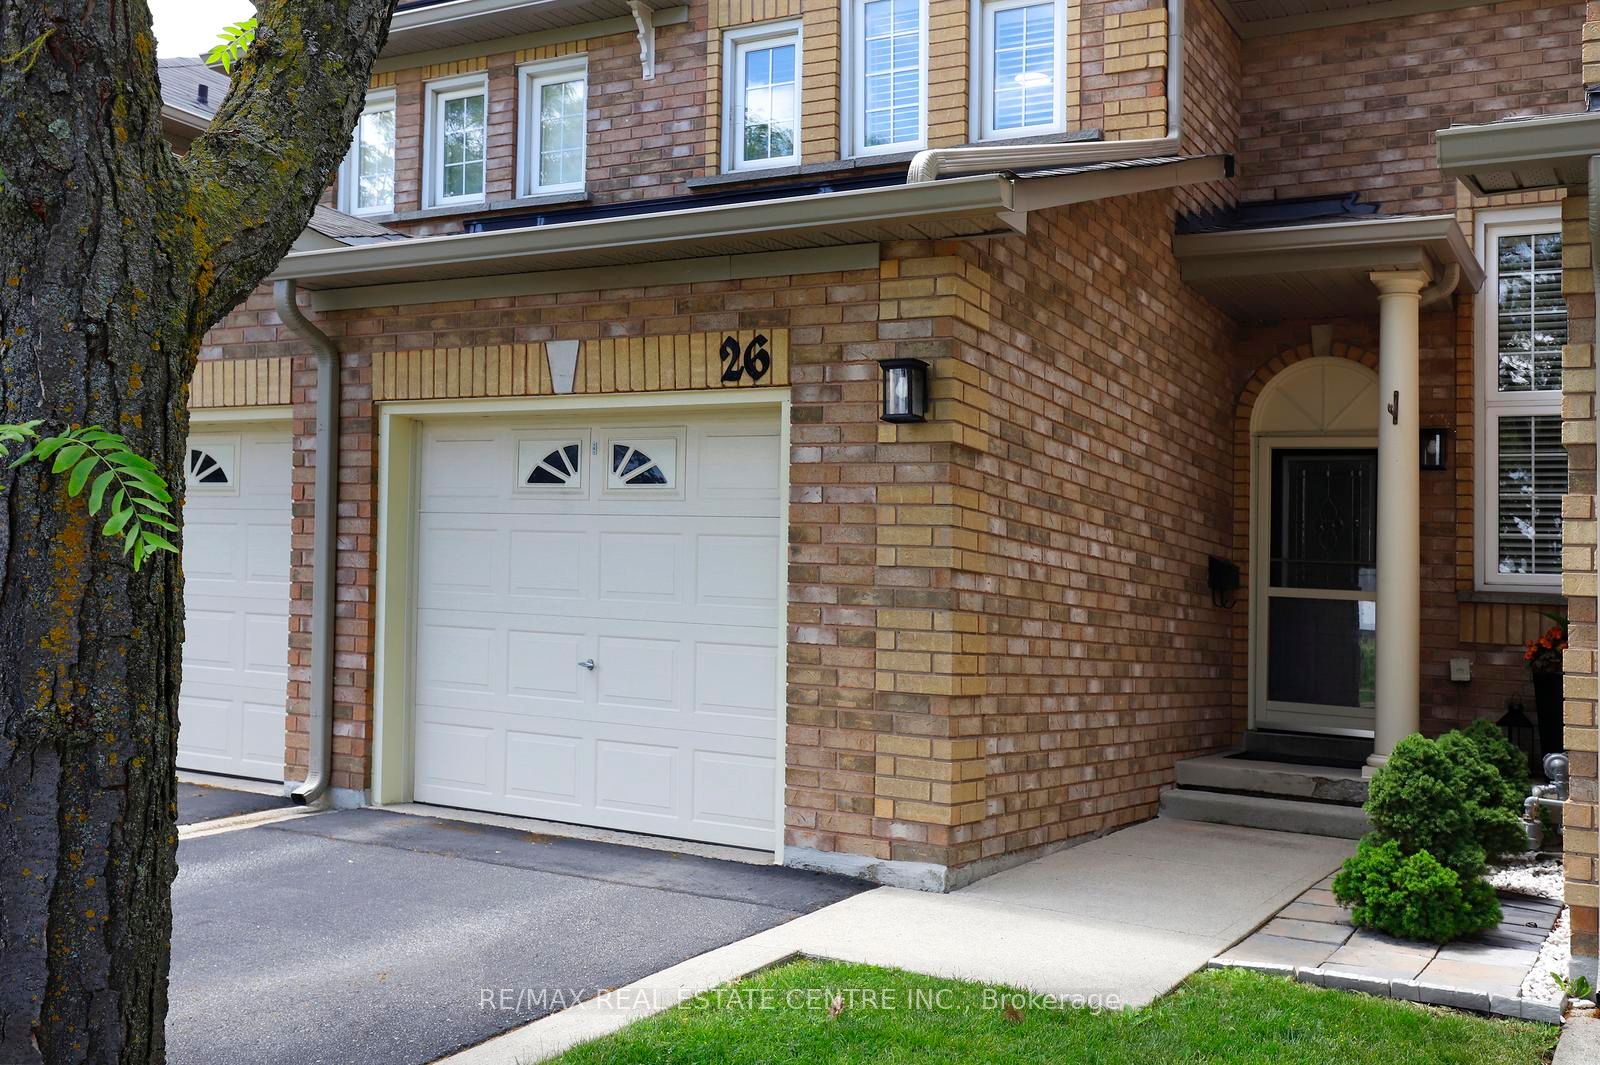
#26 - 2022 Atkinson Drive
About This Home
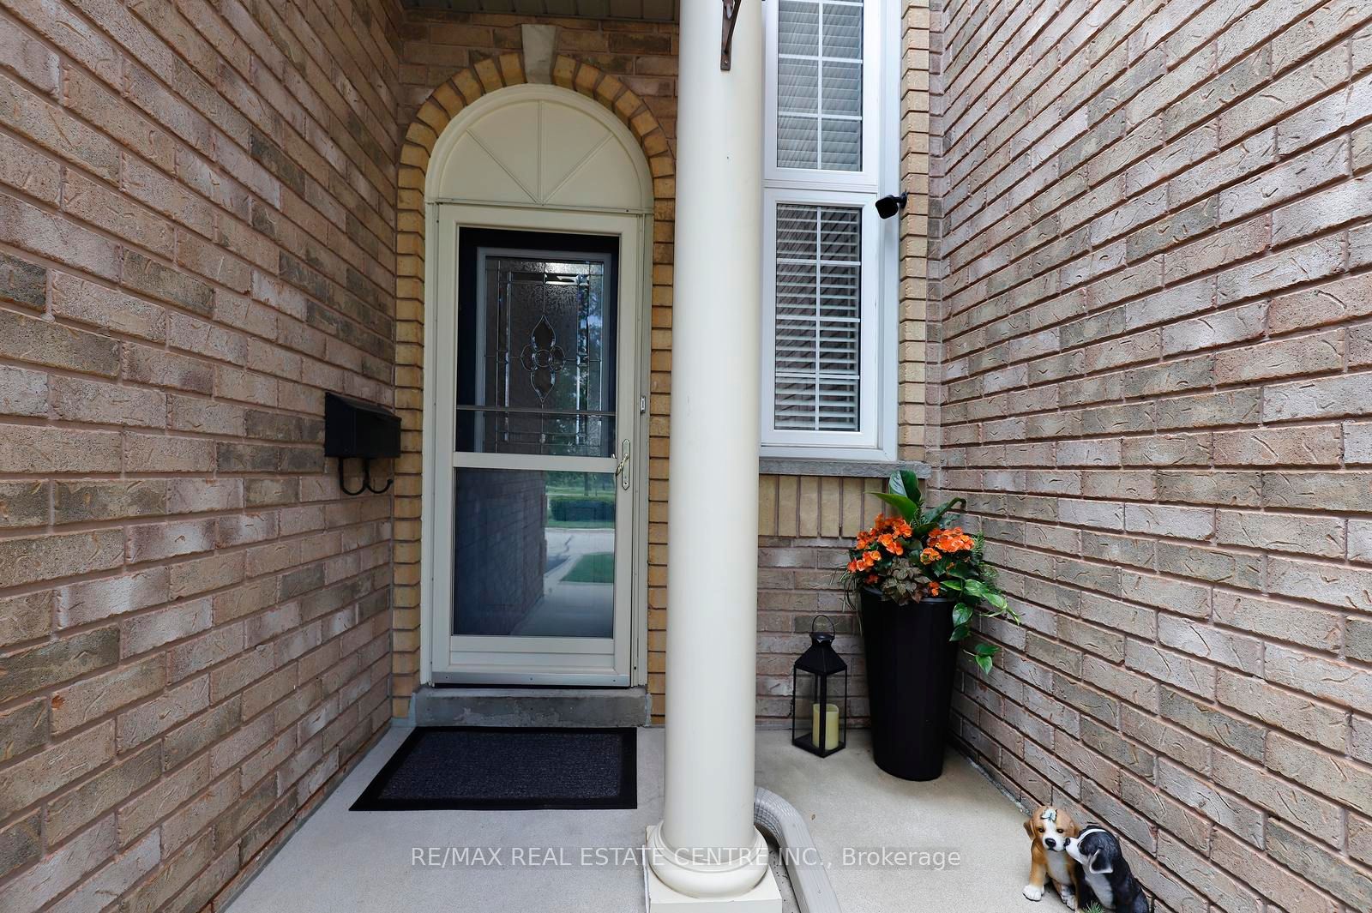
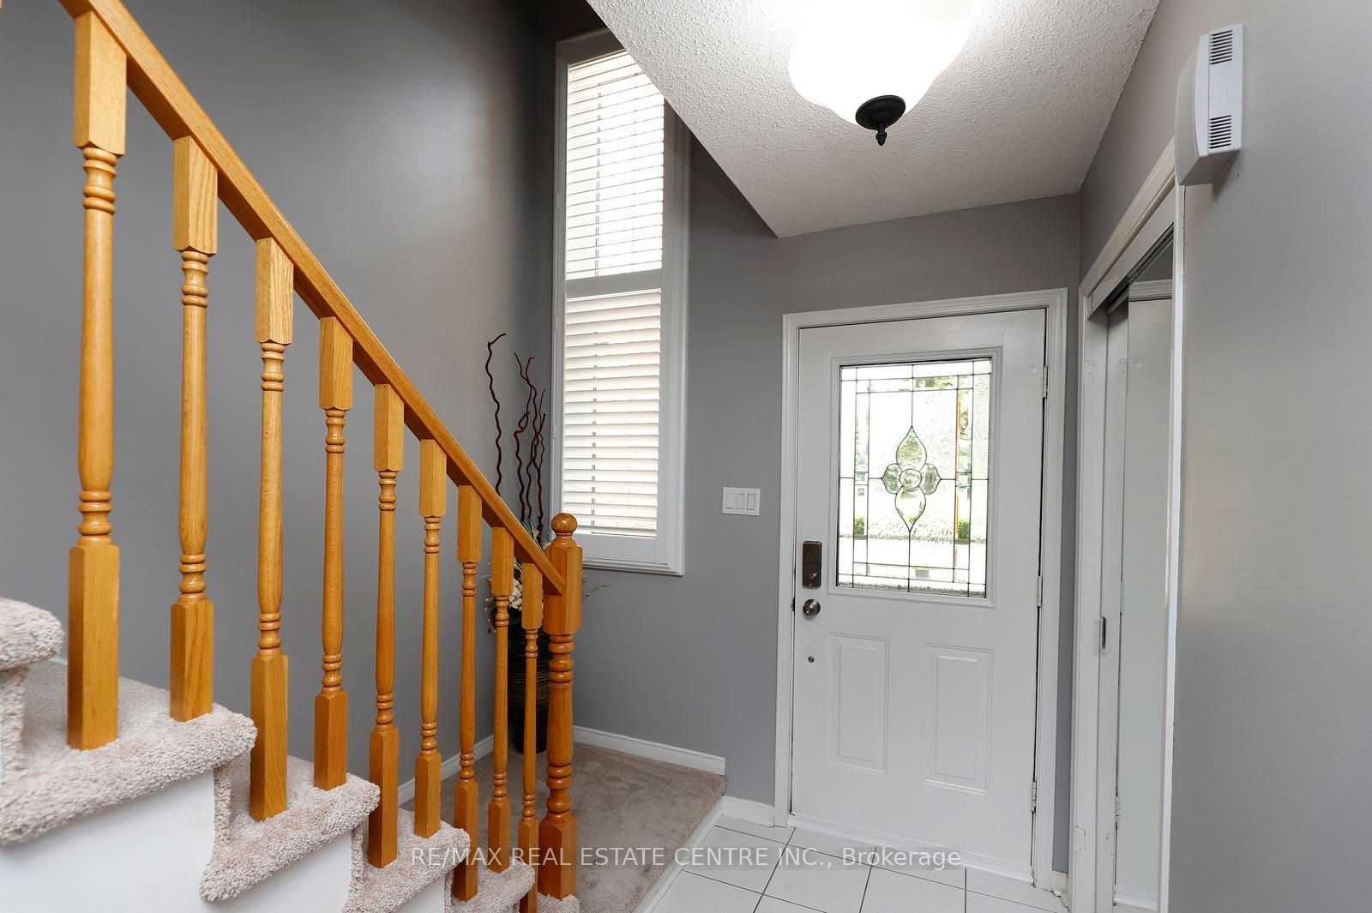
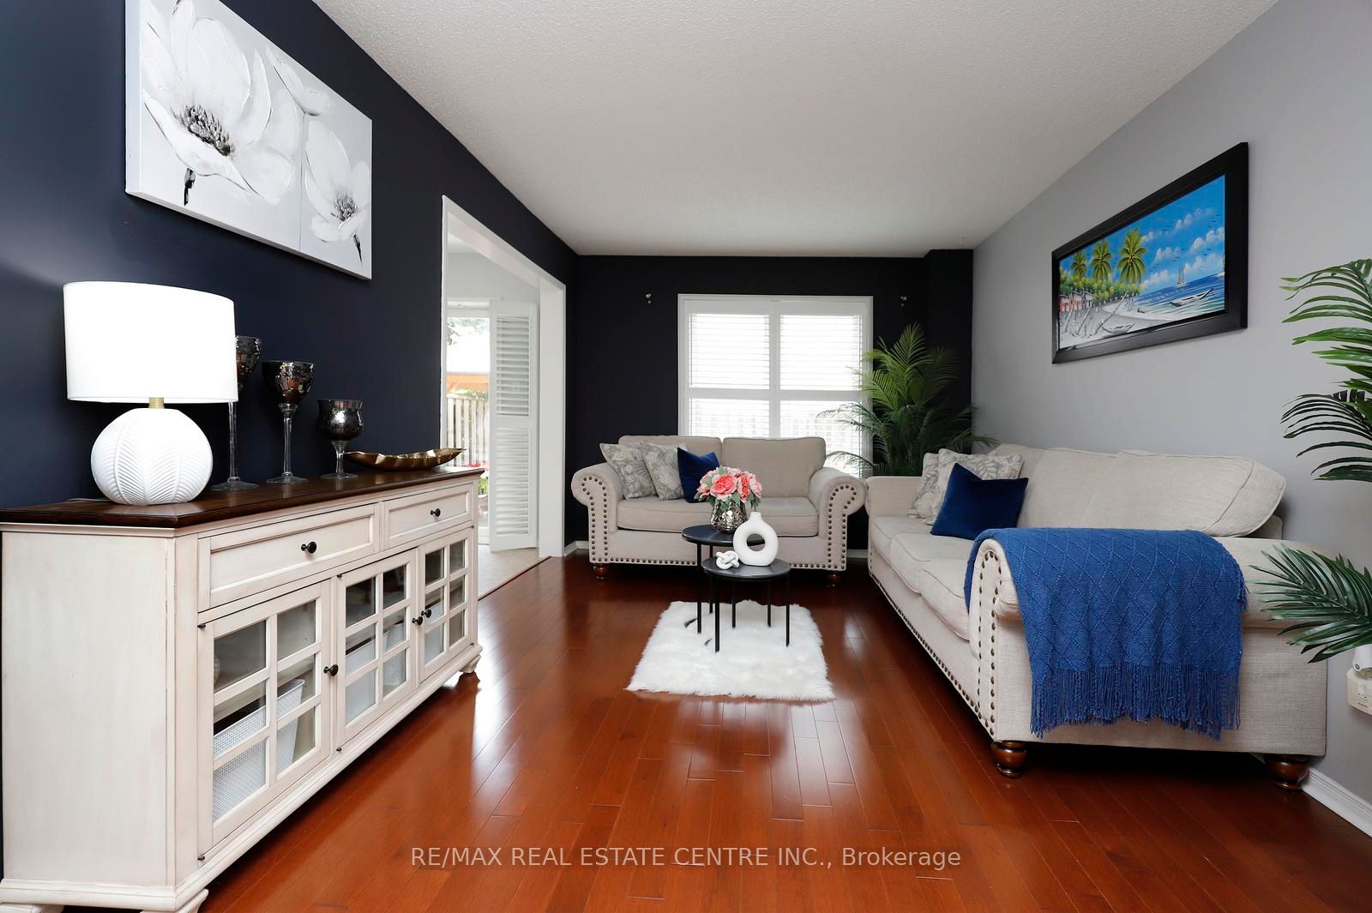
This well-maintained and highly desirable condominium townhouse in Burlington. It is a well-maintained two-storey dwelling with average-to-good-quality finishes and California shutters. The main floor has hardwood and ceramic flooring, an updated kitchen with quartz-style countertops, a tile backsplash, and stainless steel appliances. The second floor includes three bedrooms and an upgraded bathroom. The finished basement contains a recreation room with broadloom flooring, pot lights and a gas fireplace, along with a cold room and a utility/laundry area. Great location. Located in a clean, well-managed complex, this property provides comfortable living in a convenient commuter-friendly setting. The backyard has an interlocking stone patio, an attached covered gazebo, and wood privacy fencing, providing a functional and low-maintenance outdoor living area.
Property Information
Building Details
Features & Amenities
Financials & Fees
Inclusions & Exclusions
All appliances: Fridge, Stove, Dishwasher, Washer & Dryer. All Window Coverings.
Basement: Freezer and the TV Mount in the basement
Location
Similar Properties
View More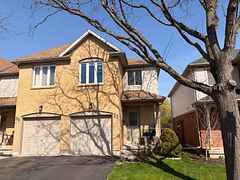
Source: Toronto Regional Real Estate Board (TRREB), via PropTx Innovations Inc.
The data relating to real estate on this website comes in part from the MLS® data feed of PropTx Innovations Inc. The information is deemed reliable but is not guaranteed accurate by PropTx.
The information provided herein must only be used by consumers that have a bona fide interest in the purchase, sale or lease of real estate and may not be used for any commercial purpose or any other purpose.
© 2026 PropTx Innovations Inc. All rights reserved. MLS®, REALTOR® and the associated logos are owned or controlled by The Canadian Real Estate Association (CREA).