46 Hewson Crescent
About This Home
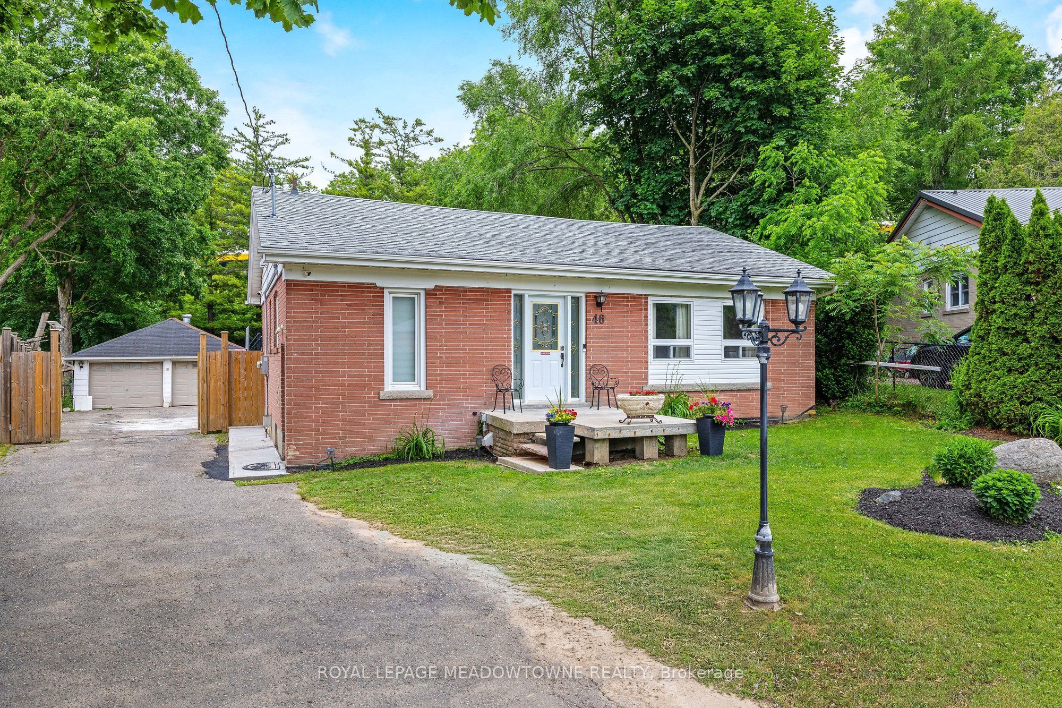
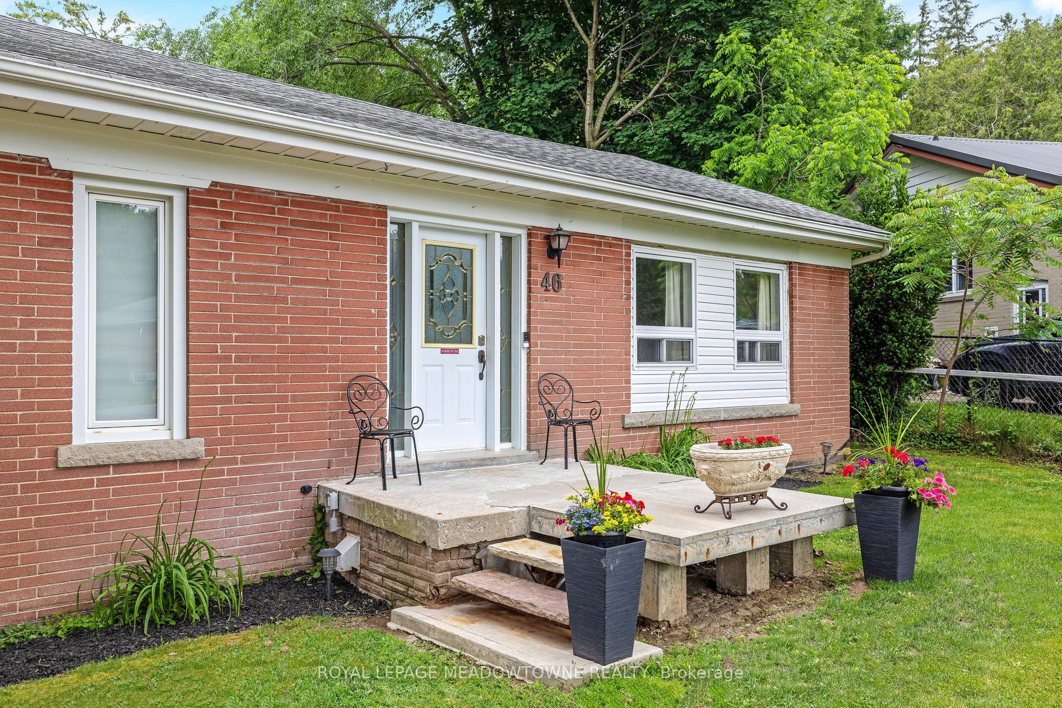
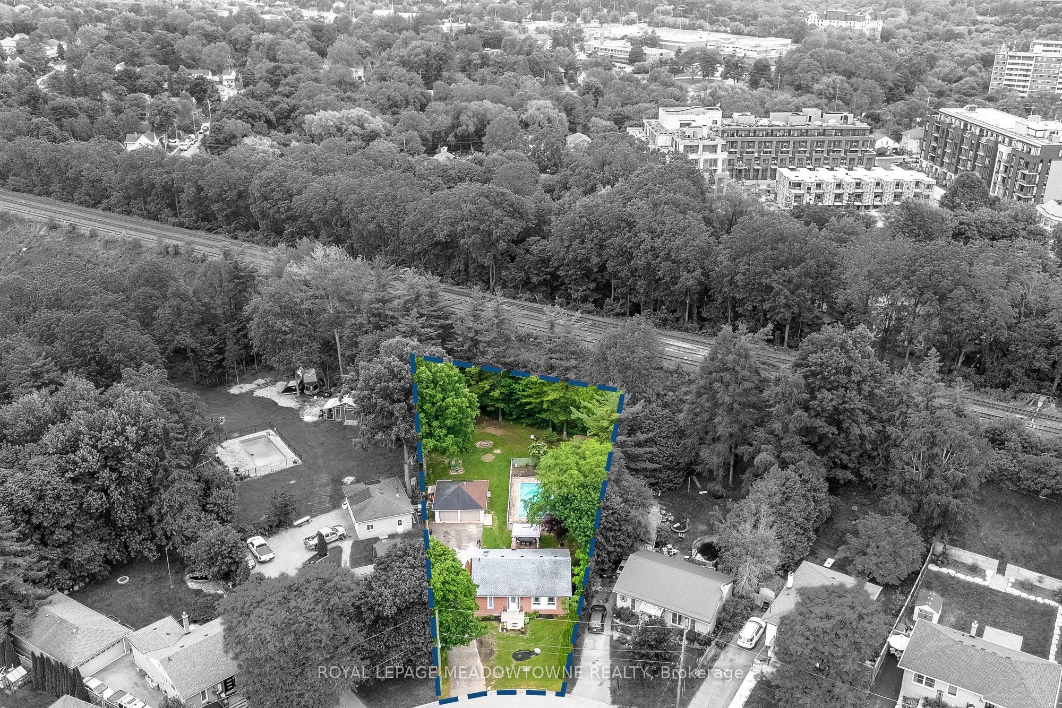
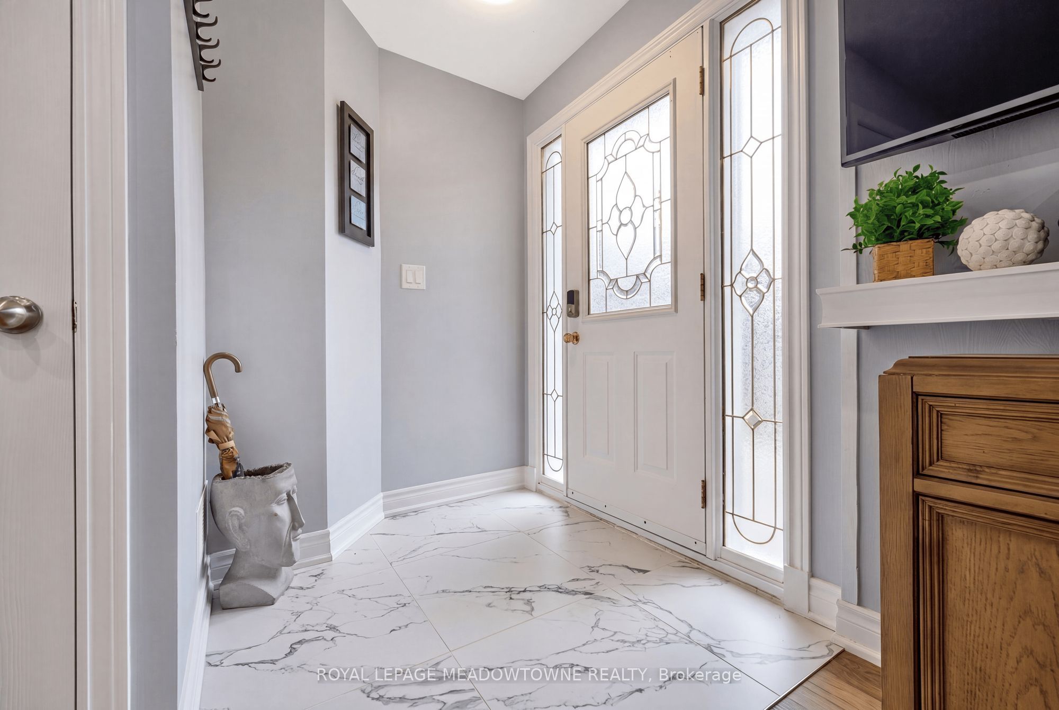
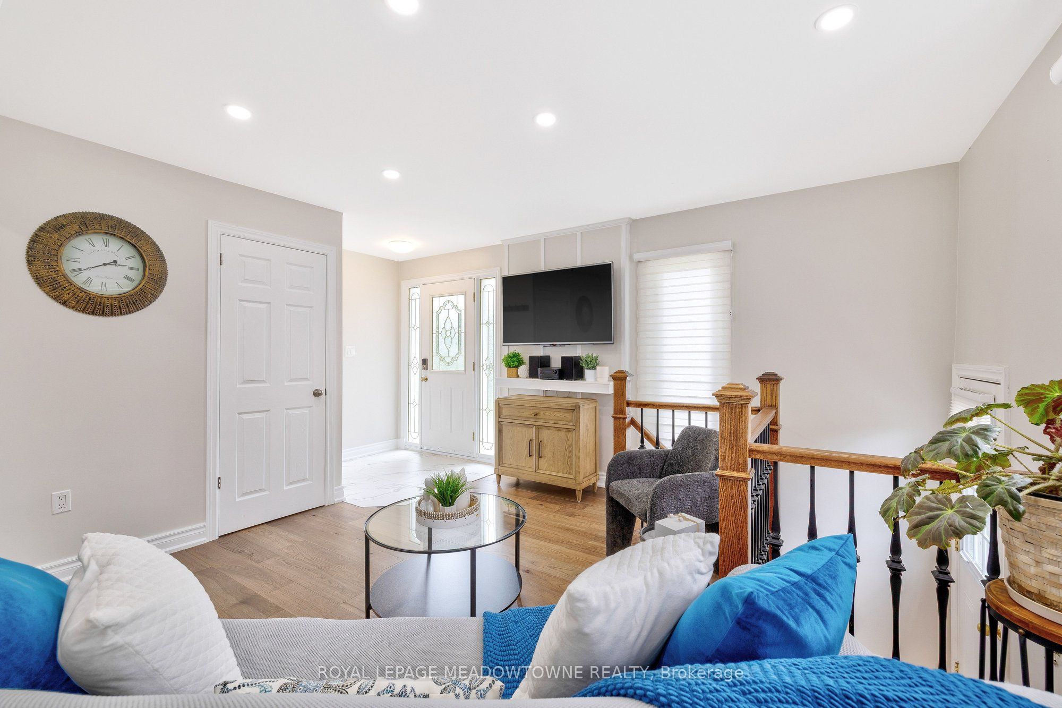
Located on a family friendly crescent with no neighbours behind! This picturesque setting can't be beat. Over 1/3 of an acre - IN TOWN - almost unheard of! Fully fenced yard, inground pool (separately fenced), huge DOUBLE DETACHED GARAGE/WORKSHOP!! - parking for 8+ vehicles. You won't believe the stunning updates made to the inside of this bungalow! NO CARPETS! Every update was carefully thought-out. Beautiful Engineered hardwood & porcelain floors grace the main floor. Open concept. The Living room features custom shelving (to hide those t.v./game system cables!) Blind's in main area for motorized rechargeable USB 'Zebra Blinds'. Chef's kitchen with high end finishes including centre island (with electrical outlets & charging portals) JennAir gas cooktop & Stainless Steel "smart" wall oven/convection oven/microwave! Oversized s/s sink with 'touchless' faucet + s/s dishwasher and side by side fridge..... Plenty of cupboard space & quartz counters too! More custom shelving in the Breakfast area with walk-out to lovely rear deck to enjoy your morning brew and listen to the sounds of nature. Pot lights throughout living, kitchen & hallway offer 2 tone lighting options (very cool!). All 3 bedrooms on this level offer great space & ample closets sizes - all with engineered hardwood and well chosen décor paint colours. 4 piece bath on main floor + 3 piece in basement. The updated wood staircase with wrought iron spindles leads to the lower level offering a 4th bedroom/home office with above grade window & closet, large rec. room with gas fireplace, dry bar area, laundry room and great sized furnace/storage room. This is definitely a 'must see' home - get in before it's too late....very unique offering! (Note: areas of front lawn currently being re-seeded - pics digitally enhanced)
Property Information
Building Details
Features & Amenities
Financials & Fees
Inclusions & Exclusions
Gas cooktop & s/s vent, b/i oven/convection oven/microwave, s/s fridge, s/s dishwasher, washer, dryer, all window coverings rods & blinds, all light fixtures, water softener, all pool equipment (as is), gazebo, basketball net, garden hose holder, 2 plastic muskoka chairs beneath arbor in backyard, all backyard planting containers, stone planter on front porch, 1 garage door opener, solar lighting in gazebo & along fence (driveway side), all garage shelving/cabinetry, heating panels on garage & winter cover, Ring doorbell, 2 routers (kitchen & deck), 3 tv wall mounts (living room & bedrooms)
garden plaque on tree at back of yard, table beneath arbor, patio set in gazebo (seller may be willing to sell separately if still available at time of offer), gas BBQ
Location
Similar Properties
View More
Source: Toronto Regional Real Estate Board (TRREB), via PropTx Innovations Inc.
The data relating to real estate on this website comes in part from the MLS® data feed of PropTx Innovations Inc. The information is deemed reliable but is not guaranteed accurate by PropTx.
The information provided herein must only be used by consumers that have a bona fide interest in the purchase, sale or lease of real estate and may not be used for any commercial purpose or any other purpose.
© 2026 PropTx Innovations Inc. All rights reserved. MLS®, REALTOR® and the associated logos are owned or controlled by The Canadian Real Estate Association (CREA).