#707 - 3563 Lake Shore Boulevard
About This Home
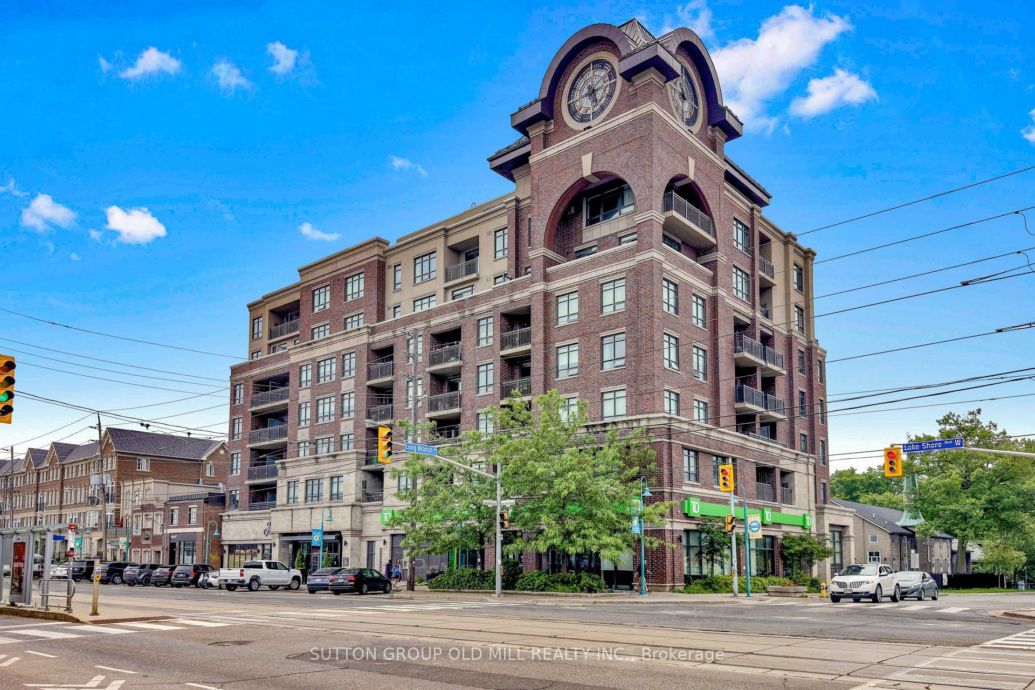
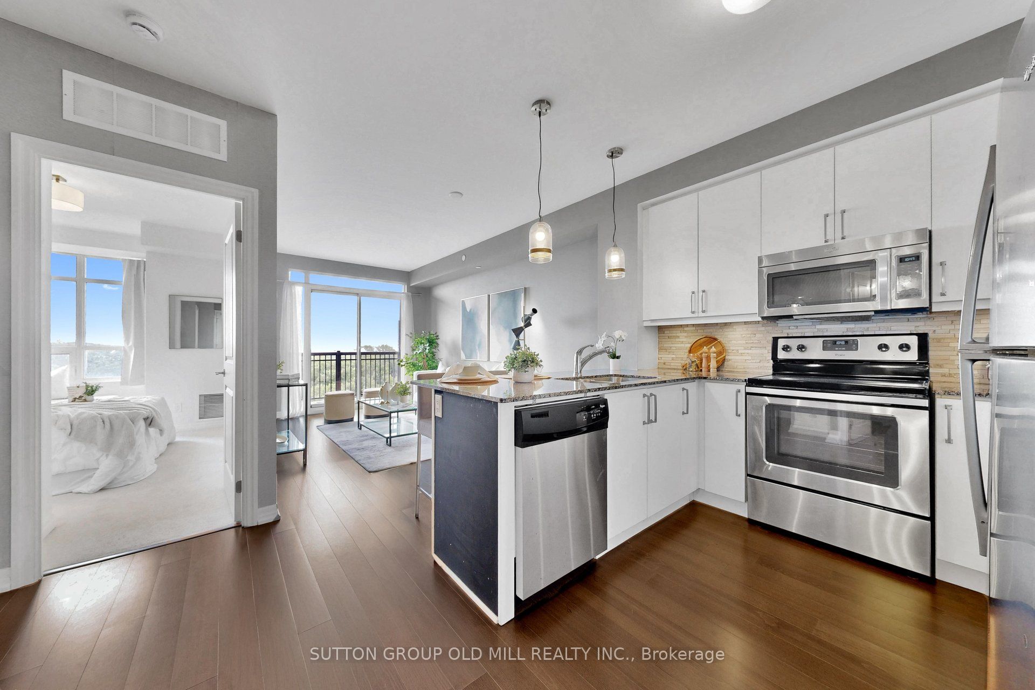
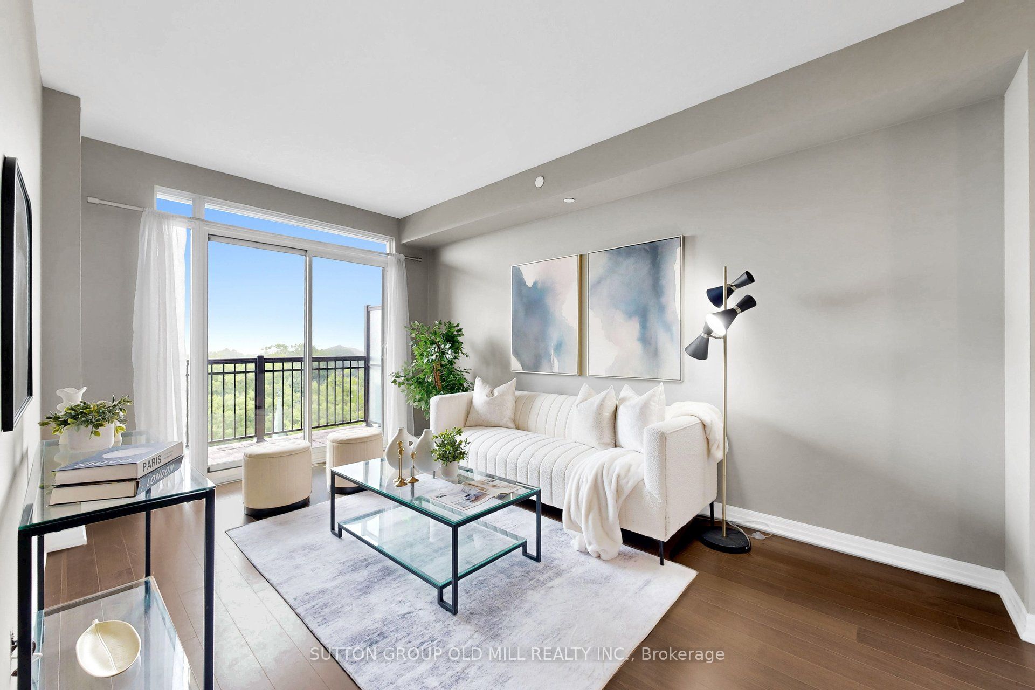
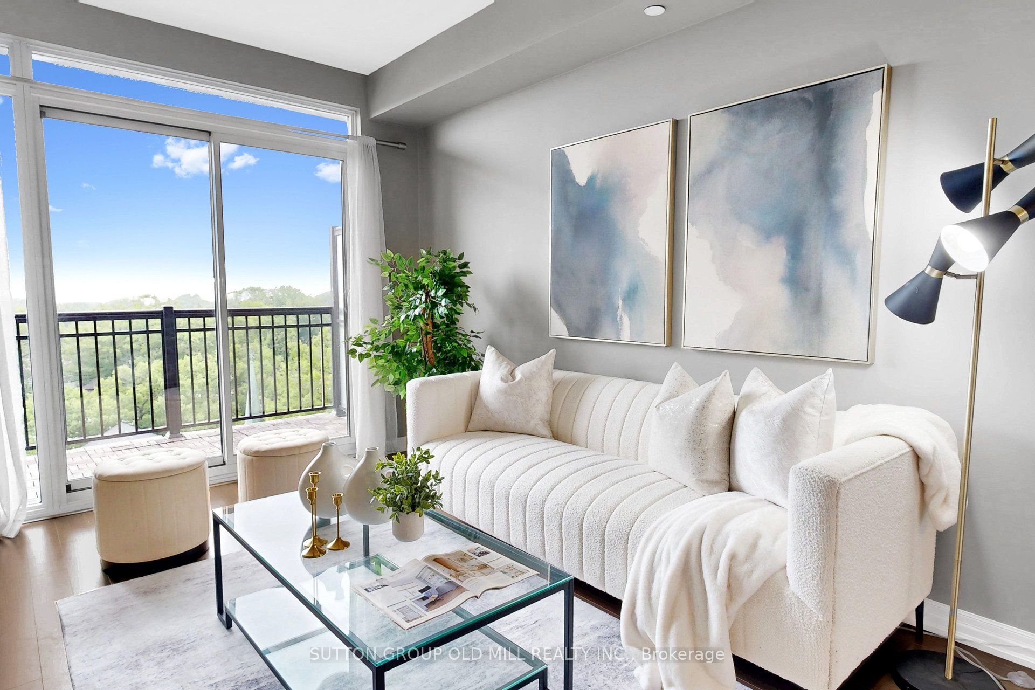
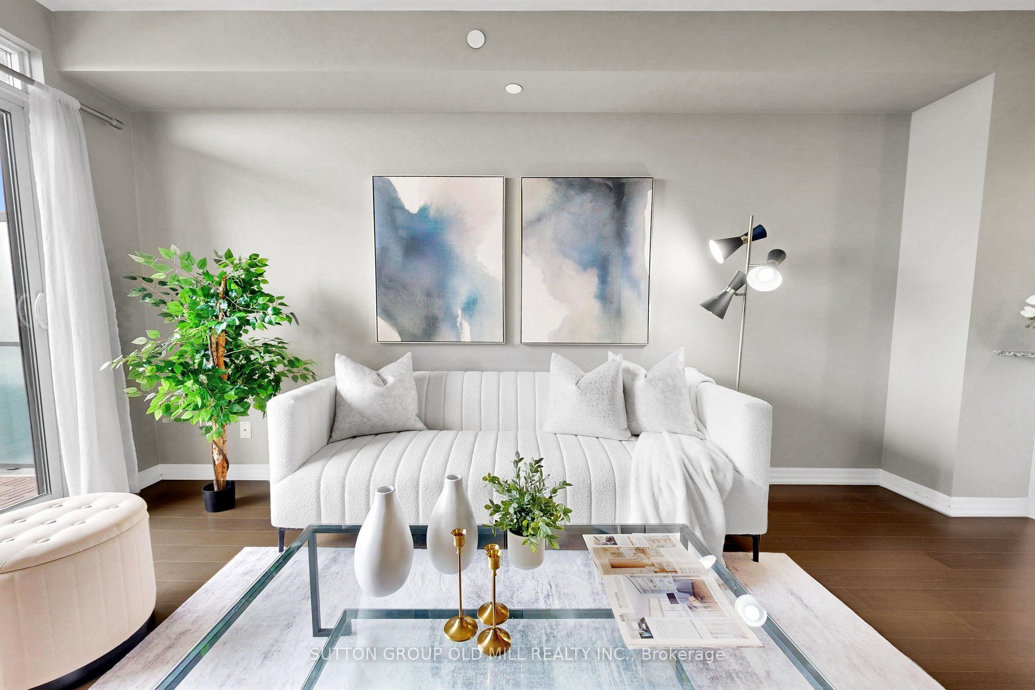
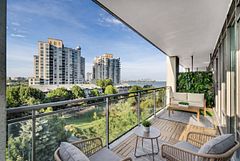
**The Watermark - Award-Winning Iconic Boutique Building In Long Branch** Stunning Penthouse With Many Quality Upgrades! Spectacular Million $$ Unobstructed Lake Ontario And Treed Vistas! Sunny South Exposure - Bright Suite! Engineered Hardwood Flooring, Granite Counters, Stainless Appliances, Built-In Closet Organizers! Separate Den Converted To Custom Dining Nook With Wainscotting And Banquettes - Ideal For Extra Storage! Enjoy Summer BBQs On The Expansive Rooftop Terrace With Panoramic City And Lake Views! Amazing Party Room With Kitchen And Outdoor Terrace! Well Equipped Exercise Room Overlooking Terrace! Locker And 2 Parking Spaces Included (One Parking Rented For $110/Mo). Walking Distance To GO Station, Humber College, Waterfront Parks, LCBO/Beer Store, Restaurants & Cafes! Gorgeous Unit - Won't Disappoint!
Property Information
Building Details
Features & Amenities
Financials & Fees
Inclusions & Exclusions
All Stainless Kitchen Appliances: Whirlpool Fridge, Halo Cooktop Stove, B/I DW, B/I Whirlpool Micro/Fumehood, Granite Counters, Stone Backsplash, Engineered Hardwood Flooring, Both Closets Have B/I Closet Organizers, Stacked Washer & Dryer, 2 Parking Spaces (1 Parking Rented For $110/MO - Can Assume Tenant) Locker Included.
Location
Similar Properties
View More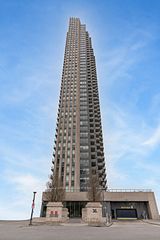
Source: Toronto Regional Real Estate Board (TRREB), via PropTx Innovations Inc.
The data relating to real estate on this website comes in part from the MLS® data feed of PropTx Innovations Inc. The information is deemed reliable but is not guaranteed accurate by PropTx.
The information provided herein must only be used by consumers that have a bona fide interest in the purchase, sale or lease of real estate and may not be used for any commercial purpose or any other purpose.
© 2026 PropTx Innovations Inc. All rights reserved. MLS®, REALTOR® and the associated logos are owned or controlled by The Canadian Real Estate Association (CREA).