4339 Radisson Crescent
About This Home
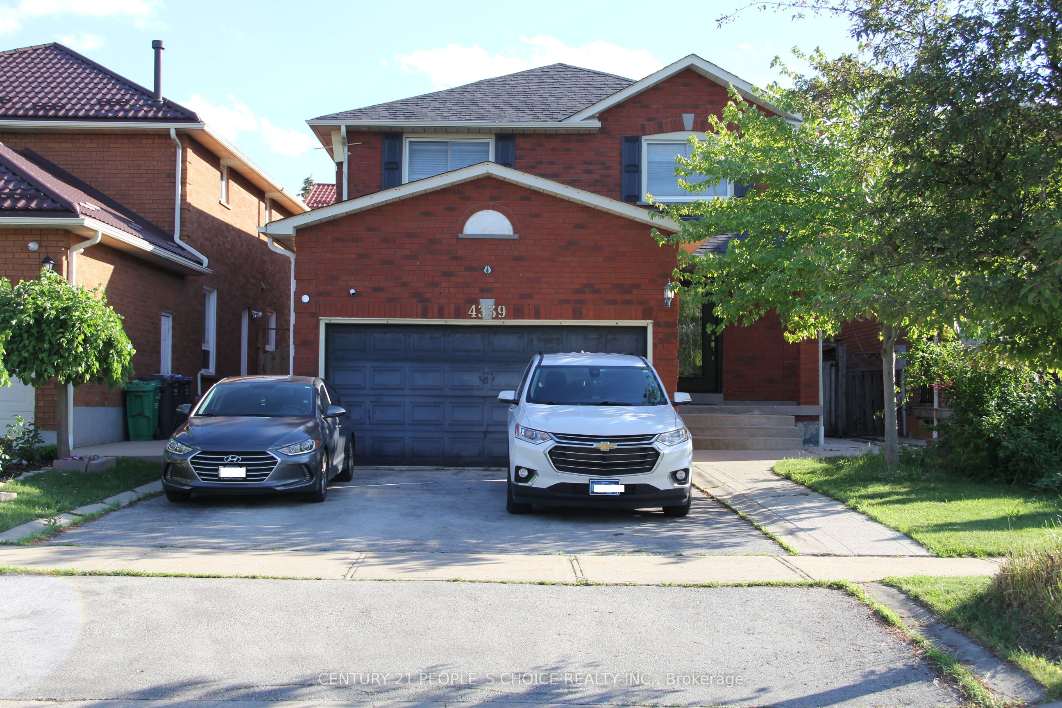
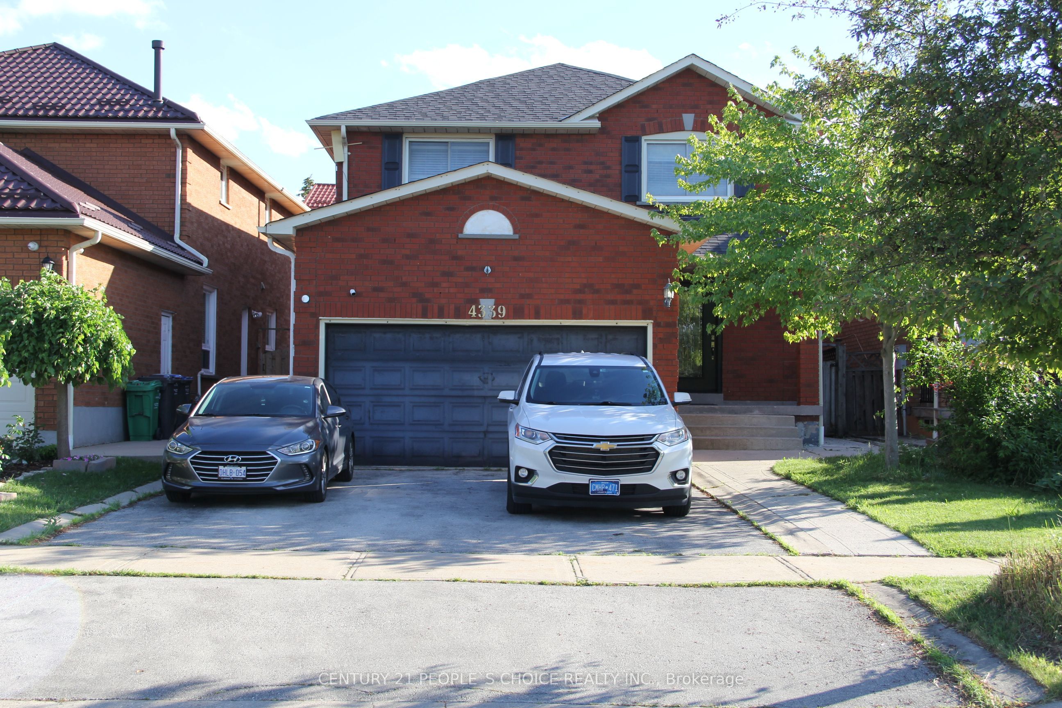
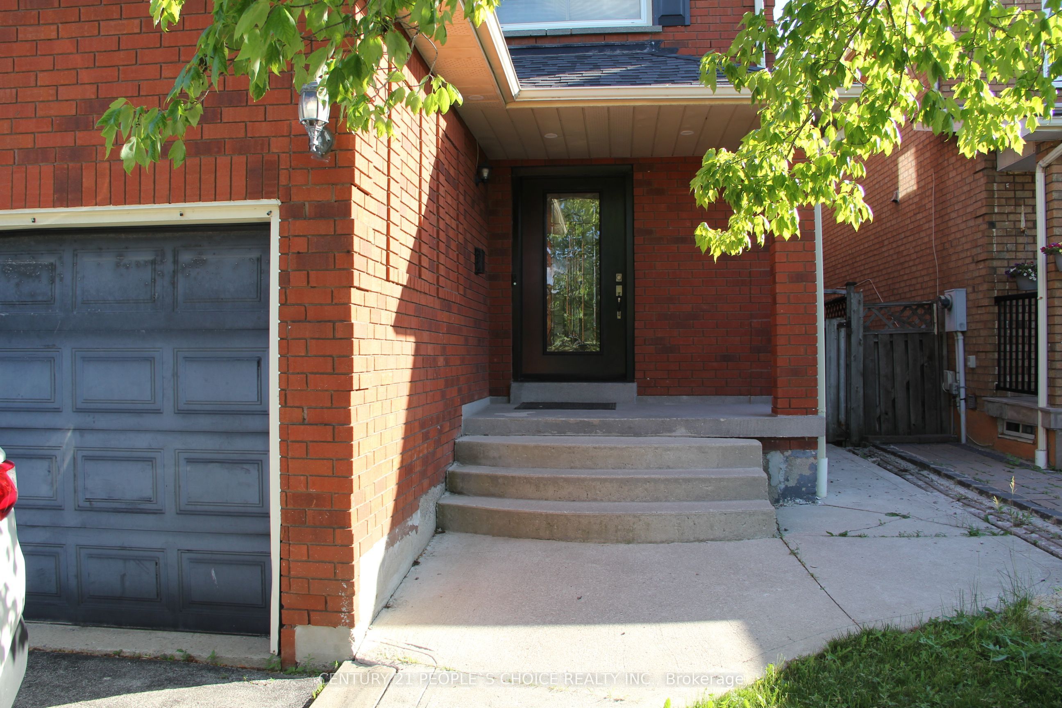
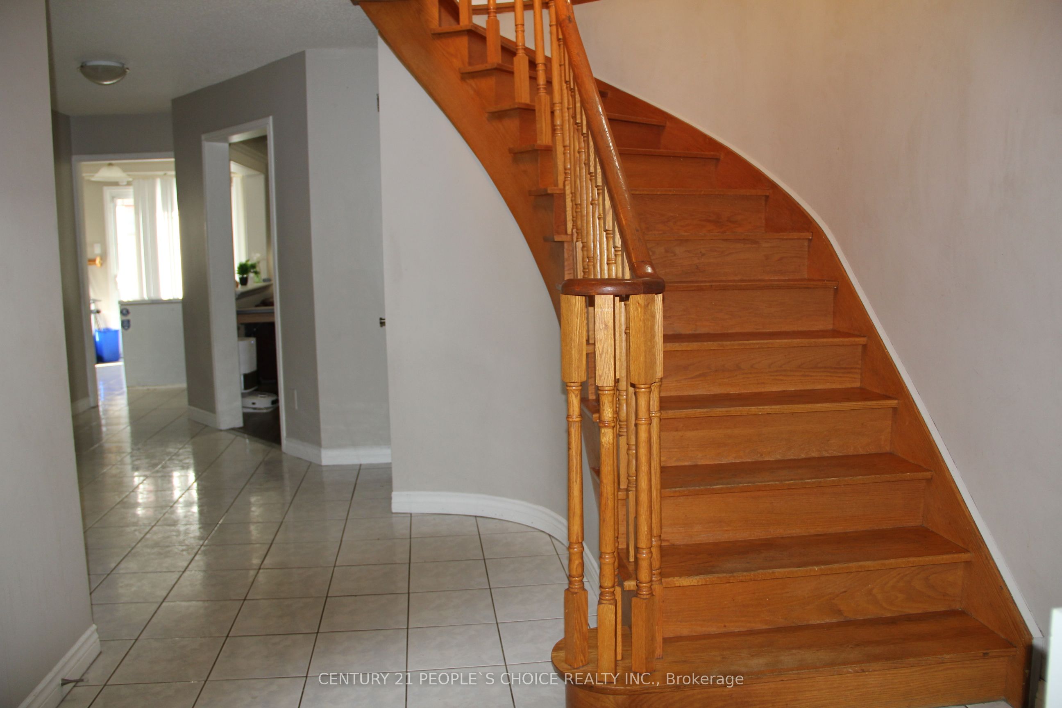
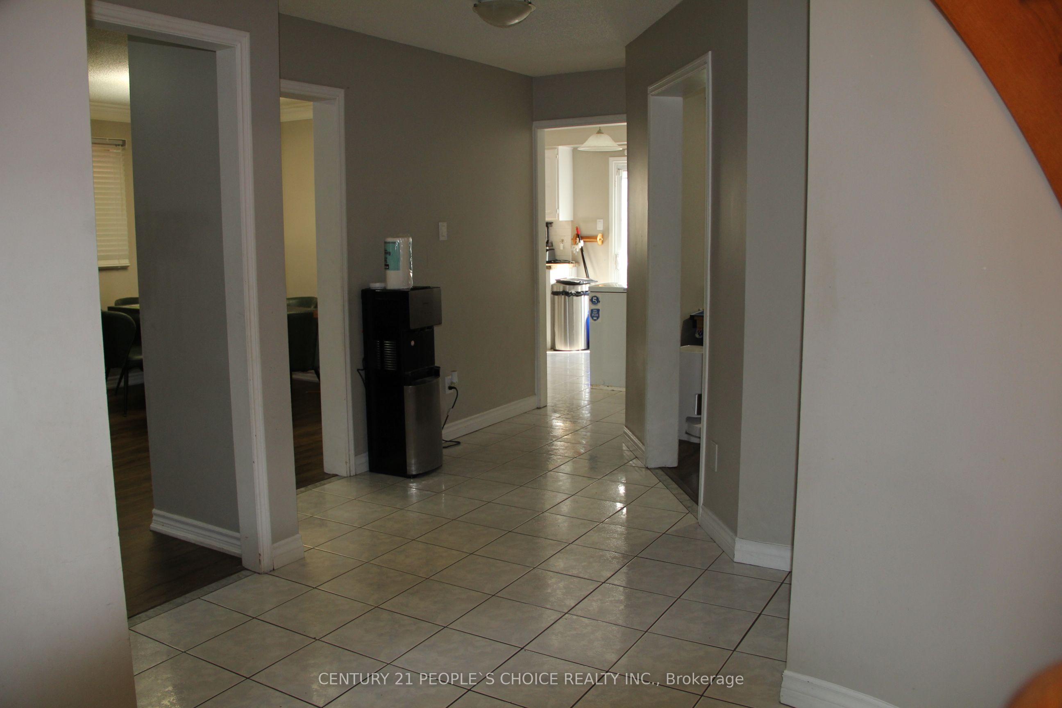
4 Bedrooms 5 Bath detached Home In Desirable Erin Mills Gonzaga & John Frazer School District, fineshed basement with separate entrance Close Amenities Incld: Credit Valley Hospital, Erin Mills Tc &Hwy 403/407. Second floor new Laminate and renovated washroom. Features: Eat In Kitchen With W/O To Yard, Family Rm W/Fireplace & Master Bedrm W/Ensuite & His/Hers Closets. Upgrades Incl: New Windows, Roof, Rear Patio & Sliding Doors, New Eves & Downspouts, Insulated Garage W/Heat, Widened Driveway For 5 Cars W/French Curbs & Crown Moulding. Offers Graciously Welcomed Anytime
Property Information
Building Details
Features & Amenities
Financials & Fees
Inclusions & Exclusions
fridge, Stove, dishwasher, all electirc light fixtures
Location
Similar Properties
View More
Source: Toronto Regional Real Estate Board (TRREB), via PropTx Innovations Inc.
The data relating to real estate on this website comes in part from the MLS® data feed of PropTx Innovations Inc. The information is deemed reliable but is not guaranteed accurate by PropTx.
The information provided herein must only be used by consumers that have a bona fide interest in the purchase, sale or lease of real estate and may not be used for any commercial purpose or any other purpose.
© 2026 PropTx Innovations Inc. All rights reserved. MLS®, REALTOR® and the associated logos are owned or controlled by The Canadian Real Estate Association (CREA).