#35 - 80 Strathaven Drive
About This Home
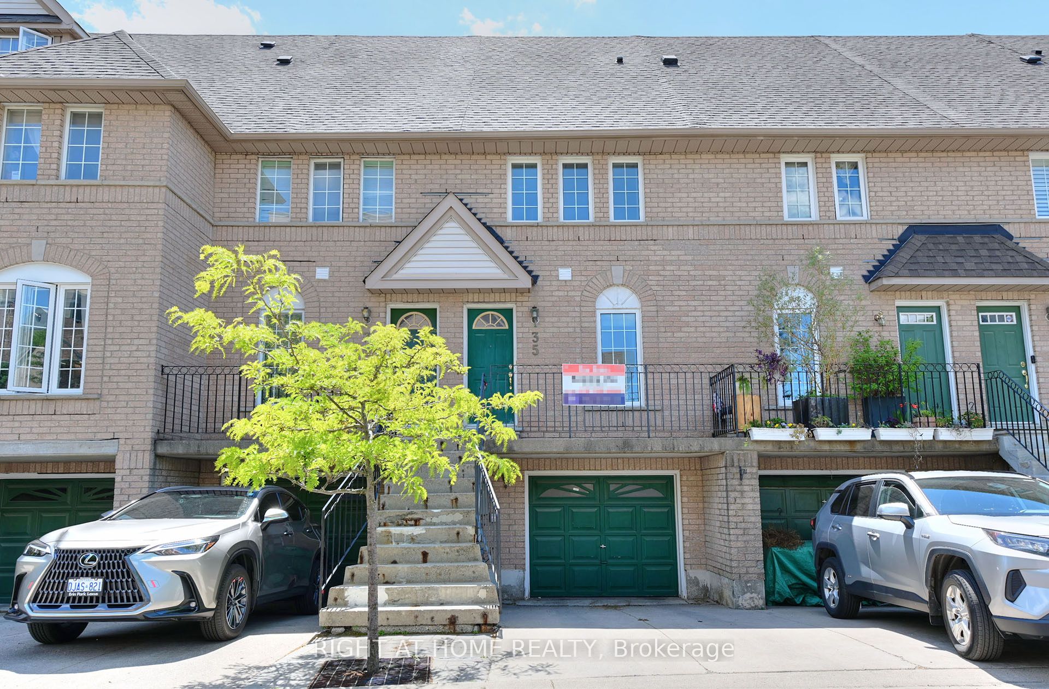
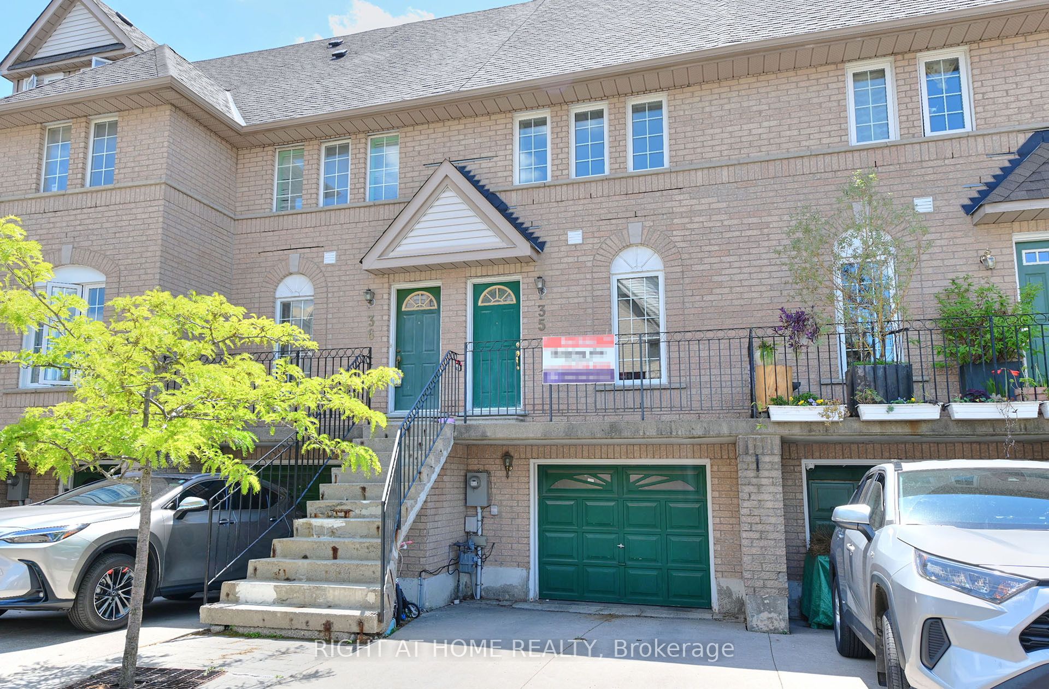
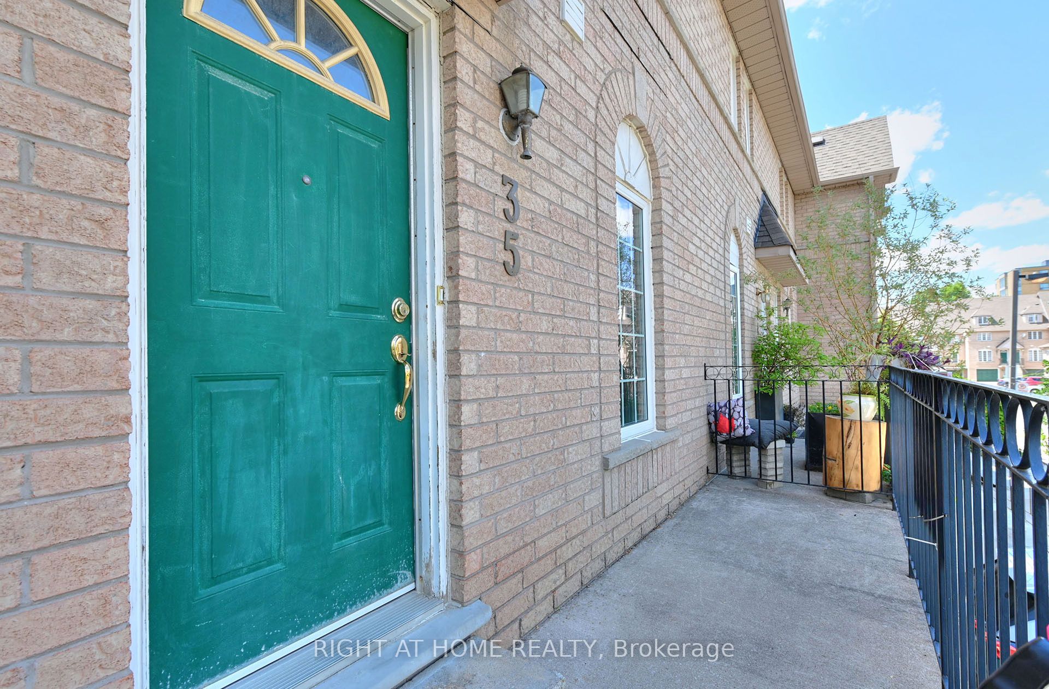
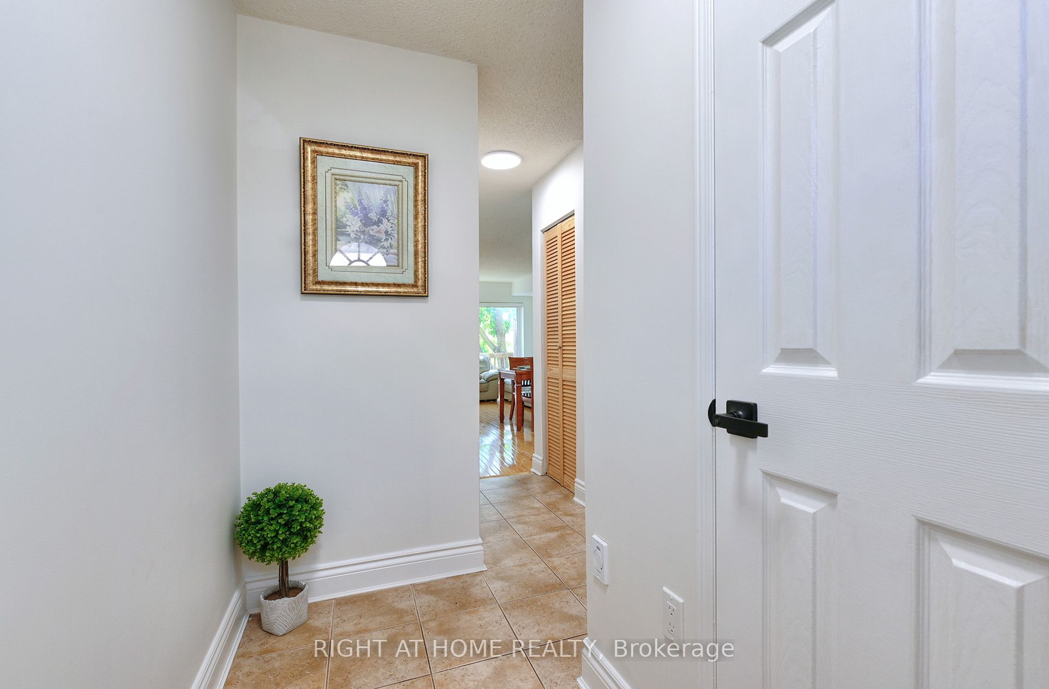
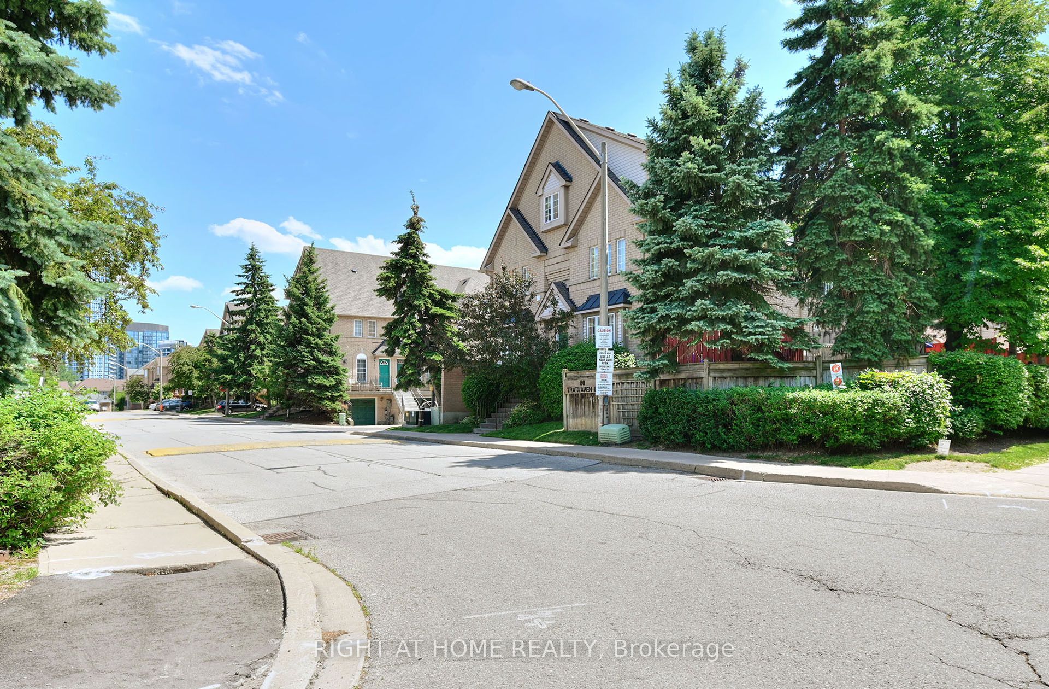
This is a super Family-friendly complex! Very bright and spacious townhome features with great Location. Open Concept with Neutral Decor, newly painted all.front side windows (2021). Ceramic & Strip Hrdwd Flrs On Main, Oak Cabinets, Brkfst Bar Granite Counters, S/S Appl, Walk-Out To Deck From Living Rm. 3 Spacious Bdrms, W/4Pc Semi-Ensuite, His/Her Closets Fabulous 3rd Flr Bedroom/Loft. Garage Access Thru Basement. **Low Monthly Maint. Fees**. Centrally Located & Just Minutes To all Amenities.
Property Information
Building Details
Features & Amenities
Financials & Fees
Inclusions & Exclusions
Existing Washer,Dryer,Cac, Gdo Remote. All Elf's, Window Cov., Stove,Fridge,B/I Dw, Hood Fan. Furnace & Hwt (Owned).
Location
Similar Properties
View More
Source: Toronto Regional Real Estate Board (TRREB), via PropTx Innovations Inc.
The data relating to real estate on this website comes in part from the MLS® data feed of PropTx Innovations Inc. The information is deemed reliable but is not guaranteed accurate by PropTx.
The information provided herein must only be used by consumers that have a bona fide interest in the purchase, sale or lease of real estate and may not be used for any commercial purpose or any other purpose.
© 2026 PropTx Innovations Inc. All rights reserved. MLS®, REALTOR® and the associated logos are owned or controlled by The Canadian Real Estate Association (CREA).