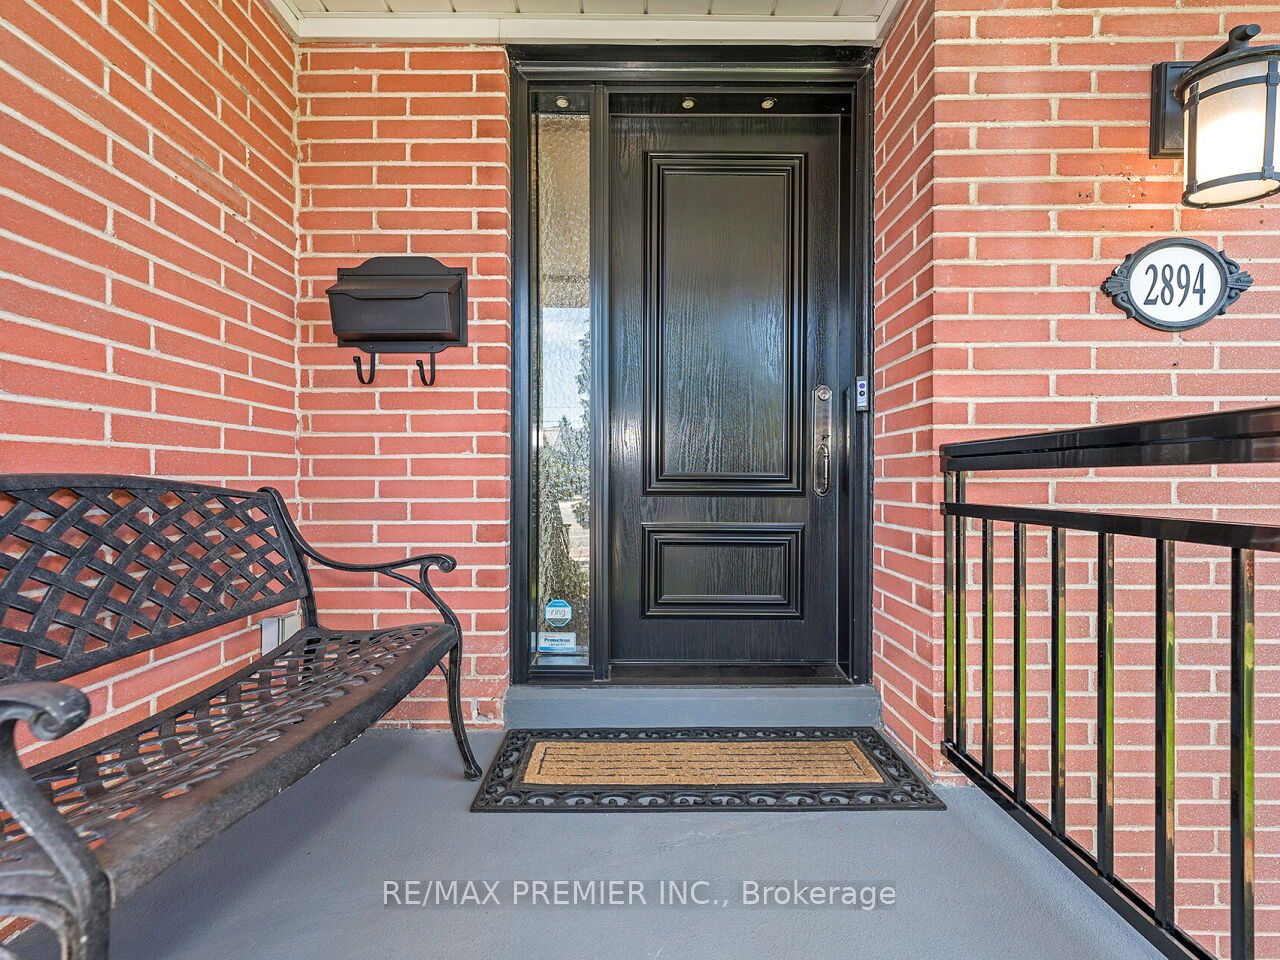
2894 Weston Road
About This Home
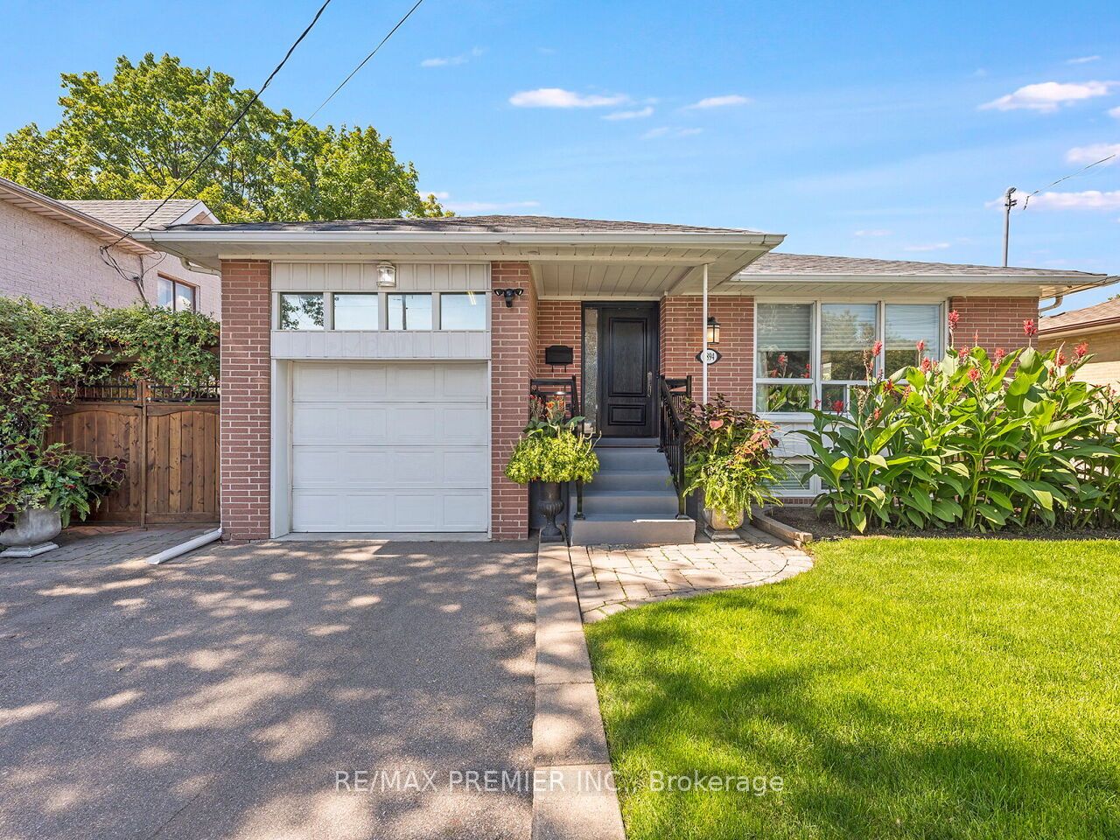
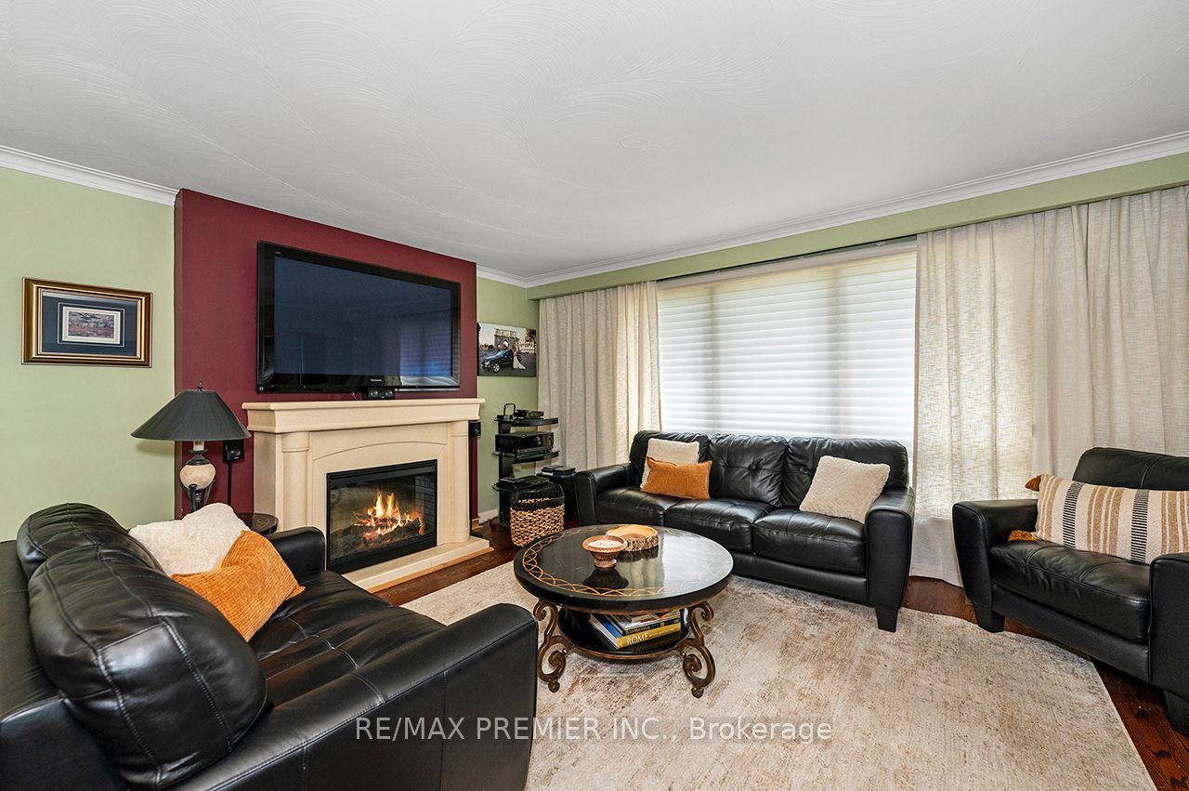
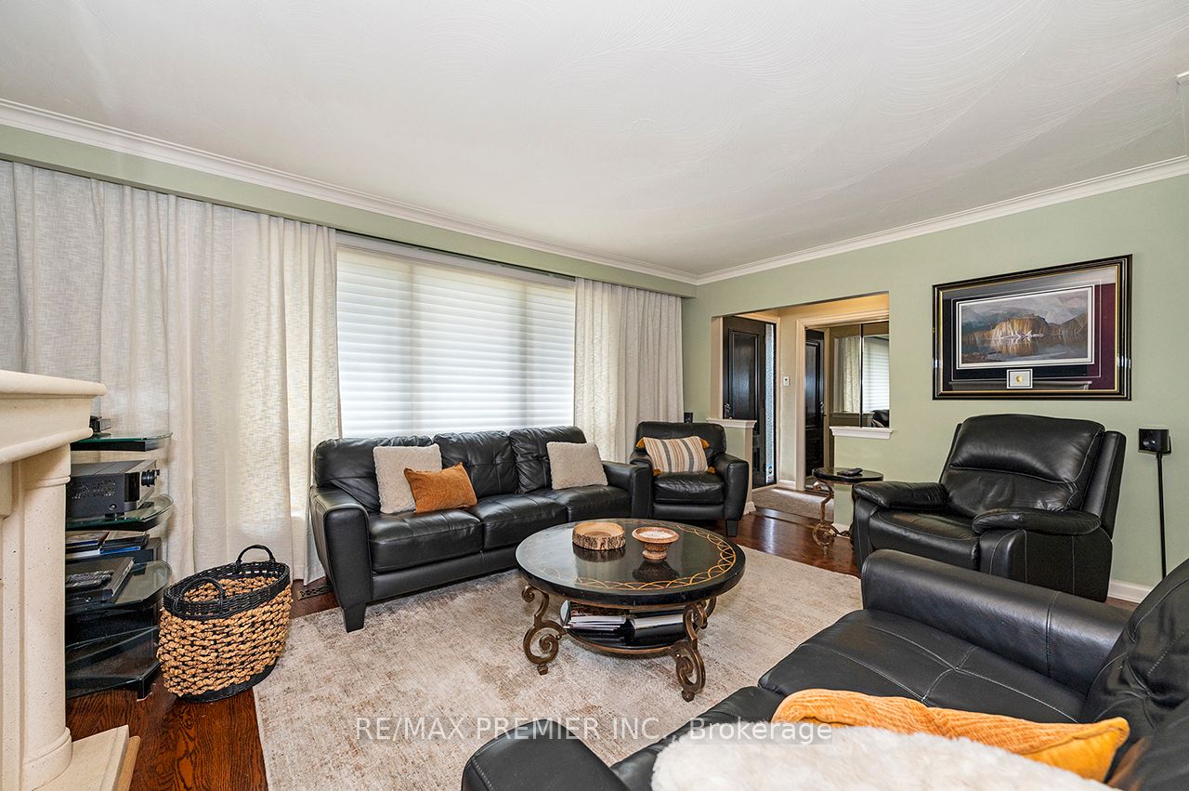
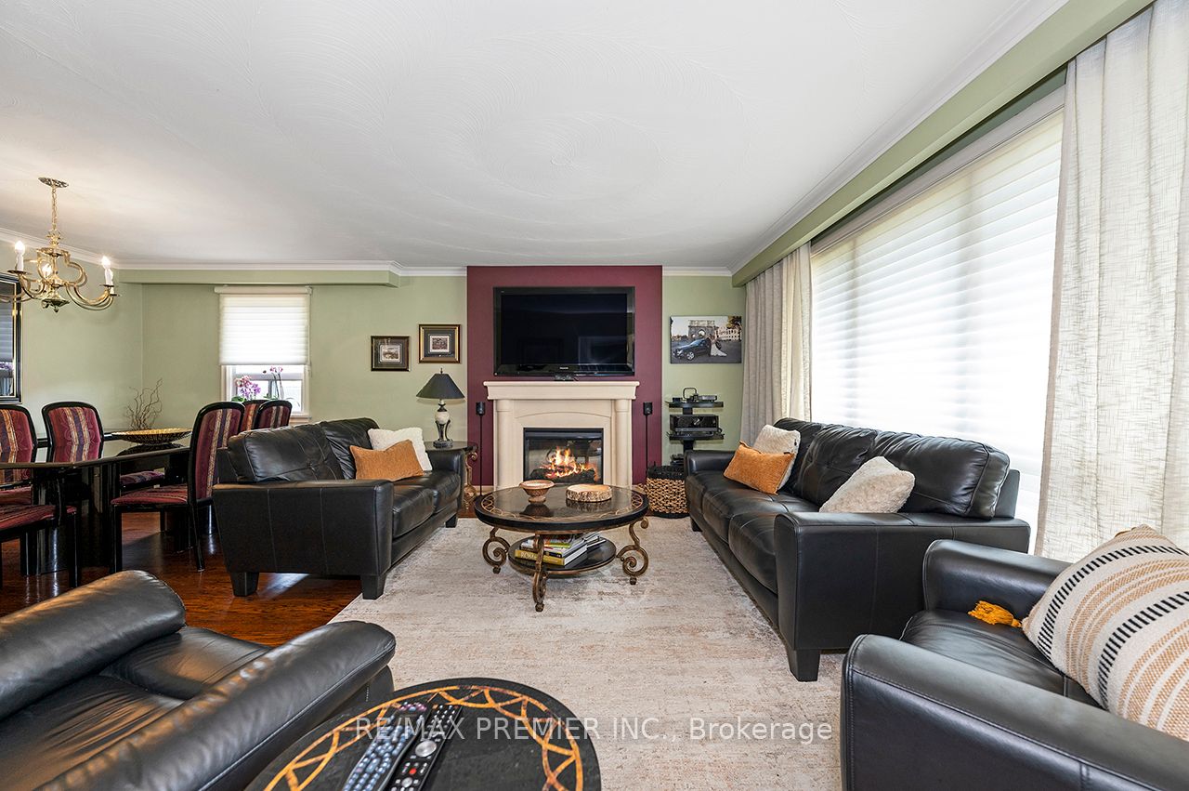
Welcome to this beautifully maintained detached bungalow with a single-car garage, nestled on a spacious 50 130 ft lot in the sought-after Humberlea community. This home features 3 bedrooms, an upgraded kitchen with granite countertops and stainless steel appliances, and a stylish bathroom complete with heated flooring. The combined living and dining room offers a warm and inviting space for family gatherings. A convenient side entrance leads to the basement, additional BRAND NEW 3 Piece Bathroom, Laundry Room and open canvas to create a potential secondary suite, games room, gym, or additional living space to suit your needs. The exterior is equally impressive with a well-Landscaped yard, interlocking brick, and a private backyard perfect for relaxing or entertaining. Ideally located, Steps to TTC, major highways (400, 401, 409), Pearson Airport, Humber Valley Golf Course, Humber River Hospital, scenic trails along the Humber River, schools, parks, places of worship, and the new community centre currently under construction. Don't miss this opportunity to own a versatile home in a highly desirable neighborhood!
Property Information
Building Details
Features & Amenities
Financials & Fees
Inclusions & Exclusions
All Appliances: Stainless Steel Fridge, Stove, Built in Microwave, Built In Dishwasher, Clothes Washer and Dryer. All Electrical Light Fixtures, Window Coverings. Electrical Fireplace, Gas Burning Furnace, Air Conditioner, Garage Door Opener and Remote. Ring Doorbell and Camera equipment. Survey Available.
Patio Furniture in backyard.
Location
Similar Properties
View More
Source: Toronto Regional Real Estate Board (TRREB), via PropTx Innovations Inc.
The data relating to real estate on this website comes in part from the MLS® data feed of PropTx Innovations Inc. The information is deemed reliable but is not guaranteed accurate by PropTx.
The information provided herein must only be used by consumers that have a bona fide interest in the purchase, sale or lease of real estate and may not be used for any commercial purpose or any other purpose.
© 2026 PropTx Innovations Inc. All rights reserved. MLS®, REALTOR® and the associated logos are owned or controlled by The Canadian Real Estate Association (CREA).