4089 Stonemason Crescent
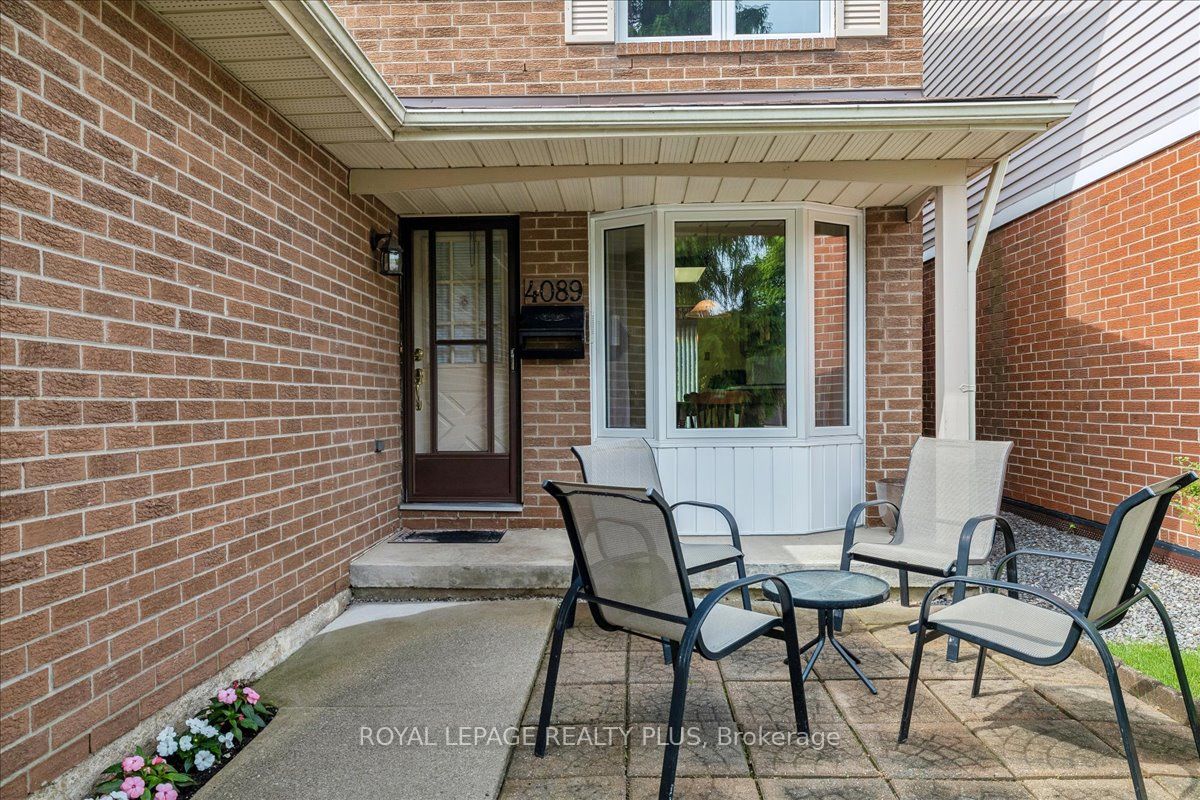
About This Home
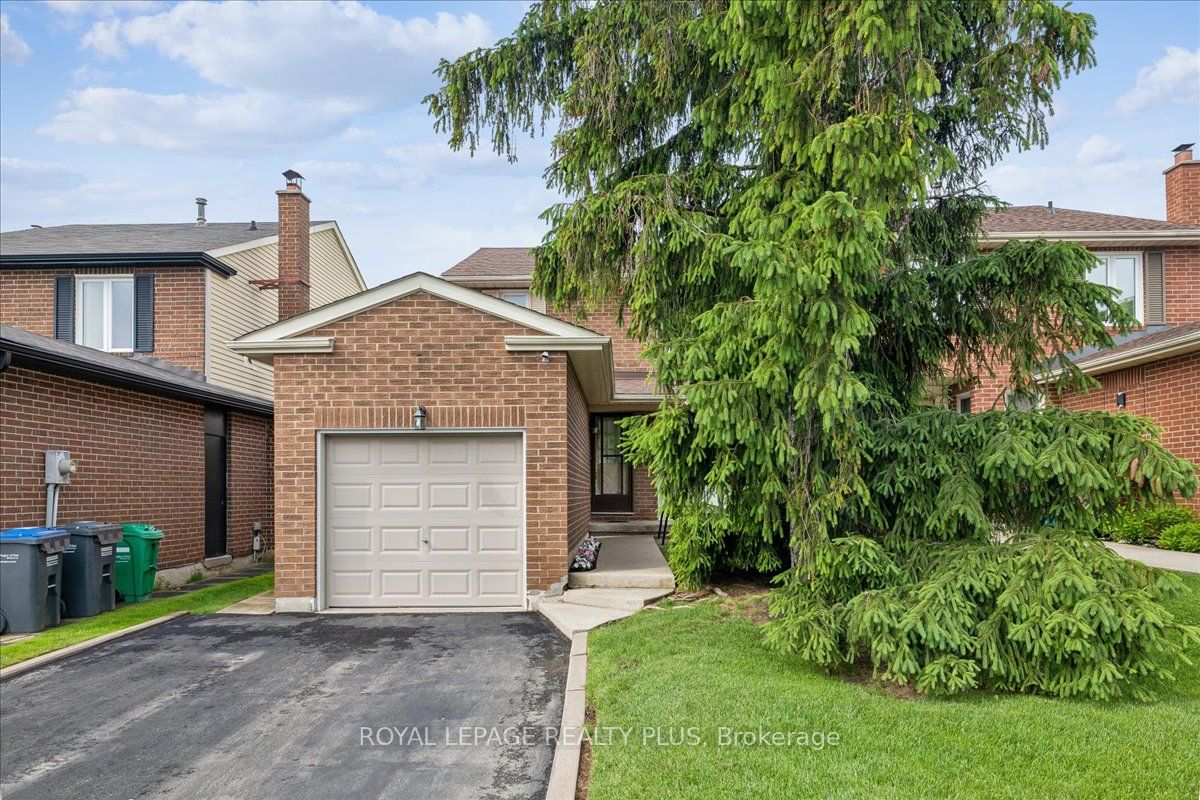
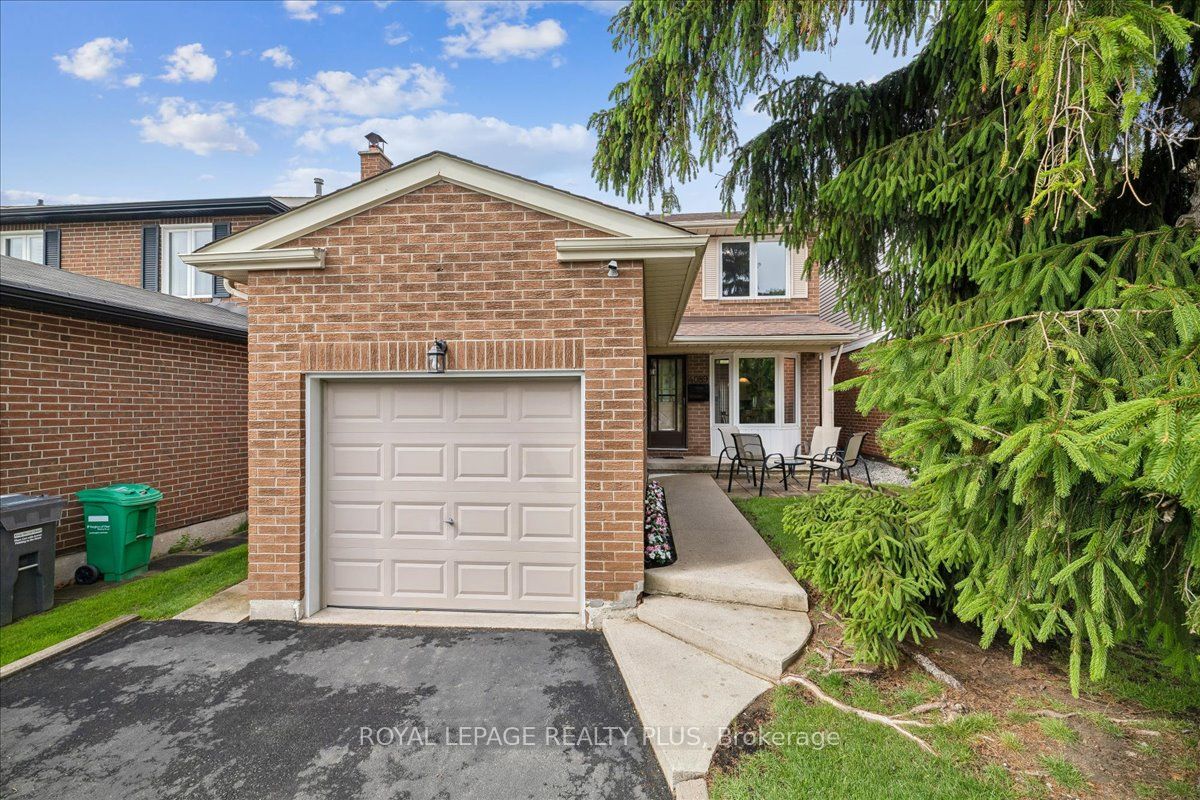
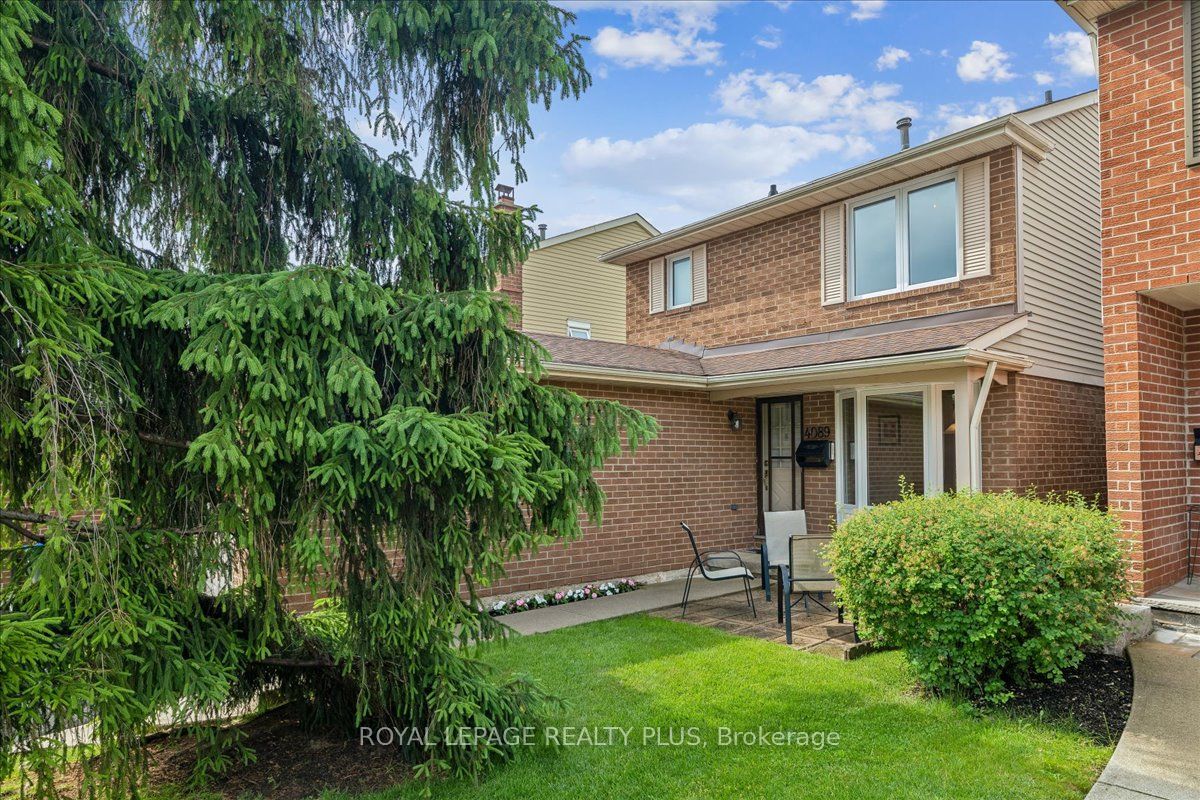
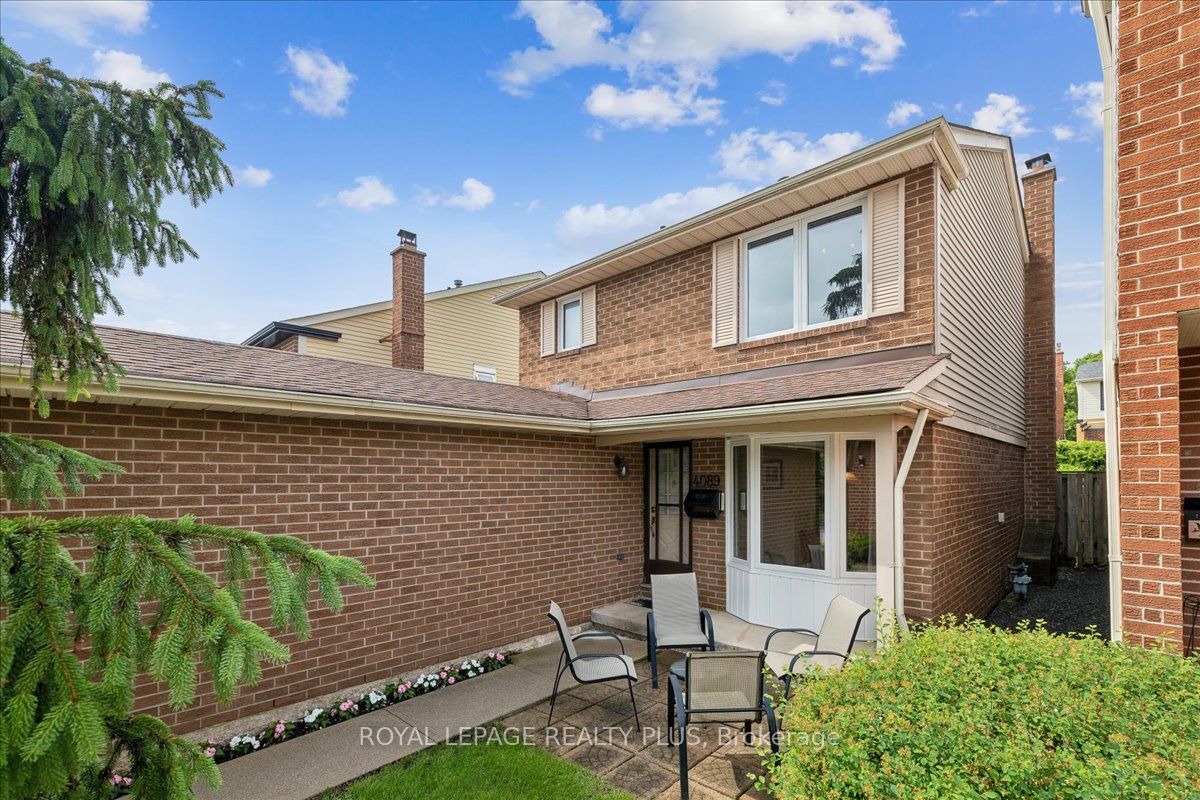
Located in the heart of Prime Erin Mills, this is your opportunity to own an affordable home in the highly sought-after Sawmill Valley community. Lovingly maintained and showcasing true pride of ownership, this charming home is ready for its next chapter. The main floor features a bright living room, formal dining area, and a functional galley kitchen with a breakfast area overlooking the front yard. Upstairs, you'll find three generously sized bedrooms and a shared 4-piece bathroom. The finished basement offers additional living space, perfect as a cozy family room or media room, complete with a wood-burning fireplace. Step outside to enjoy the large, fully fenced backyard, ideal for families, entertaining, or relaxing outdoors. Situated in an excellent school district and conveniently close to Erin Mills Town Centre, transit, major highways, hospitals, parks, and walking trails, this home is nestled on a quiet, family-friendly street in one of Mississauga's most desirable neighborhoods. Well maintained and full of potential, this home is the perfect opportunity to personalize and make your own. Don't miss your chance; schedule your private viewing today!
Property Information
Building Details
Features & Amenities
Financials & Fees
Inclusions & Exclusions
Existing: Fridge, Stove, Dishwasher, Washer/Dryer, All window coverings and ELF's.
Location
Similar Properties
View More
Source: Toronto Regional Real Estate Board (TRREB), via PropTx Innovations Inc.
The data relating to real estate on this website comes in part from the MLS® data feed of PropTx Innovations Inc. The information is deemed reliable but is not guaranteed accurate by PropTx.
The information provided herein must only be used by consumers that have a bona fide interest in the purchase, sale or lease of real estate and may not be used for any commercial purpose or any other purpose.
© 2026 PropTx Innovations Inc. All rights reserved. MLS®, REALTOR® and the associated logos are owned or controlled by The Canadian Real Estate Association (CREA).