135 Glenn Hawthorne Boulevard
About This Home
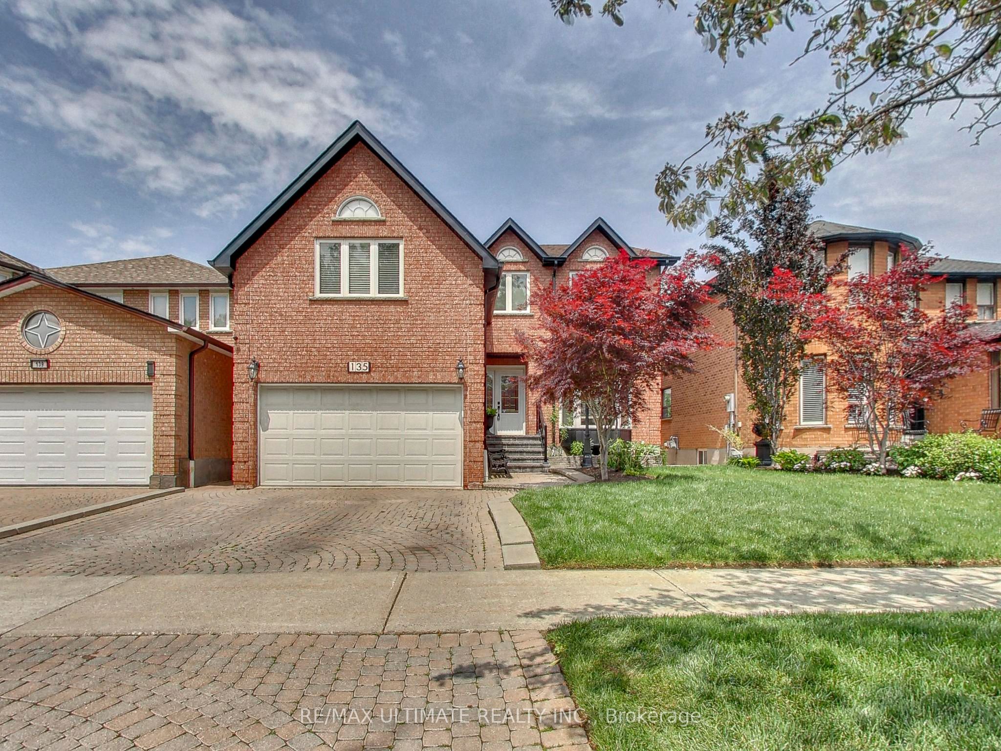
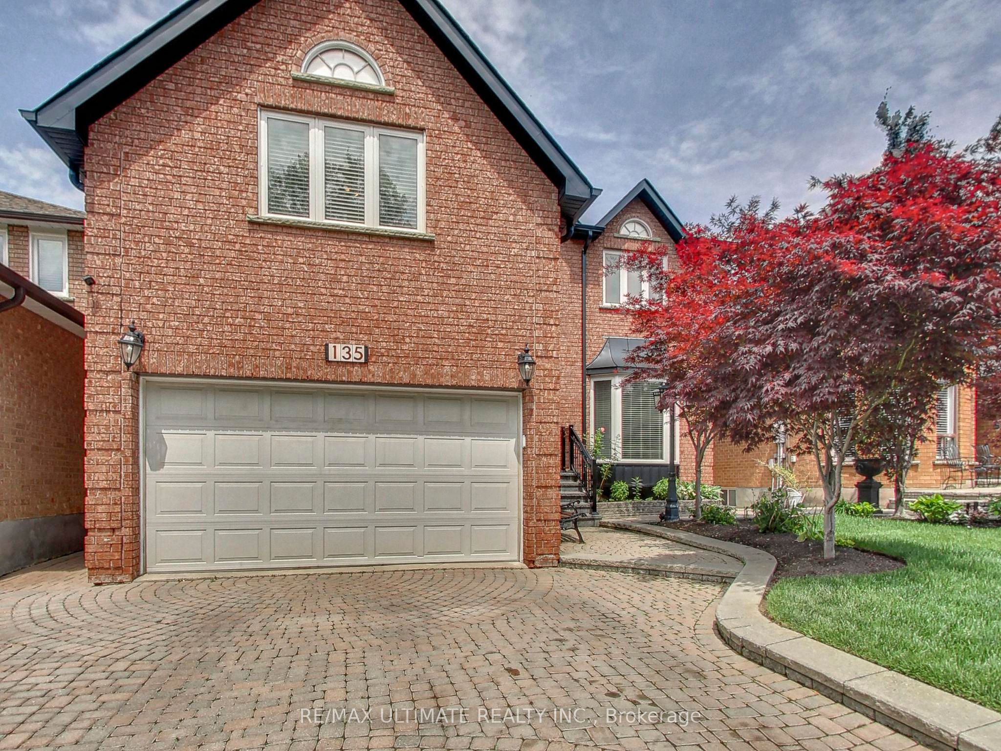
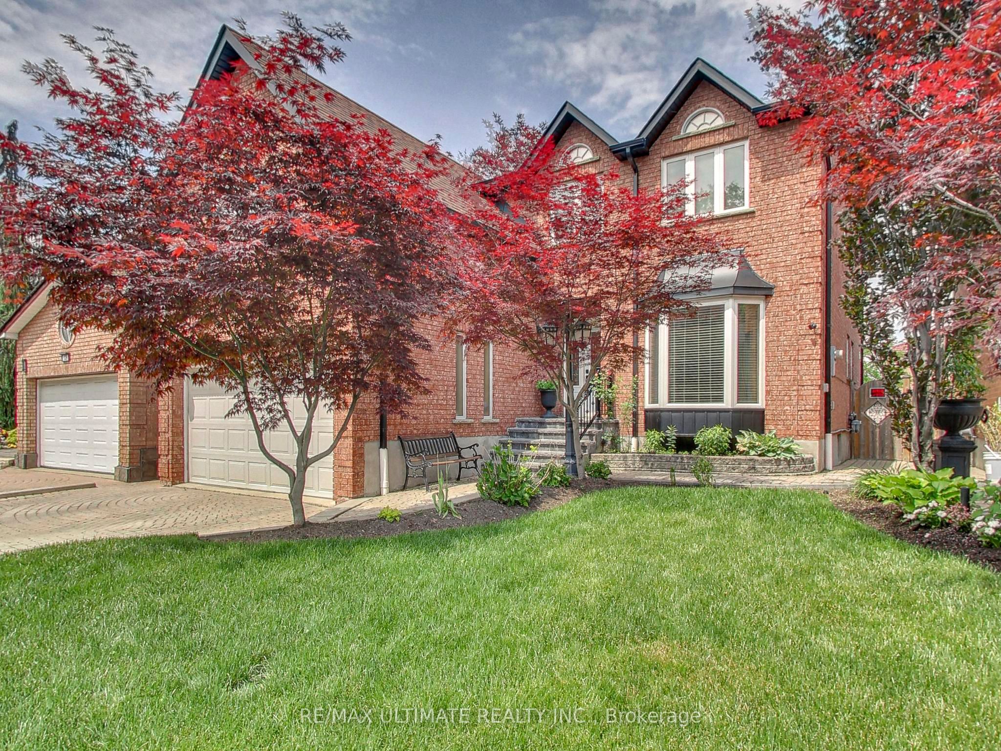
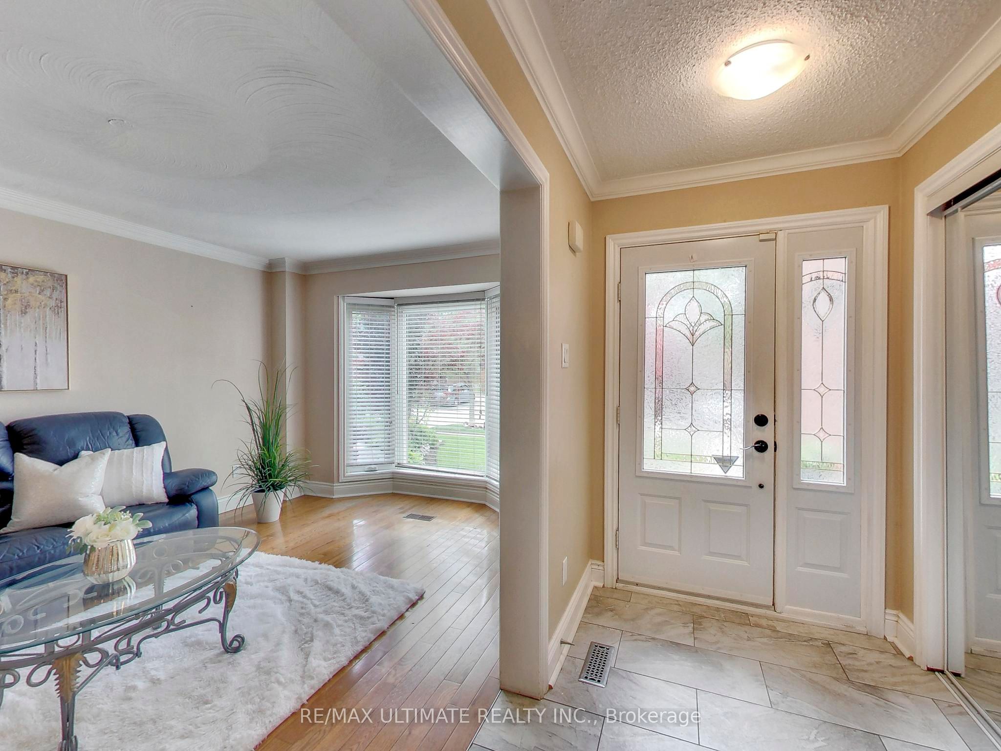
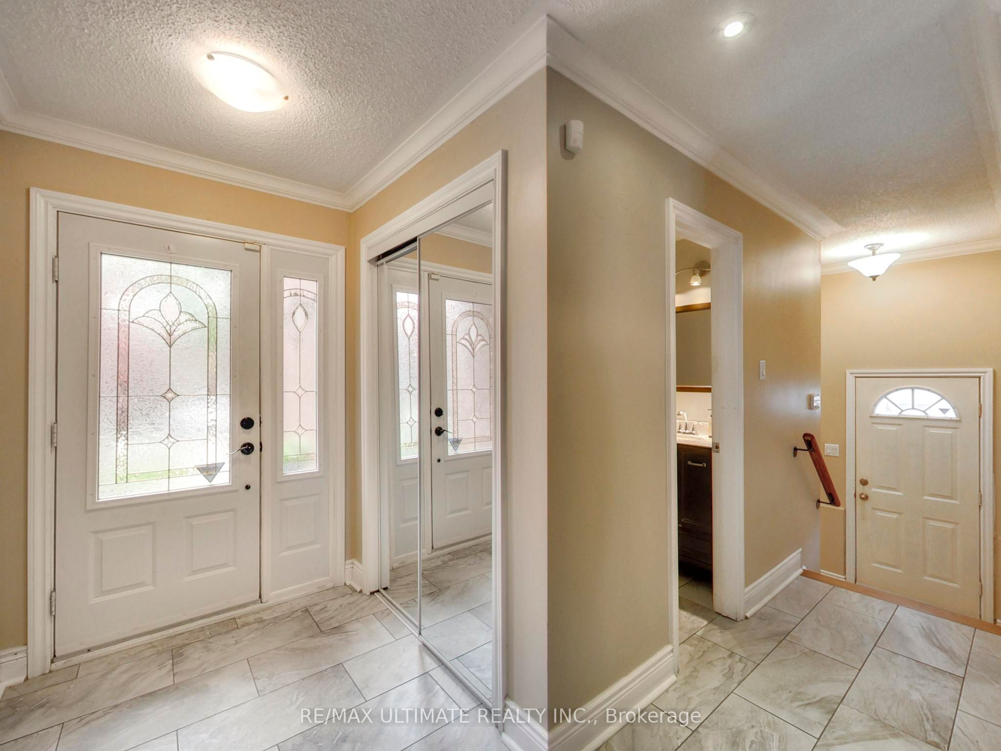
Executive 5-Bedroom + 4-Bath Family Home with Exceptional Curb Appeal in the Heart of Central Mississauga! Lovingly maintained by its original owners, this impressive residence features a manicured front lawn, interlock driveway, double-car garage, and welcoming foyer with mirrored double closet and elegant spiral oak staircase. One of the largest homes on the street, offering approximately 2,932 sq. ft. above grade + 1,431 sq. ft. finished basement. Designed for comfortable family living and entertaining, the home boasts spacious principal rooms with great flow, and a modern eat-In Kitchen with stainless steel appliances and walkout to the backyard - perfect for summer BBQs and outdoor dining. Convenient main-floor laundry room and direct garage access add everyday functionality. The expansive primary bedroom retreat is complete with a 5-piece ensuite, walk-in closet plus a second closet. Four additional spacious bedrooms provide ample space for a growing family. The finished lower level offers a separate entrance, kitchen, full bathroom, laundry, and plenty of storage - Ideal for multi-generational families, a nanny suite, or potential extra income. Step outside to a beautifully landscaped garden - perfect for gardeners, entertainers or anyone who loves dining al fresco. Located in a highly desirable neighbourhood within walking distance to St. Francis Xavier Secondary School and Sandalwood Square Plaza. Just a 10 min drive to Square One Shopping Centre. Easy access to highways 403, 401, 407, QEW, and Cooksville GO station.
Property Information
Building Details
Features & Amenities
Financials & Fees
Inclusions & Exclusions
Main Floor: Fridge, Gas Stove, B/I Dishwasher, Washer & Dryer; Basement: Fridge, Stove, Stacked Washer & Dryer, All Elfs, All window Blinds, Central Vacuum & attachments, Sprinkler Irrigation System, Furnace, Central Air Conditioner, Garage Opener, Shed in Yard.
Location
Similar Properties
View More
Source: Toronto Regional Real Estate Board (TRREB), via PropTx Innovations Inc.
The data relating to real estate on this website comes in part from the MLS® data feed of PropTx Innovations Inc. The information is deemed reliable but is not guaranteed accurate by PropTx.
The information provided herein must only be used by consumers that have a bona fide interest in the purchase, sale or lease of real estate and may not be used for any commercial purpose or any other purpose.
© 2026 PropTx Innovations Inc. All rights reserved. MLS®, REALTOR® and the associated logos are owned or controlled by The Canadian Real Estate Association (CREA).