345 Rebecca Drive
About This Home
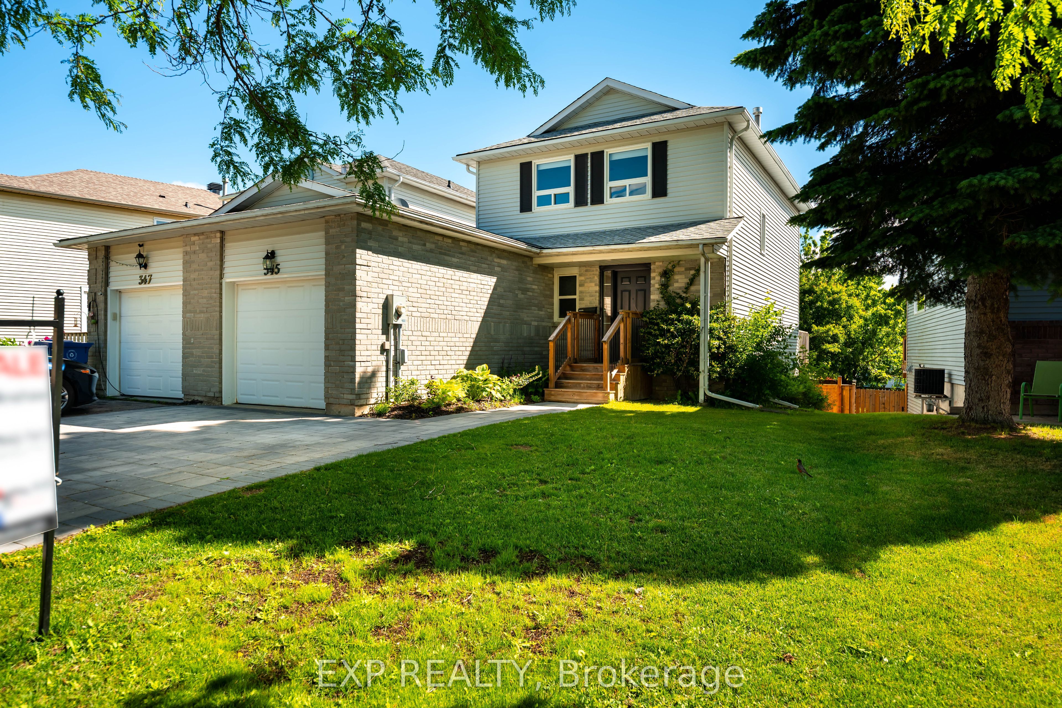
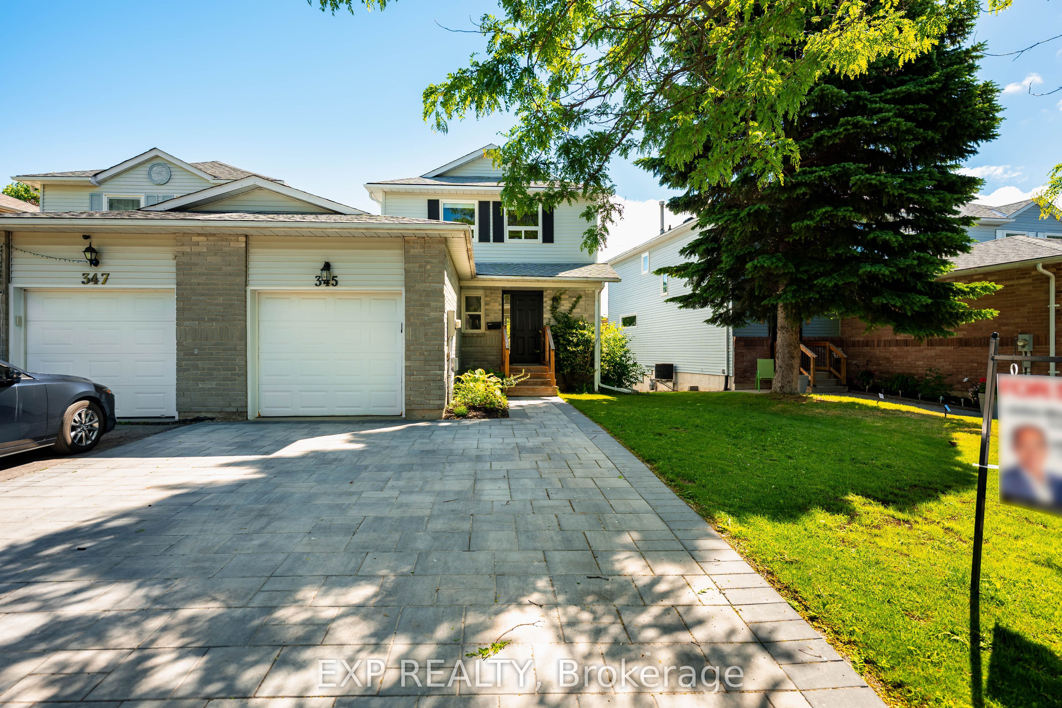
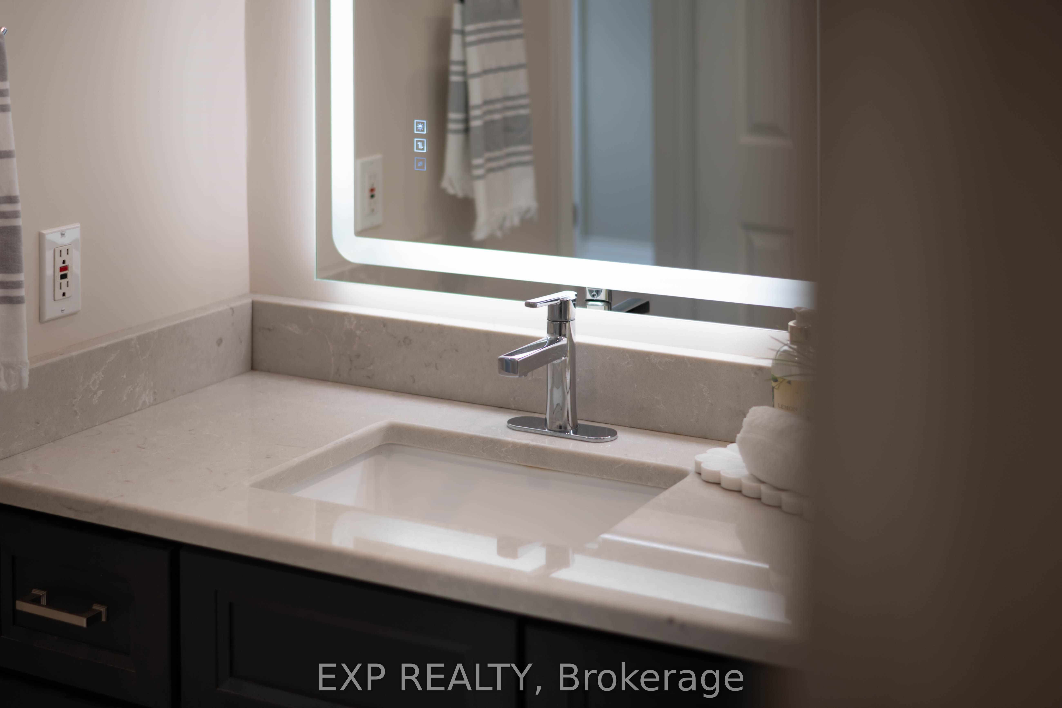
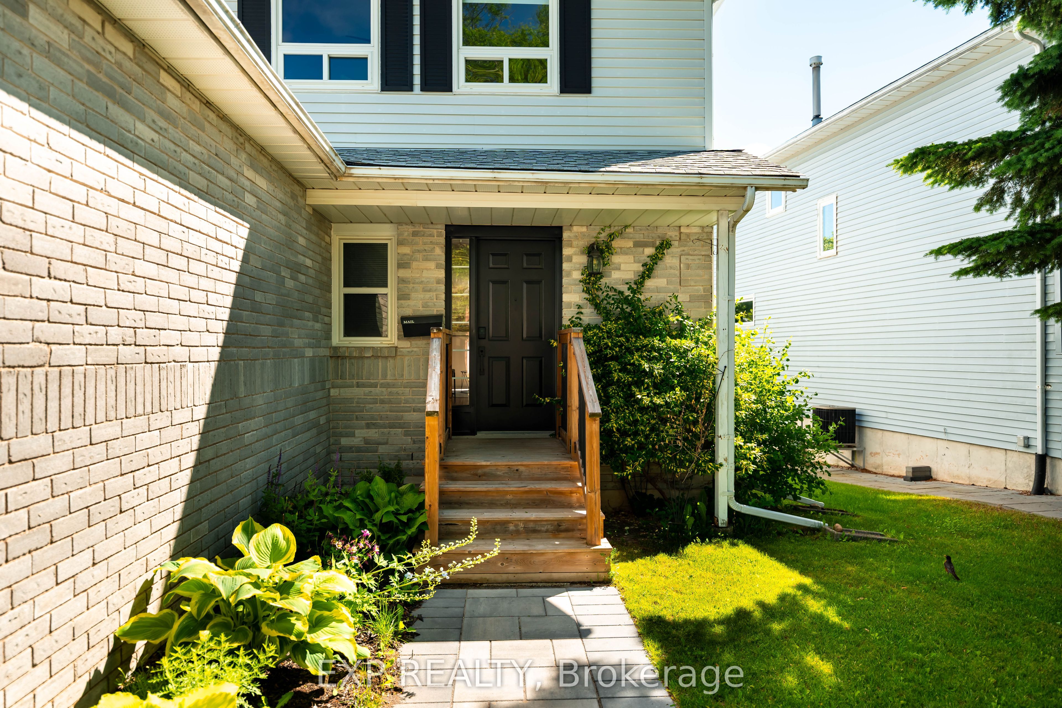
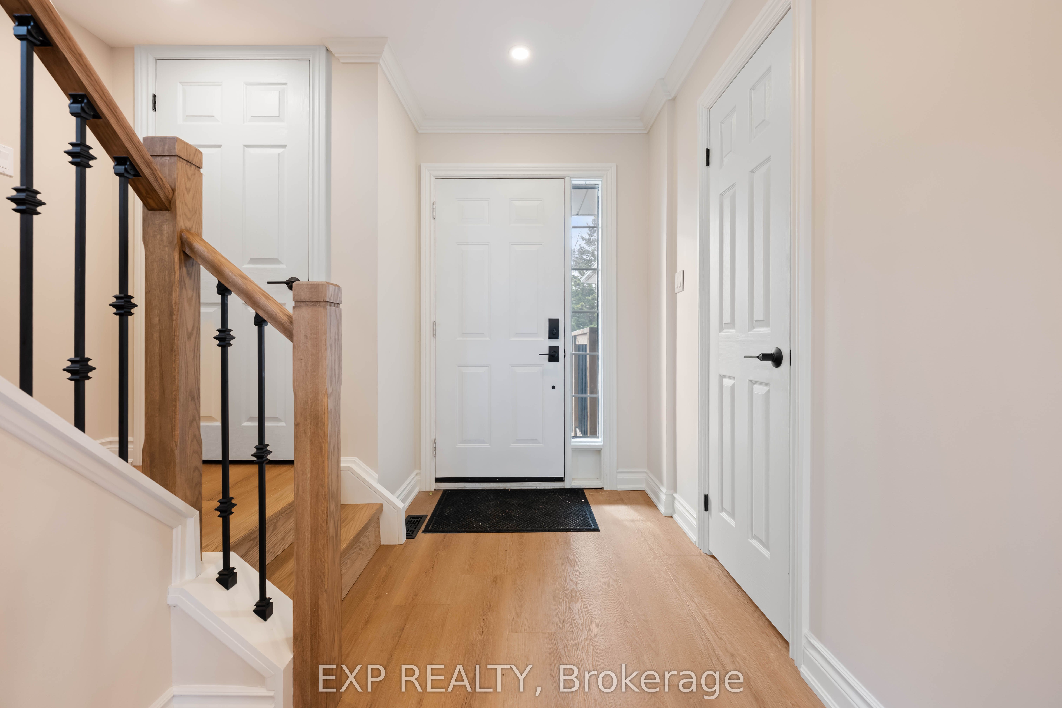
Beautifully renovated, move-in ready home nestled in a family-friendly Orangeville neighbourhood. Offering 3 bedrooms, 2 bathrooms, and approximately 1,350 sq ft of thoughtfully updated living space, this home blends modern style with everyday functionality. Over the past two years, the entire home has been professionally upgraded from top to bottom. Step inside to find warm oak vinyl flooring throughout, updated trim, pot lights, crown moulding, and a clean, modern finish with skimmed ceilings and new railings. The stunning front-facing kitchen makes an immediate impression, featuring quartz countertops, a large island with seating, stainless steel appliances, soft-close cabinetry, and sleek designer finishes. The open-concept layout seamlessly connects the kitchen, dining, and living areas-perfect for entertaining or family life. Walk out from the living room to a raised deck, ideal for summer BBQs and relaxing outdoors. A convenient main floor laundry/mudroom with built-in storage and garage access adds everyday practicality. Upstairs, the spacious primary bedroom offers a walk-in closet and cheater access to a beautifully updated 3-piece bathroom with a large dual-head shower. Two additional bedrooms provide flexibility for family, guests, or a home office. The walk-out basement is full of potential, offering the opportunity to create additional living space, a rec room, or even an in-law setup. Outside, enjoy a fully fenced backyard with mature trees, a new shed, and plenty of space to unwind. The interlock driveway and 1-car garage (with EV charger potential) add curb appeal and convenience. Located within walking distance to schools and close to parks, trails, and commuter routes, this home checks all the boxes for families and professionals alike.
Property Information
Building Details
Features & Amenities
Financials & Fees
Inclusions & Exclusions
Fridge, Stove, Microwave, Dishwasher, Washer, Dryer, All Bathroom Mirrors, All Electric Light Fixtures, Shed
Hot Tub
Location
Similar Properties
View More
Source: Toronto Regional Real Estate Board (TRREB), via PropTx Innovations Inc.
The data relating to real estate on this website comes in part from the MLS® data feed of PropTx Innovations Inc. The information is deemed reliable but is not guaranteed accurate by PropTx.
The information provided herein must only be used by consumers that have a bona fide interest in the purchase, sale or lease of real estate and may not be used for any commercial purpose or any other purpose.
© 2026 PropTx Innovations Inc. All rights reserved. MLS®, REALTOR® and the associated logos are owned or controlled by The Canadian Real Estate Association (CREA).