#34 - 532 Sheraton Road
About This Home
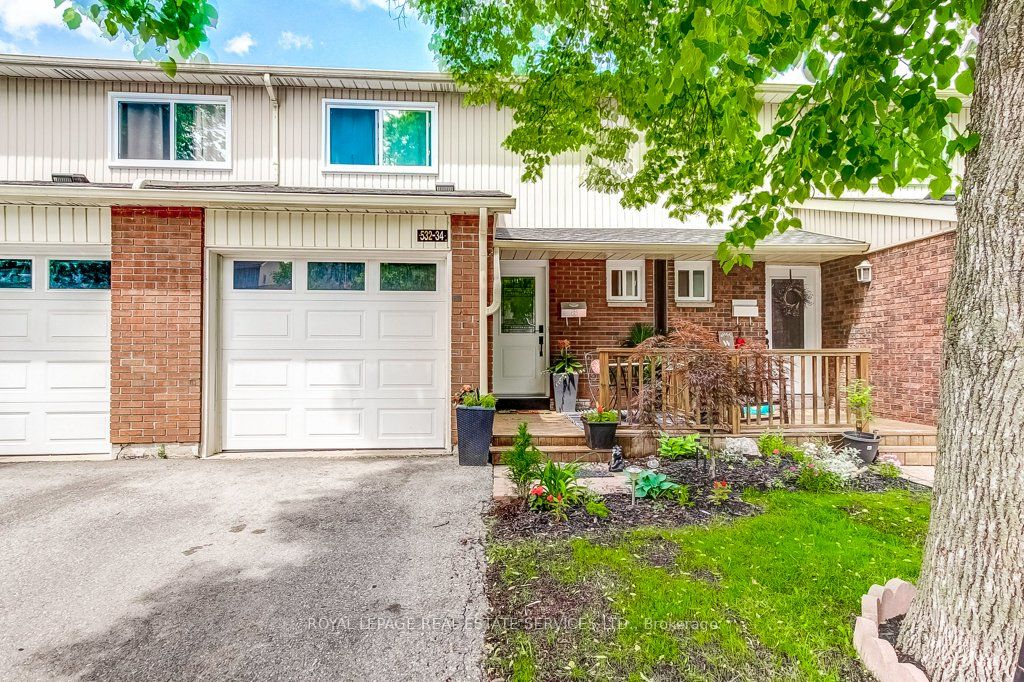
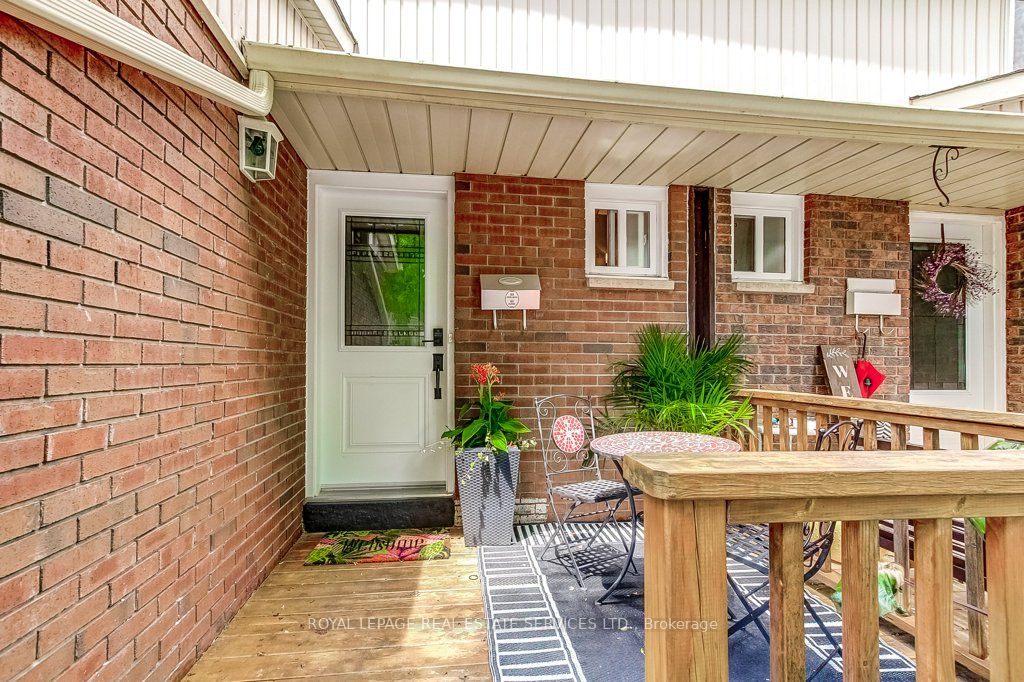
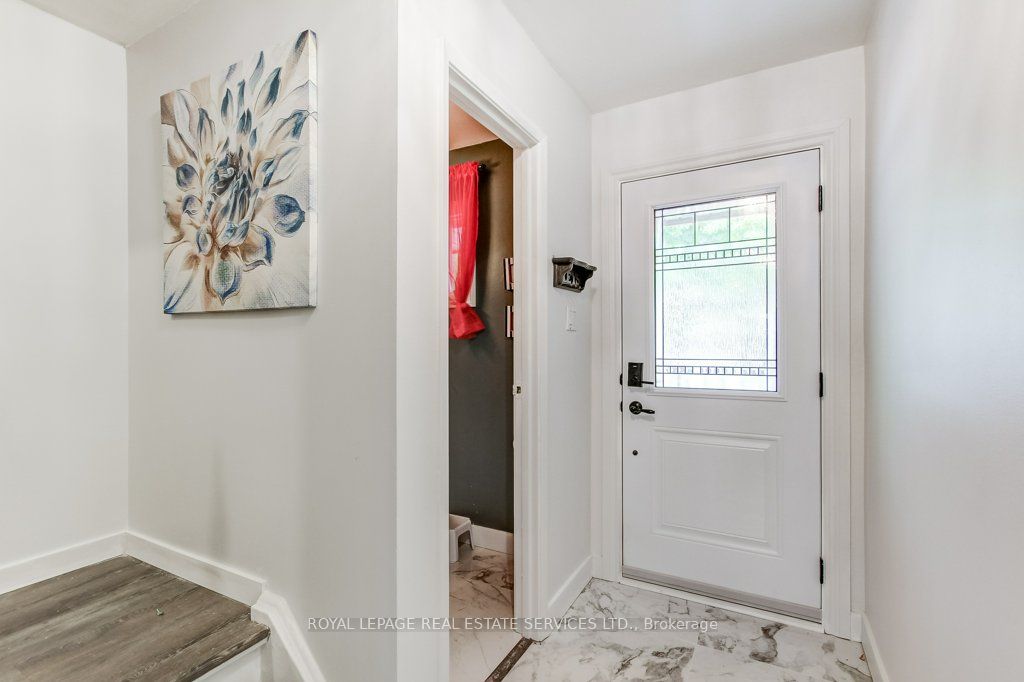
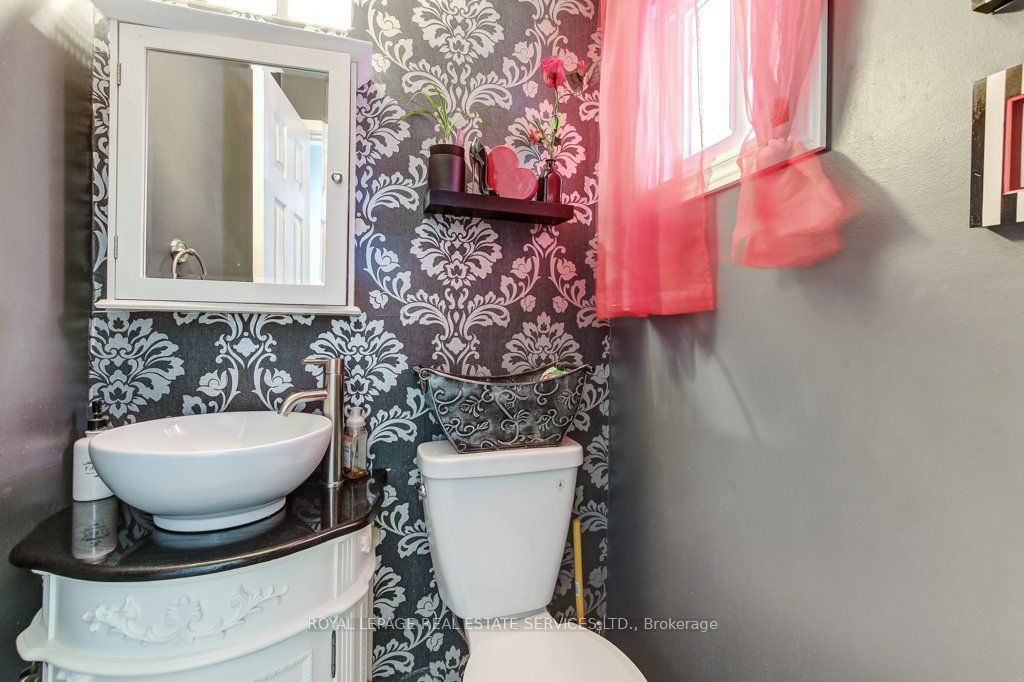
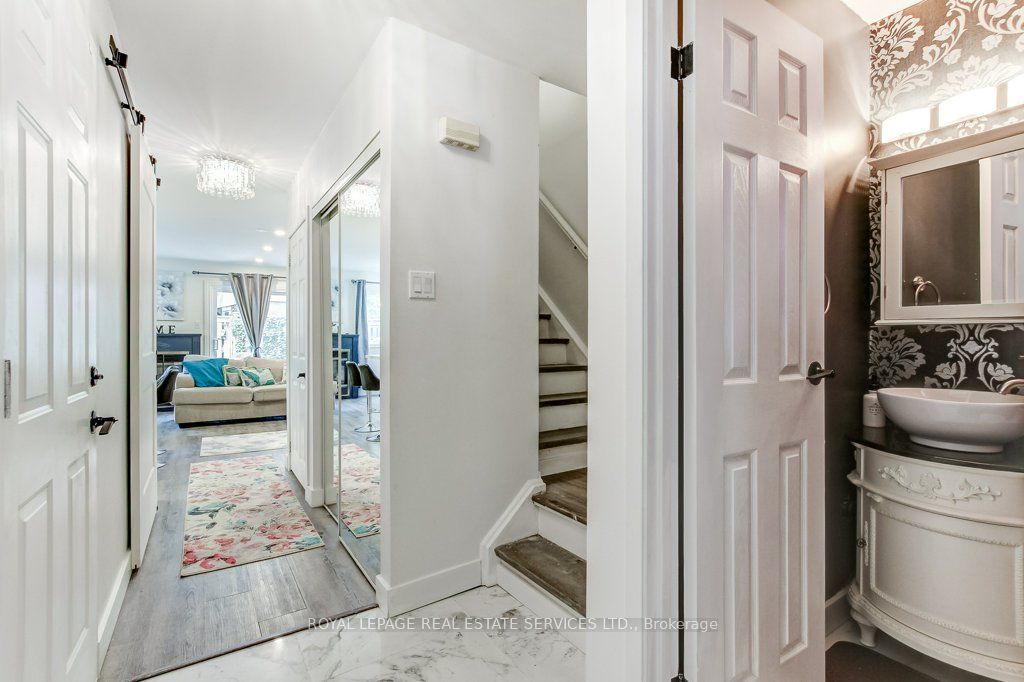
Welcome To Sheraton Pines. This Beautiful Open Concept 3 Bedroom Townhome in Burlington's Highly Desirable Pineland Community is Perfect for First Time Buyers or Those Looking to Downsize. This Home Offers a Functional Layout With a Finished Basement, Inside Garage Access, and a Fully Renovated Kitchen Designed for Both Style and Everyday Living. Step Outside to Enjoy the Cute Private Backyard, Perfect for Relaxing or Entertaining. Located in a Fabulous Family Friendly Community With Low Condo Fees and Access to a Community Outdoor Pool and Beautifully Maintained Common Grounds. Enjoy the Convenience of Being Within a 5 Minute Drive to Appleby GO & Walking Distance to Fortinos, Starbucks, Restaurants, Schools, Parks, and Trails, While Also Offering Quick Highway Access and Only a Minutes to the Lake. A Fantastic Opportunity to Own in One of Burlington's Most Sought After Neighborhood's.
Property Information
Building Details
Features & Amenities
Financials & Fees
Inclusions & Exclusions
FRIDGE, STOVE, DISHWASHER, MICROWAVE, WASHER/DRYER, ALL ELECTRIC LIGHT FIXTURES, WINDOW COVERINGS.
Location
Similar Properties
View More
Source: Toronto Regional Real Estate Board (TRREB), via PropTx Innovations Inc.
The data relating to real estate on this website comes in part from the MLS® data feed of PropTx Innovations Inc. The information is deemed reliable but is not guaranteed accurate by PropTx.
The information provided herein must only be used by consumers that have a bona fide interest in the purchase, sale or lease of real estate and may not be used for any commercial purpose or any other purpose.
© 2026 PropTx Innovations Inc. All rights reserved. MLS®, REALTOR® and the associated logos are owned or controlled by The Canadian Real Estate Association (CREA).