1 Cedar Drive
About This Home
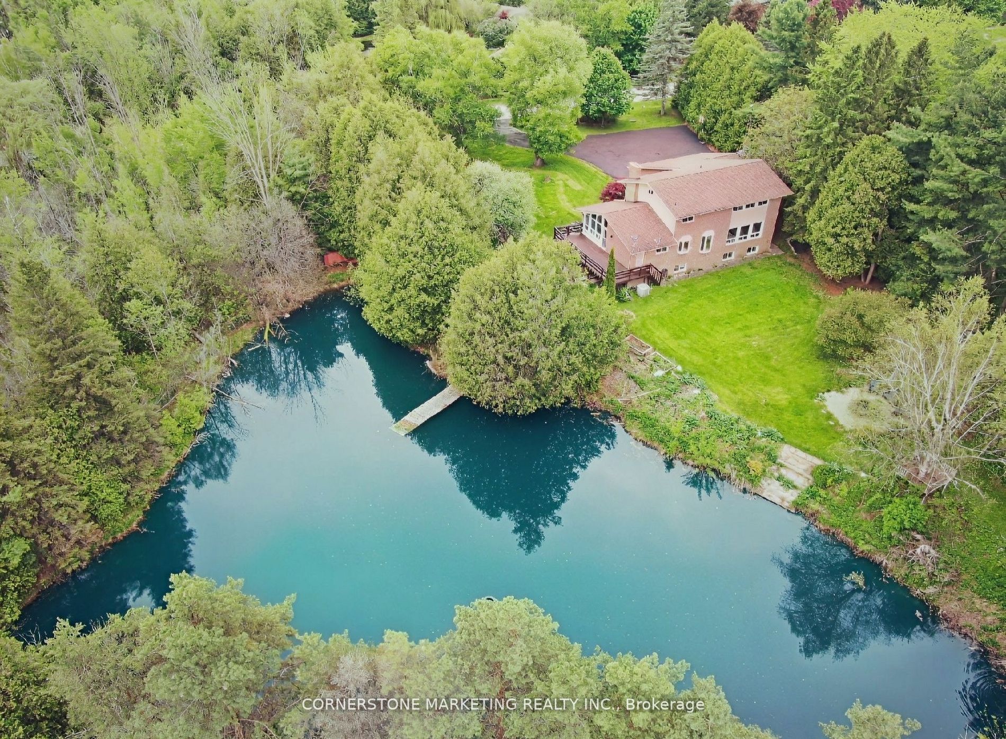
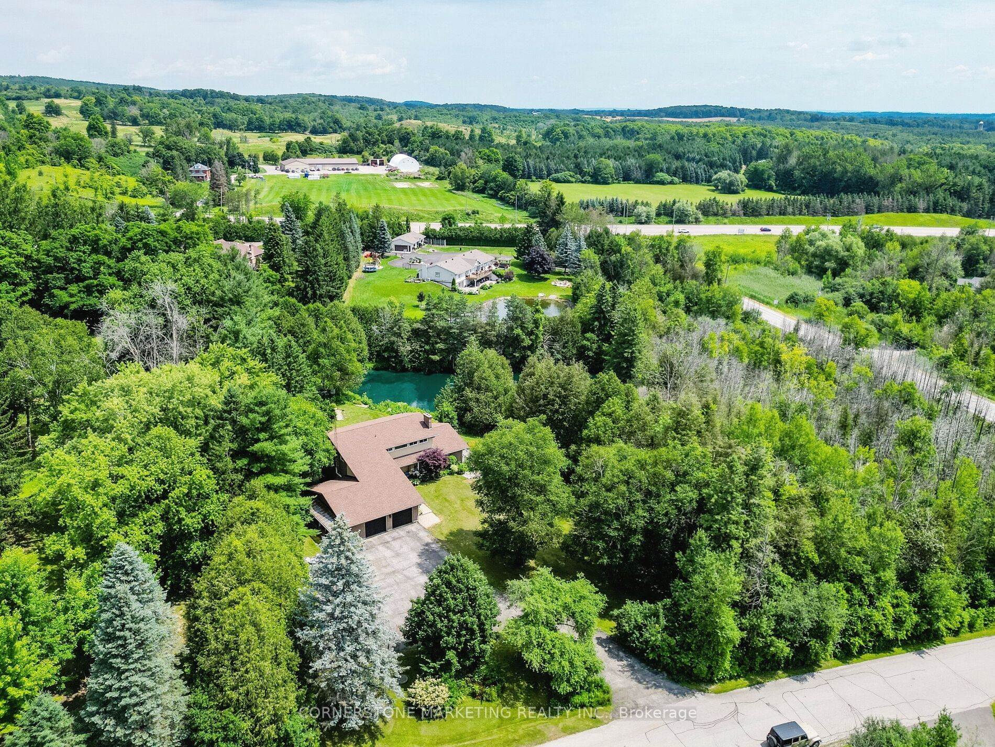
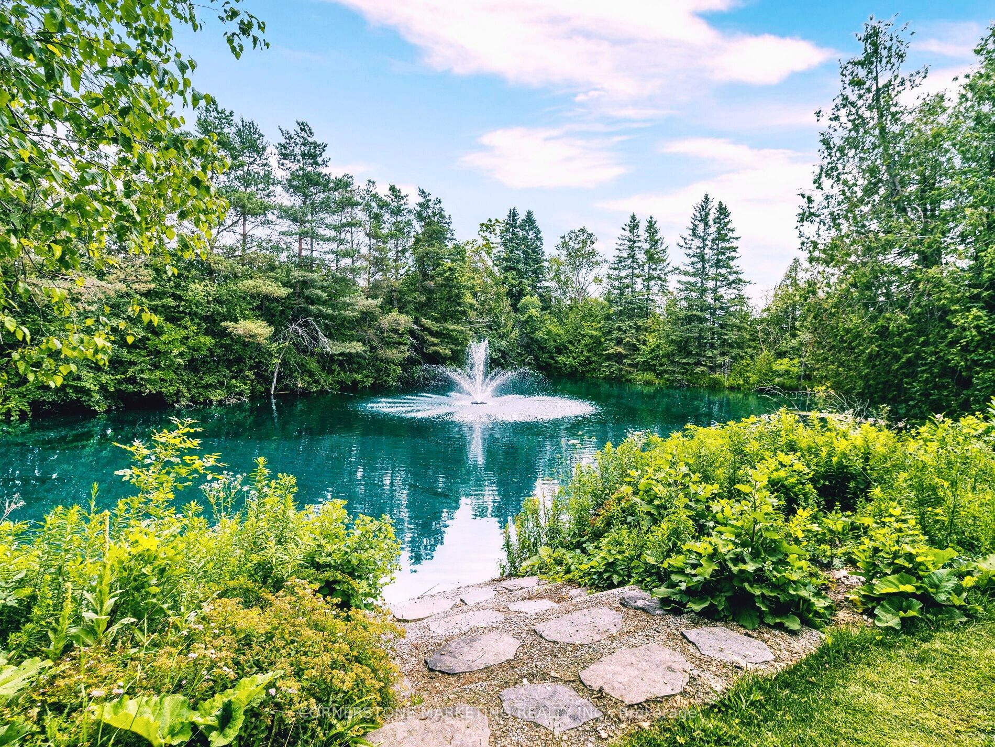
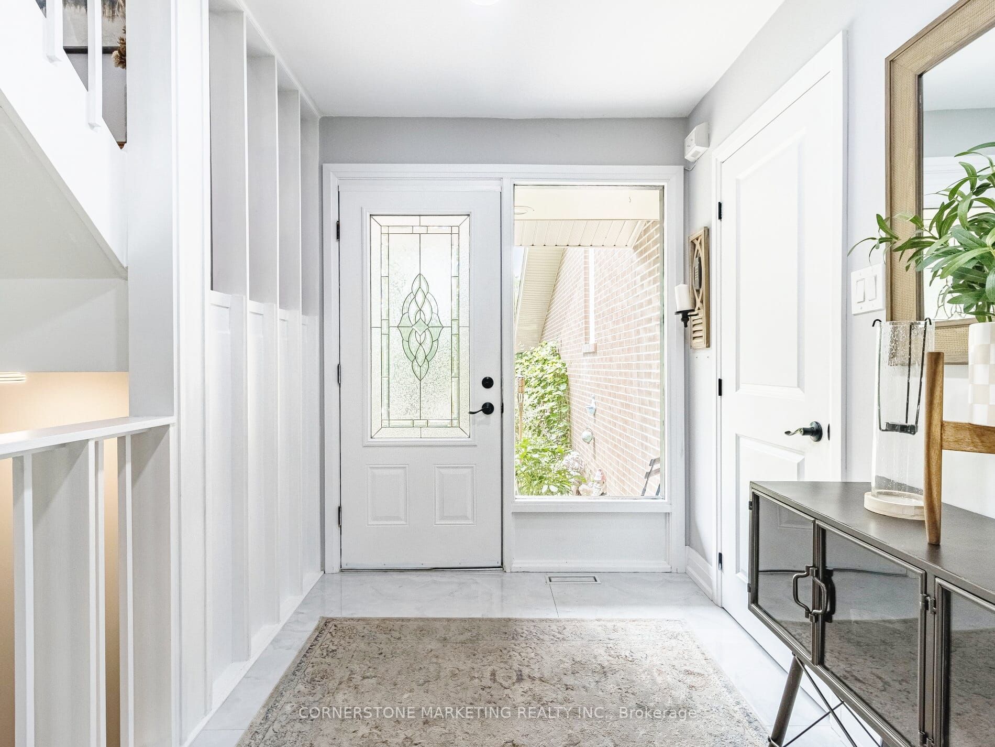
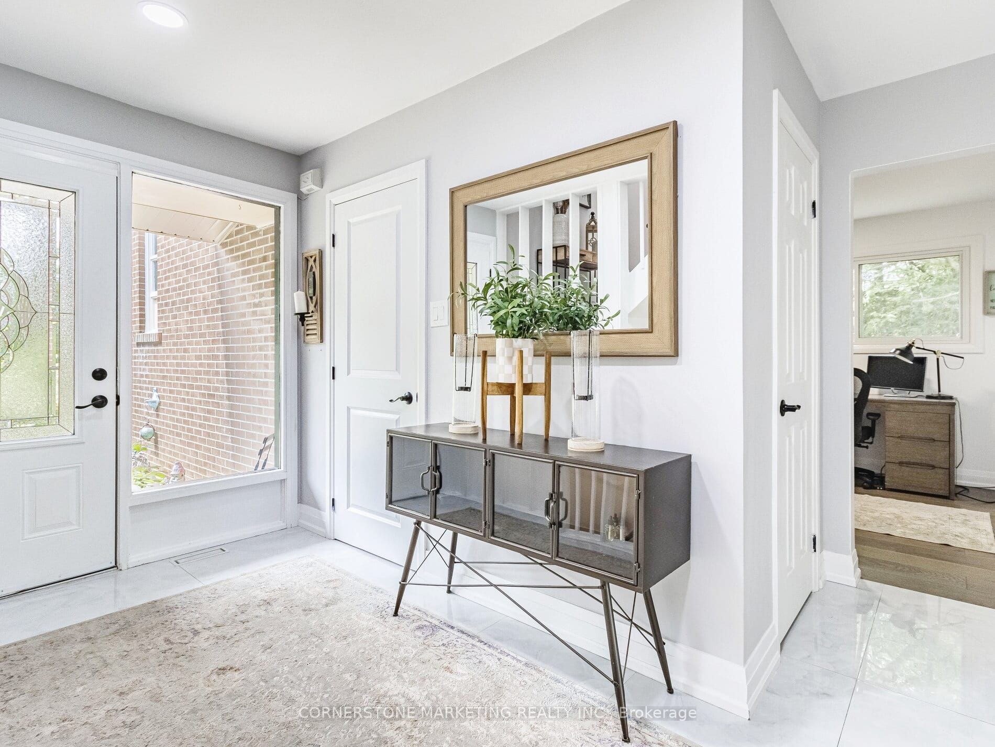
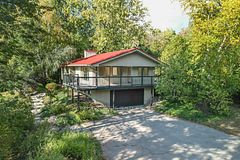
Welcome to 1 Cedar Drive, an exceptional estate set on nearly 3 acres of mature forest with a picturesque private spring-fed pond. Beautifully renovated throughout the main and second levels, this remarkable property offers the perfect blend of luxury, privacy, and natural beauty.The thoughtfully designed interior features a stunning chef's kitchen with quartz countertops and stainless steel appliances, bright open-concept living and dining spaces, new hardwood flooring, oversized windows that flood the home with natural light, a main-floor office, and a spacious laundry/mudroom. The impressive family room showcases soaring cathedral ceilings, a cozy fireplace, and a walkout to the breathtaking backyard. Upstairs, the primary retreat offers a spa-inspired 5-piece ensuite, walk-in closet, and tranquil views of the surrounding landscape, while three additional generously sized bedrooms provide ample space for family and guests. The finished walkout lower level offers exceptional versatility with multiple rooms and two separate entrances, creating endless possibilities for recreation, a home gym, office space, or multi-generational living. Outside, enjoy your own private oasis where the spring-fed pond provides year-round enjoyment-from swimming in the summer to skating in the winter-all surrounded by the serenity of nature. A long private driveway accommodates 10+ vehicles, and the property is conveniently serviced by natural gas and Bell Fibe internet. Ideally located on a quiet estate road just minutes from the Caledon Ski Club, Belfountain, premier golf courses, scenic trails, and the Credit River, this is a rare opportunity to own an extraordinary country estate while remaining close to everyday amenities.
Property Information
Building Details
Features & Amenities
Financials & Fees
Location
Similar Properties
View More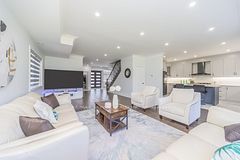
Source: Toronto Regional Real Estate Board (TRREB), via PropTx Innovations Inc.
The data relating to real estate on this website comes in part from the MLS® data feed of PropTx Innovations Inc. The information is deemed reliable but is not guaranteed accurate by PropTx.
The information provided herein must only be used by consumers that have a bona fide interest in the purchase, sale or lease of real estate and may not be used for any commercial purpose or any other purpose.
© 2026 PropTx Innovations Inc. All rights reserved. MLS®, REALTOR® and the associated logos are owned or controlled by The Canadian Real Estate Association (CREA).