20 Dunblaine Crescent
About This Home
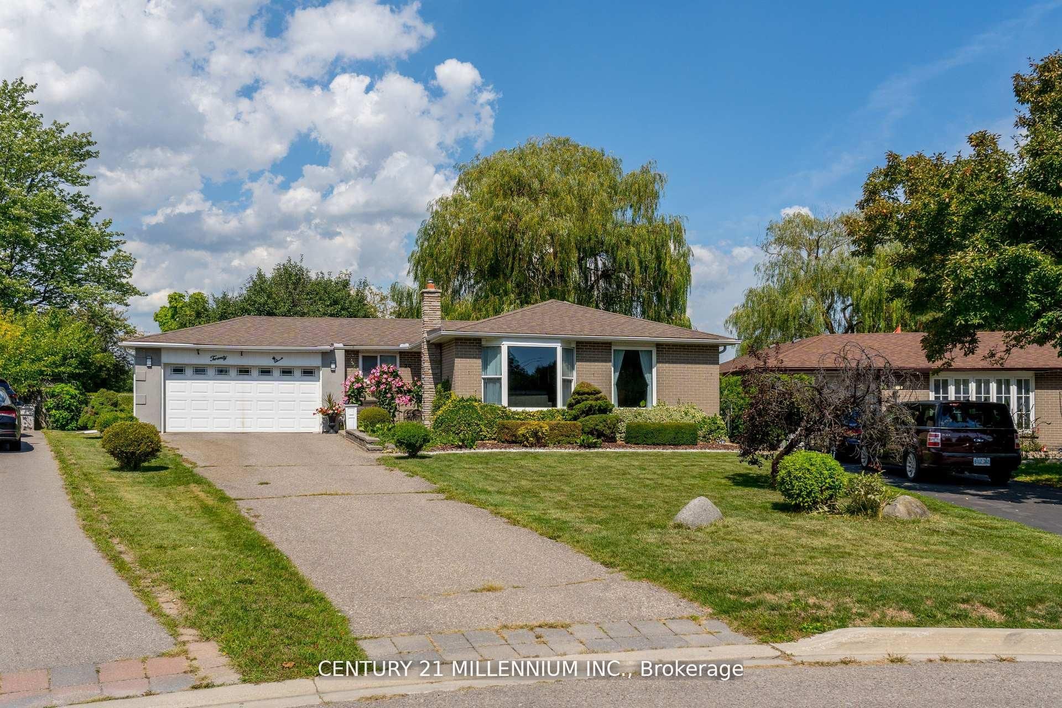
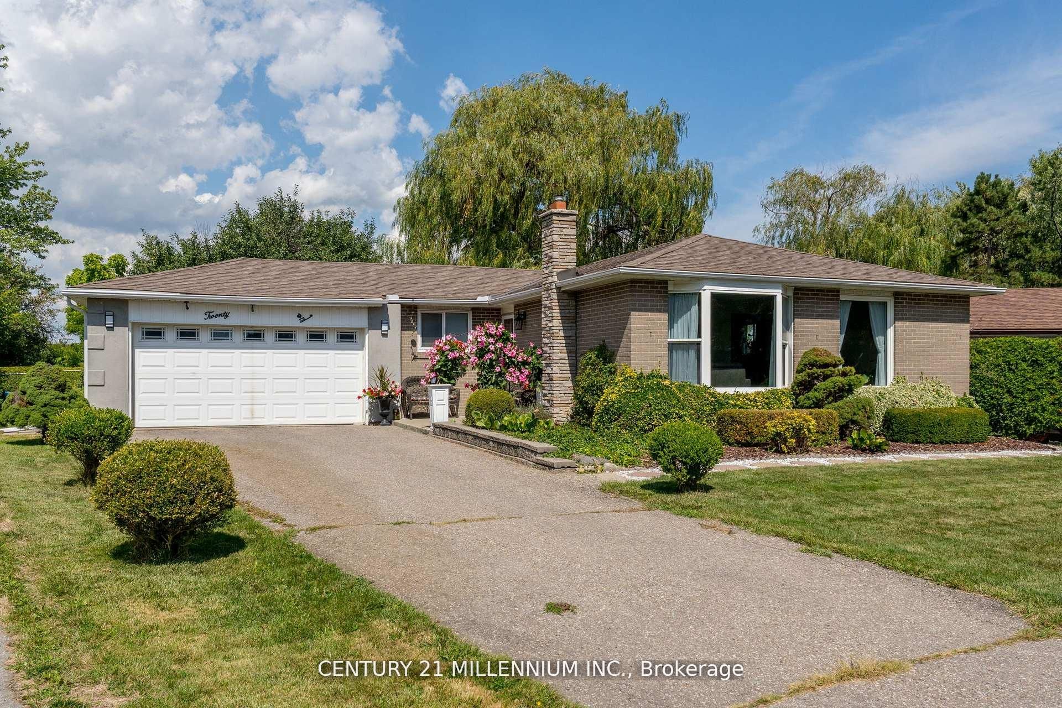
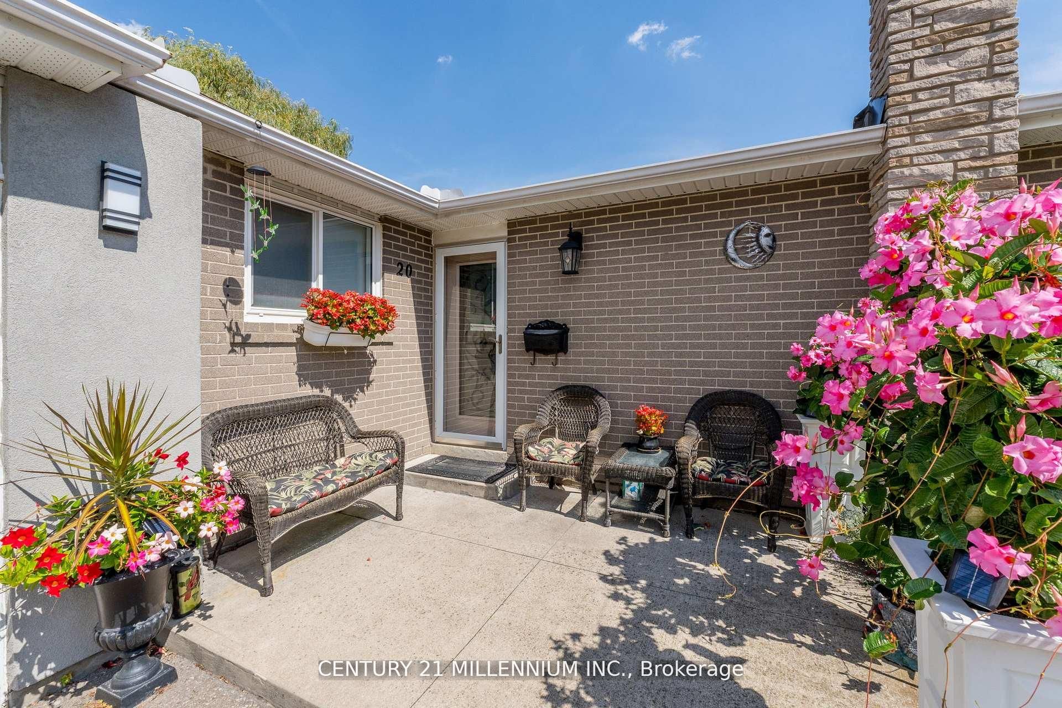
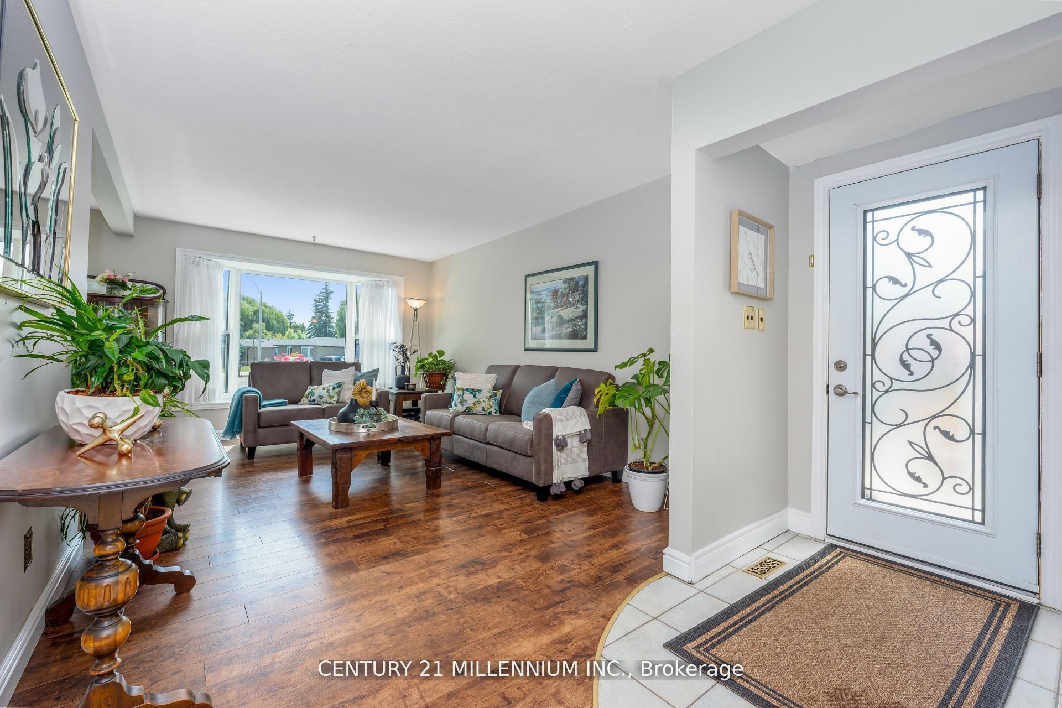
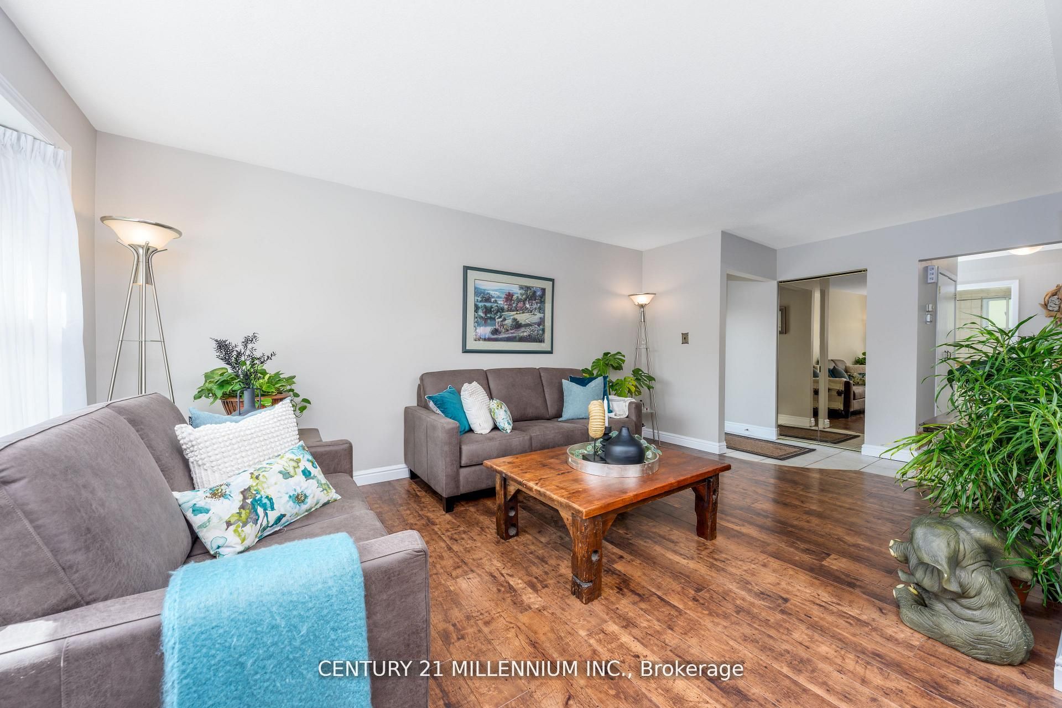
Welcome to 20 Dunblaine Crescent! A beautiful bungalow with a double car garage, situated at the top of a quiet court and backing onto a greenbelt. No homes behind! This lovely home offers you a totally private backyard with almost 97 feet across the back. The interior of the home features high end laminate throughout the main floor living spaces, an upgraded kitchen featuring quartz counters and large custom pantry with large pull out drawers and terrific storage space. The basement is finished with a side entrance, two large living areas, a gas fireplace, 3 pc bathroom plus a large walk in closet and pantry. Lots of space for extra bedrooms if necessary. The laundry/workshop room (used to be a kitchen )offers a laundry sink, a window, stove plug and lots of space for storage etc. Located in a wonderful family oriented neighbourhood with various schools just theought he back gate and all of the other amenities you could need. Grocery store, convenience store, bus stop and Earnscliffe Recreation Centre. Plus the GO Train station is just 7 minutes away!
Property Information
Building Details
Features & Amenities
Financials & Fees
Inclusions & Exclusions
Fridge, stove, dishwasher, microwave, oven, washer, dryer, garden shed, garage door opener, all window coverings and light fixtures are all included in the price.
Deep freezer in basement
Location
Similar Properties
View More
Source: Toronto Regional Real Estate Board (TRREB), via PropTx Innovations Inc.
The data relating to real estate on this website comes in part from the MLS® data feed of PropTx Innovations Inc. The information is deemed reliable but is not guaranteed accurate by PropTx.
The information provided herein must only be used by consumers that have a bona fide interest in the purchase, sale or lease of real estate and may not be used for any commercial purpose or any other purpose.
© 2026 PropTx Innovations Inc. All rights reserved. MLS®, REALTOR® and the associated logos are owned or controlled by The Canadian Real Estate Association (CREA).