42 Davis Crescent
About This Home
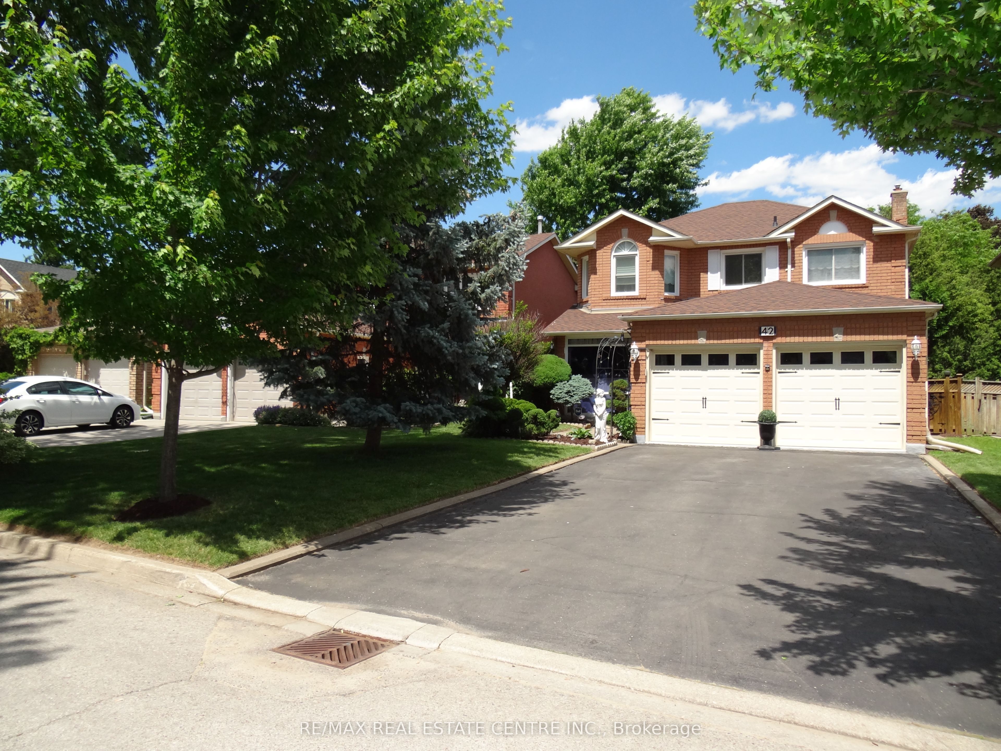
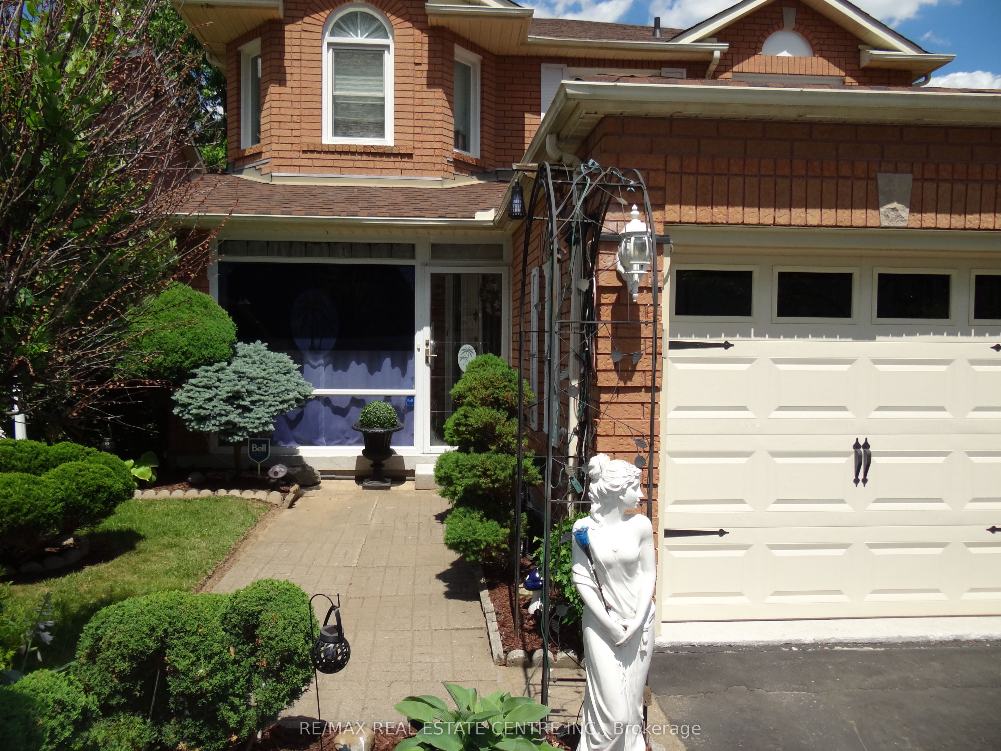
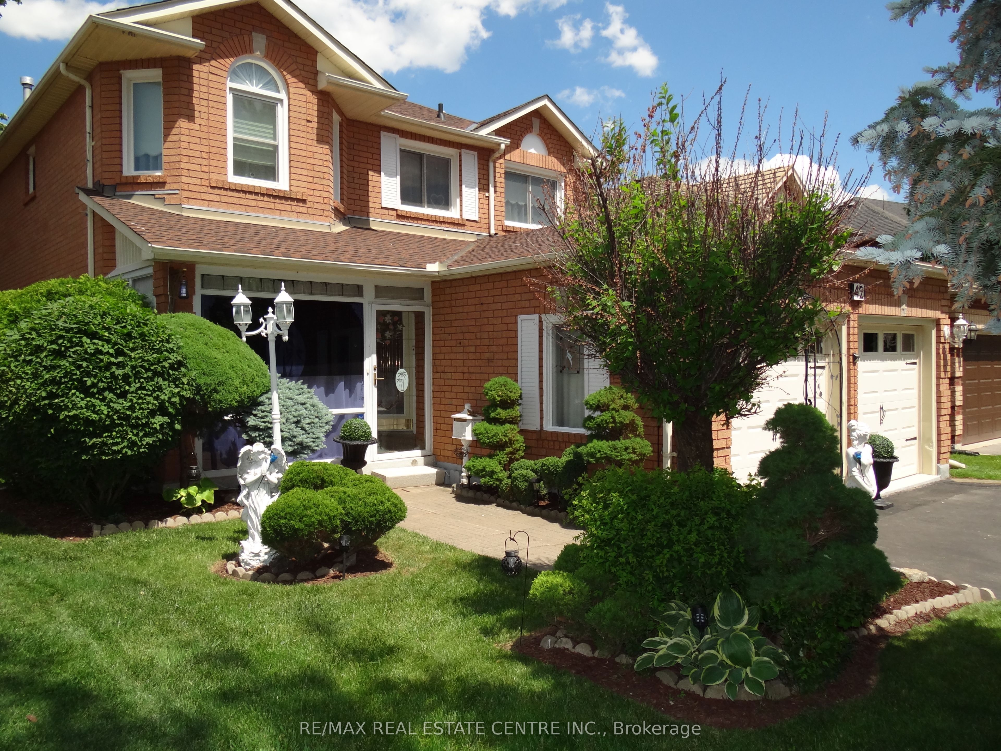
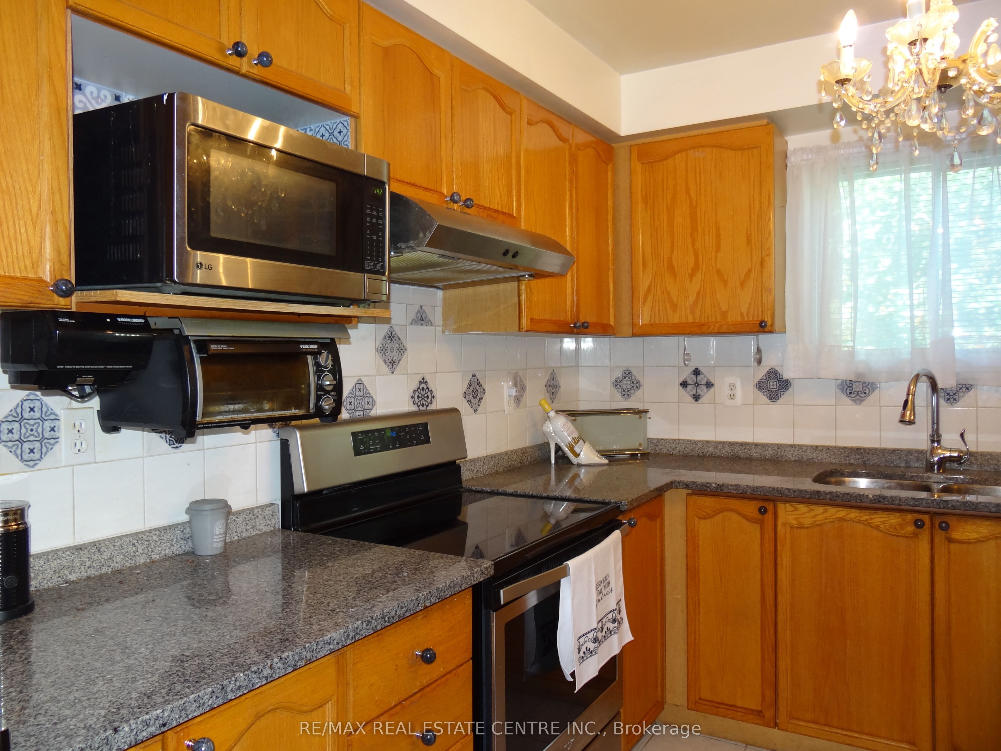
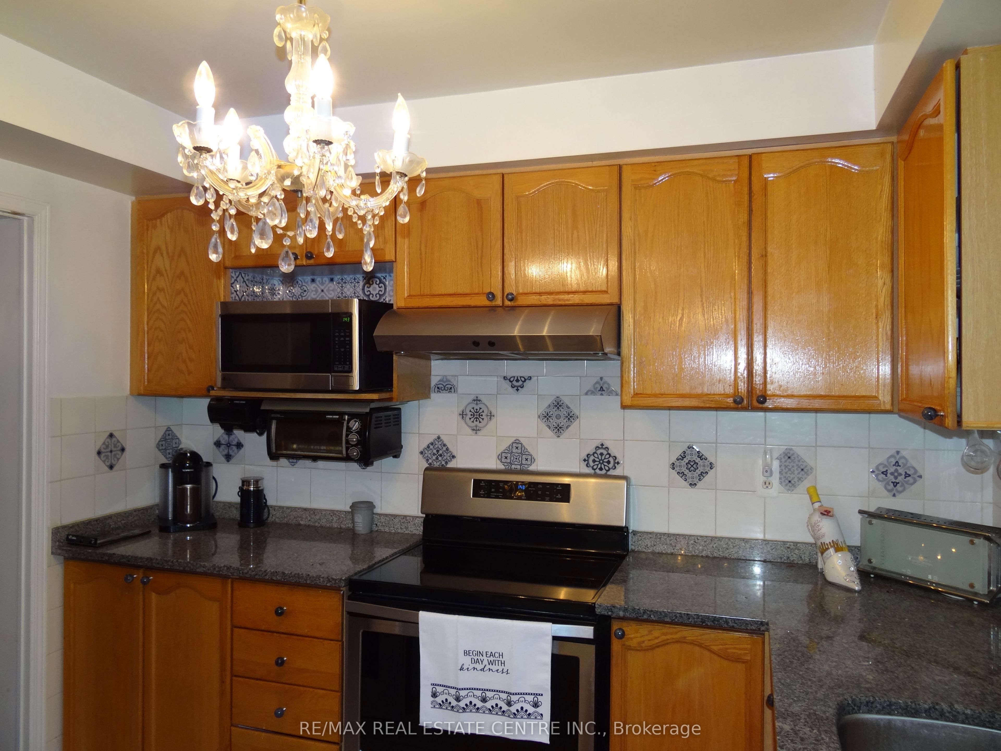
Welcome to 42 Davis Cres that is located on a quiet family oriented street lined with trees. Home is in move-in condition, has a very long driveway with no sidewalk and room for 4 cars. Main floor laundry has side door exit and 2 car garage entry. Home has a deep backyard backing onto 10th line acreage properties and lined with mature trees in backyard. Walk to schools & parks access. Kitchen has awesome pantry closet & granite counter tops. Large enough for the biggest of families. Main floor family room with gas fireplace. The Primary bedroom overlooks the back garden and has his/hers closets, 5pc ensuite comes with/separate tub, separate shower and long 2 sink vanity.
Property Information
Building Details
Features & Amenities
Financials & Fees
Inclusions & Exclusions
All appliances, electrical light fixtures, window coverings, water softener, 2 garage door openers and Central Vac
none
Location
Similar Properties
View More
Source: Toronto Regional Real Estate Board (TRREB), via PropTx Innovations Inc.
The data relating to real estate on this website comes in part from the MLS® data feed of PropTx Innovations Inc. The information is deemed reliable but is not guaranteed accurate by PropTx.
The information provided herein must only be used by consumers that have a bona fide interest in the purchase, sale or lease of real estate and may not be used for any commercial purpose or any other purpose.
© 2026 PropTx Innovations Inc. All rights reserved. MLS®, REALTOR® and the associated logos are owned or controlled by The Canadian Real Estate Association (CREA).