52 Courtsfield Crescent
About This Home
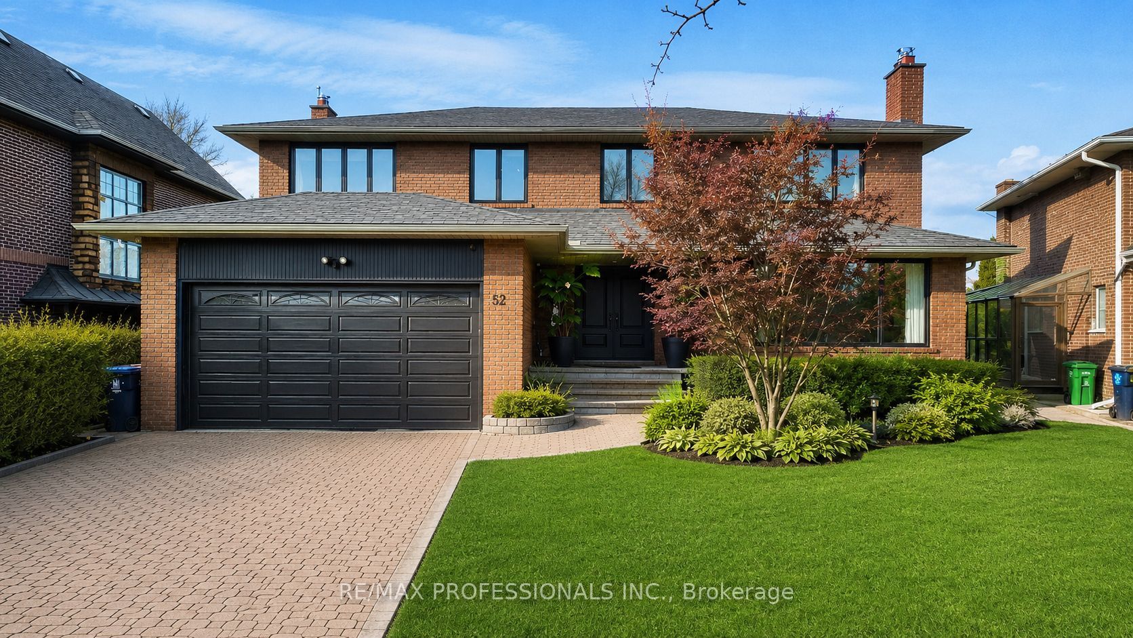
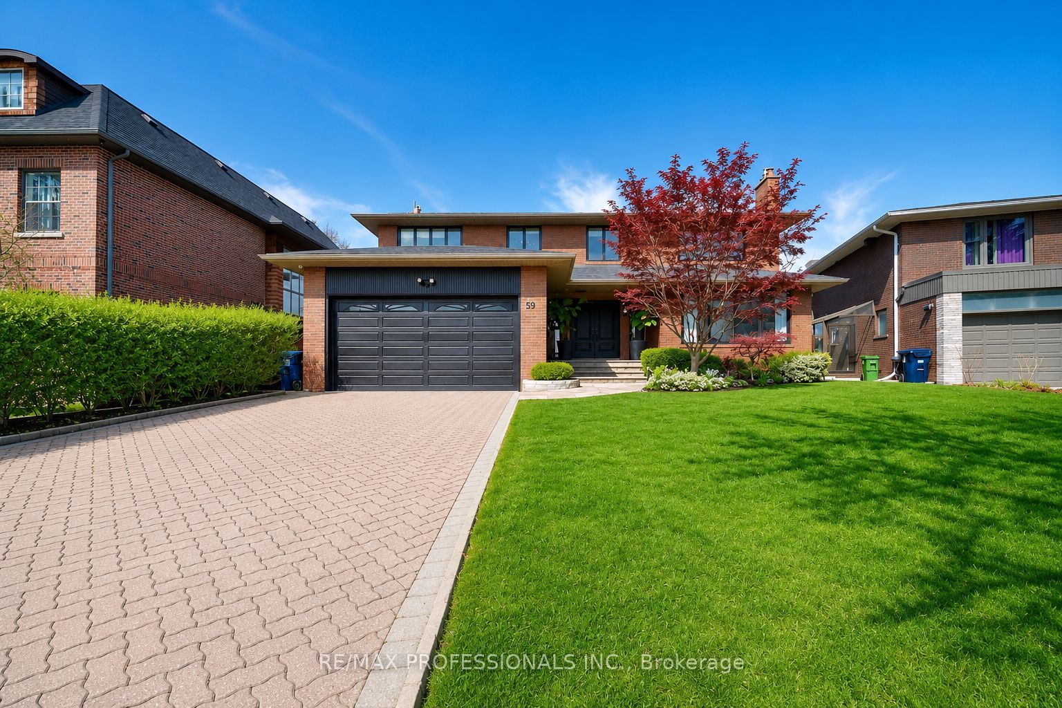
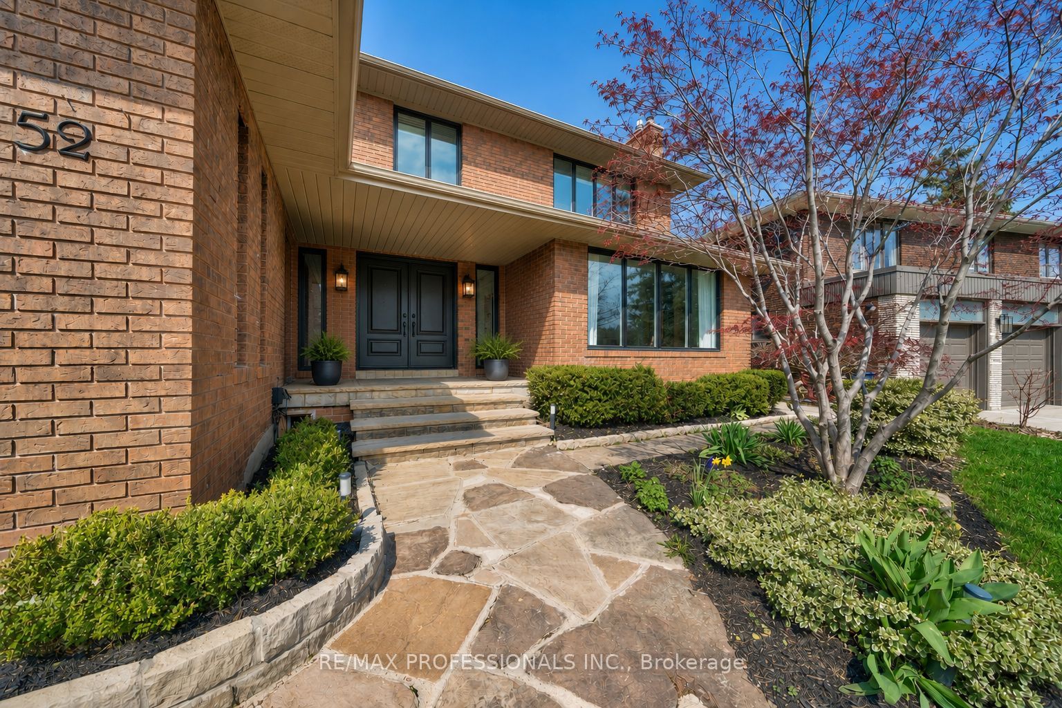
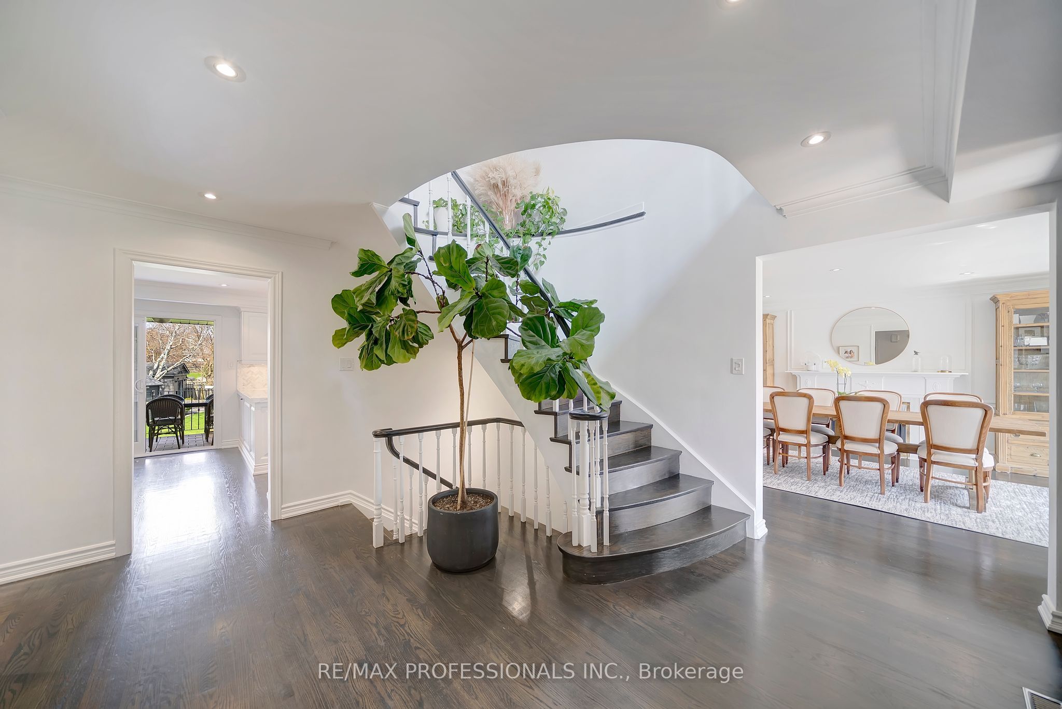
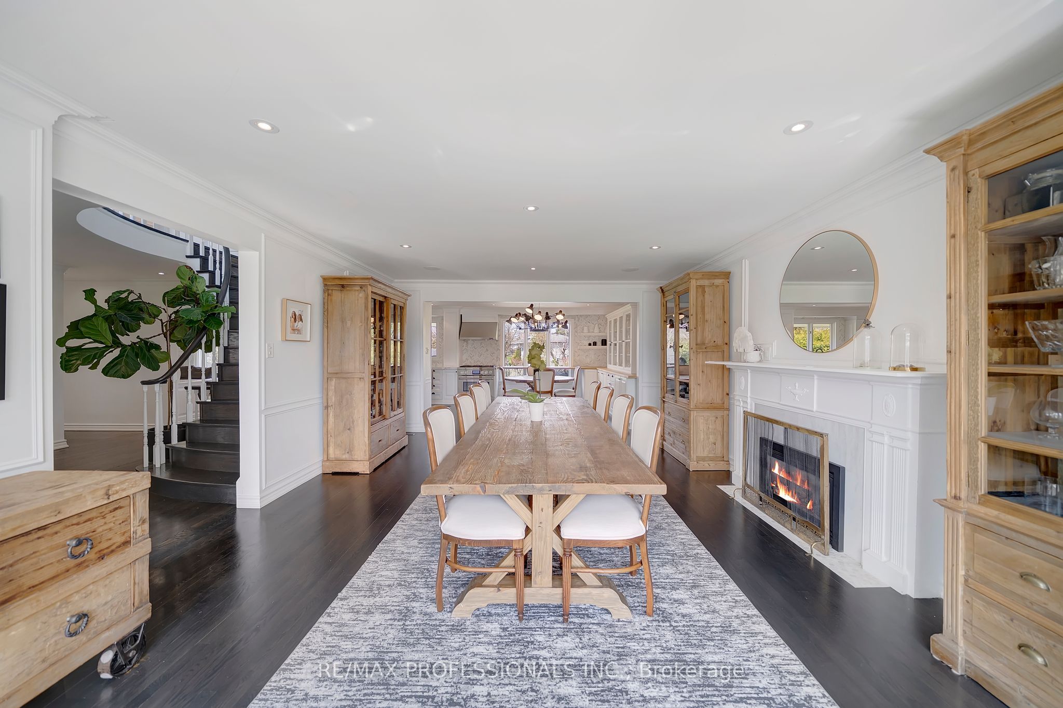
Welcome to an exceptional residence in the prestigious Edenbridge neighbourhood, where elegance, privacy, and natural beauty come together. This stunning, spacious, and sun-filled 5+1 bedroom, 4-bathroom home is perfectly positioned on a remarkable estate-sized lot - measuring 52 feet at the front, widening to an impressive 78.39 feet at the rear, and extending 207.84 feet deep - creating an incredible sense of space and seclusion. Surrounded by mature trees, lush greenery, and some of the area's most distinguished multi-million dollar estates, this home offers a rare blend of luxury and tranquility. The thoughtfully designed floor plan features generous living spaces, including a newly renovated primary bedroom, ensuite bathroom and walk-in closet, while a walkout lower level seamlessly connects to your private backyard oasis. Step outside and experience your own resort-inspired oasis - complete with a sparkling pool, relaxing hot tub, and expansive outdoor space ideal for entertaining, family gatherings, or simply enjoying complete privacy. A truly rare offering in one of Toronto's most coveted enclaves - combining peaceful surroundings, upscale living, and an extraordinary lot that is increasingly difficult to find. An opportunity like this does not come along often.
Property Information
Building Details
Features & Amenities
Financials & Fees
Inclusions & Exclusions
1 Fridge - freezer KitchenAid, 1 industrial 2 door true fridge, 1 industrial true freezer, 1 chest freezer, 1 hot tub, 1 inground pool, pool heater, pool filter, pool vacuum, In-ground solar pool cover, 2 backyard sheds.Exclusions: Patio furniture
Location
Similar Properties
View More
Source: Toronto Regional Real Estate Board (TRREB), via PropTx Innovations Inc.
The data relating to real estate on this website comes in part from the MLS® data feed of PropTx Innovations Inc. The information is deemed reliable but is not guaranteed accurate by PropTx.
The information provided herein must only be used by consumers that have a bona fide interest in the purchase, sale or lease of real estate and may not be used for any commercial purpose or any other purpose.
© 2026 PropTx Innovations Inc. All rights reserved. MLS®, REALTOR® and the associated logos are owned or controlled by The Canadian Real Estate Association (CREA).