#711 - 330 Mill Street
About This Home
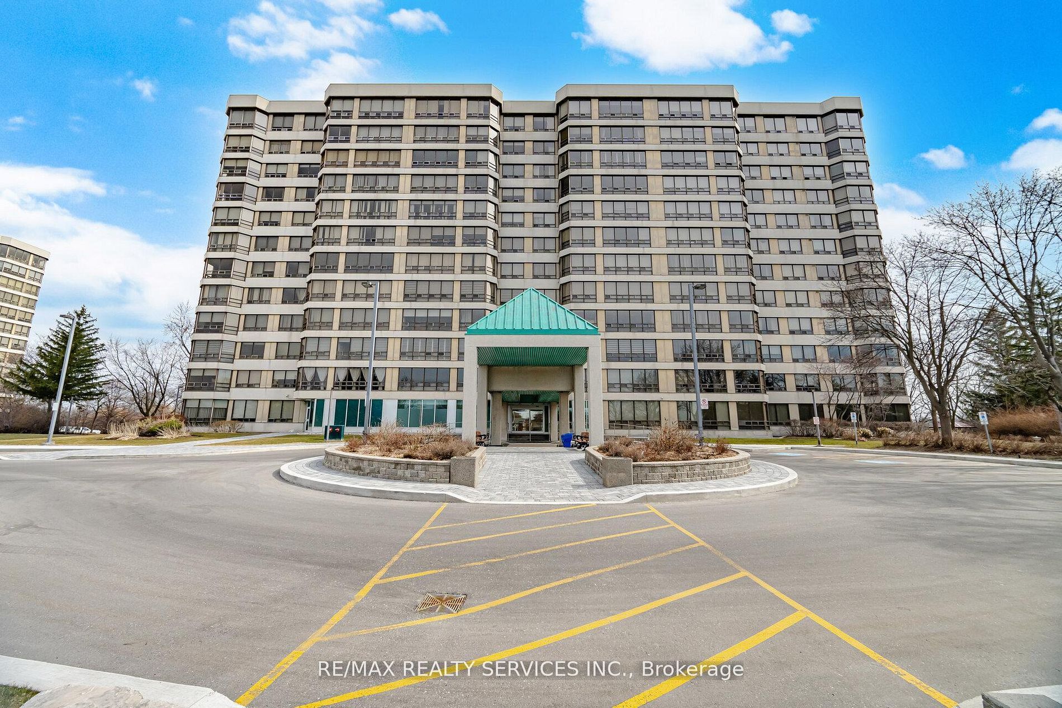
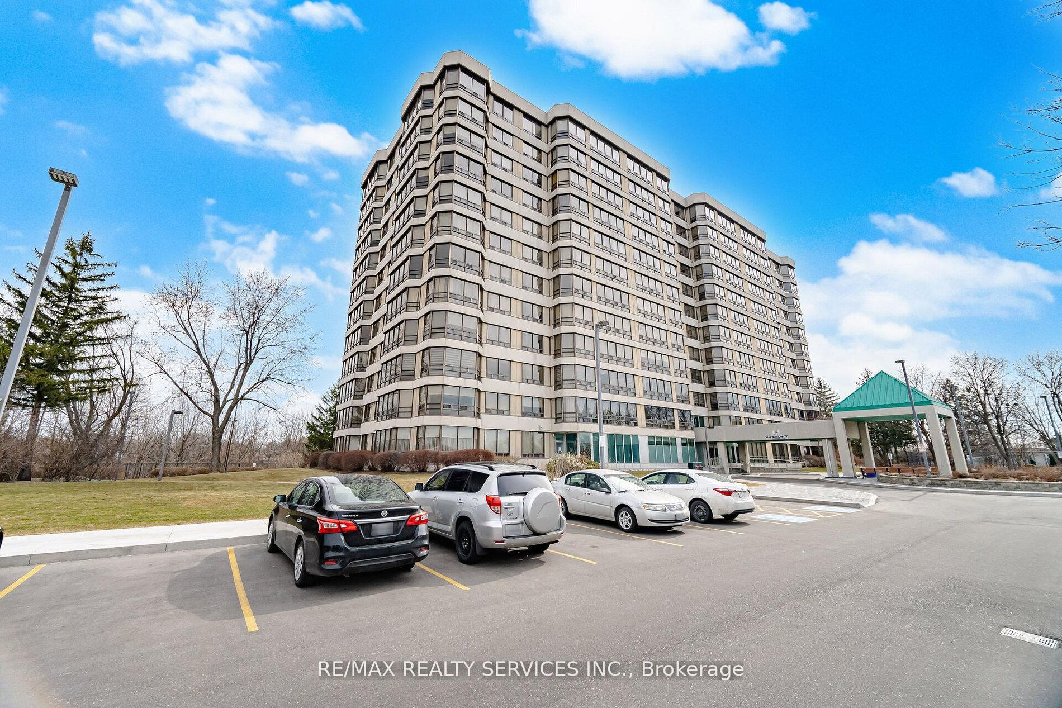
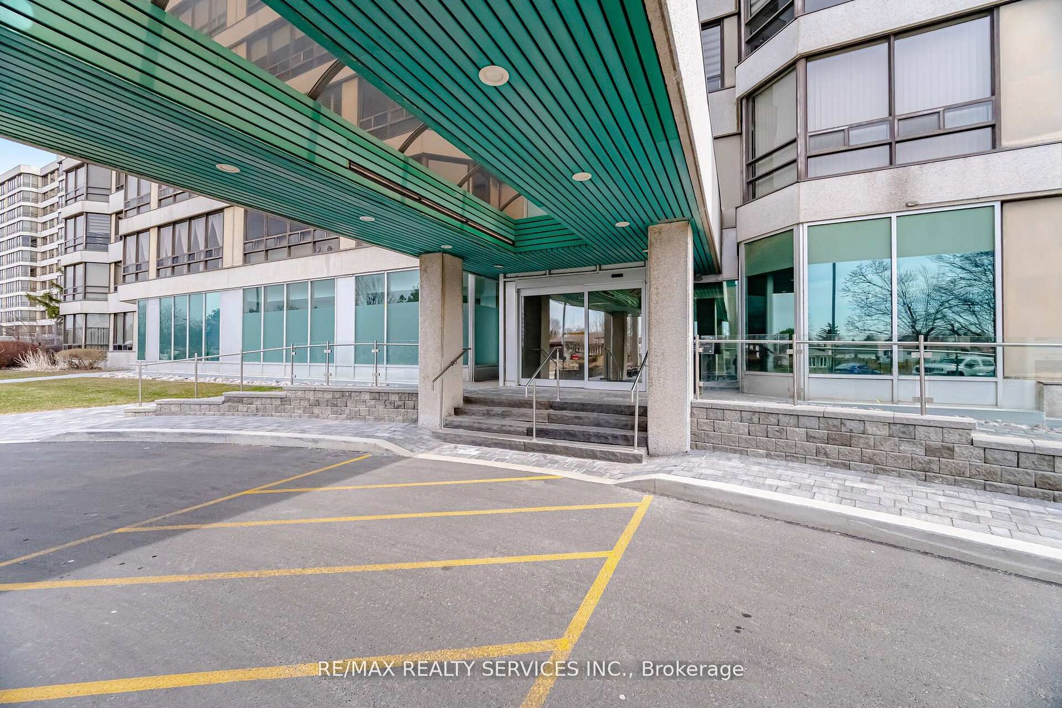
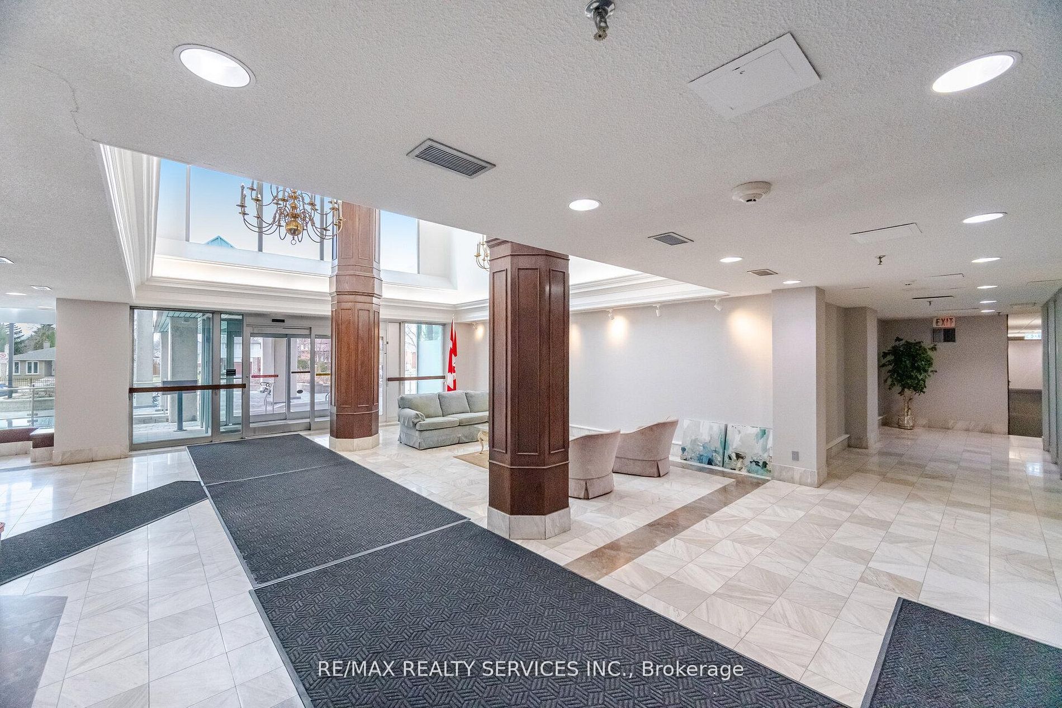
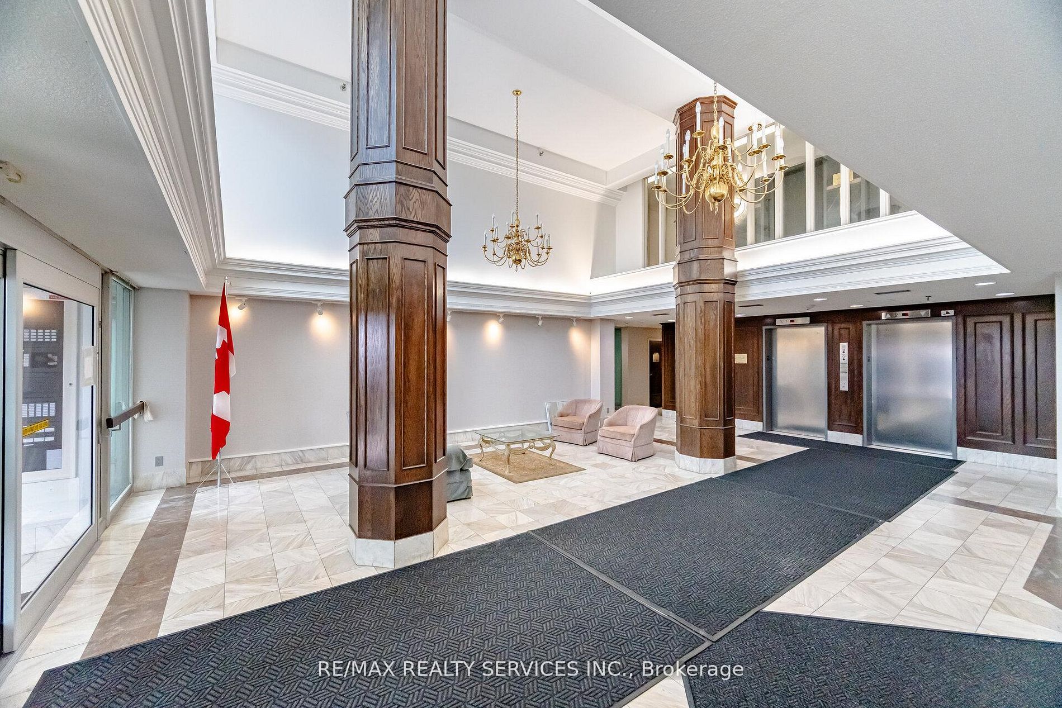
STUNNING RENOVATED 2+1 BEDROOM CONDO OFFERING 1239 SQ FT OF ELEGANT BRIGHT MOVE IN READY LIVING SPACE! THIS SPACIOUS 2+1 BEDROOM, 2 BATHROOM FEATURES AN UNOBSTRUCTED EAST-FACING VIEW OVERLOOKING RAVINE. ENJOY A SLEEK DESIGNER WHITE KITCHEN WITH MODERN FINISHES. COMPLEMENTED BY UPGRADED VINYL FLOORING THROUGHOUT. THE VERSATILE DEN IS PERFECT FOR A HOME OFFICE OR GUEST SPACE. ENJOY THE CONVENIENCE OF 2 PARKING SPACES AND 1 LOCKER, A RARE AND VALUABLE FEATURE. IDEALLY LOCATED WITHIN WALKING DISTANCE TO PUBLIC TRANSIT, SHOPPING AND ALL ESSENTIAL AMENITIES. THIS CONDO OFFERS PERFECT BLEND OF STYLE, SPACE AND LOCATION.
Property Information
Building Details
Features & Amenities
Financials & Fees
Inclusions & Exclusions
FRIDGE, STOVE, DISHWASHER, WASHER DRYER, ALL EXISTING LIGHT FIXTURES, ALL EXISTING WINDOW COVERINGS, 1 STORAGE LOCKER, 2 UNDERGROUND PARKING SPOTS, 2 FOBS.
NONE
Location
Similar Properties
View More
Source: Toronto Regional Real Estate Board (TRREB), via PropTx Innovations Inc.
The data relating to real estate on this website comes in part from the MLS® data feed of PropTx Innovations Inc. The information is deemed reliable but is not guaranteed accurate by PropTx.
The information provided herein must only be used by consumers that have a bona fide interest in the purchase, sale or lease of real estate and may not be used for any commercial purpose or any other purpose.
© 2026 PropTx Innovations Inc. All rights reserved. MLS®, REALTOR® and the associated logos are owned or controlled by The Canadian Real Estate Association (CREA).