221 Belgravia Avenue
About This Home
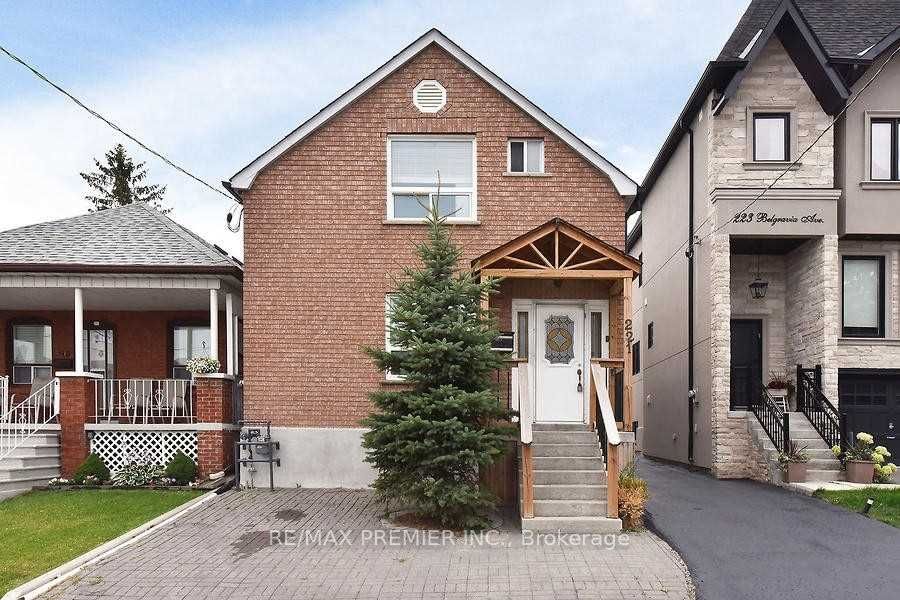
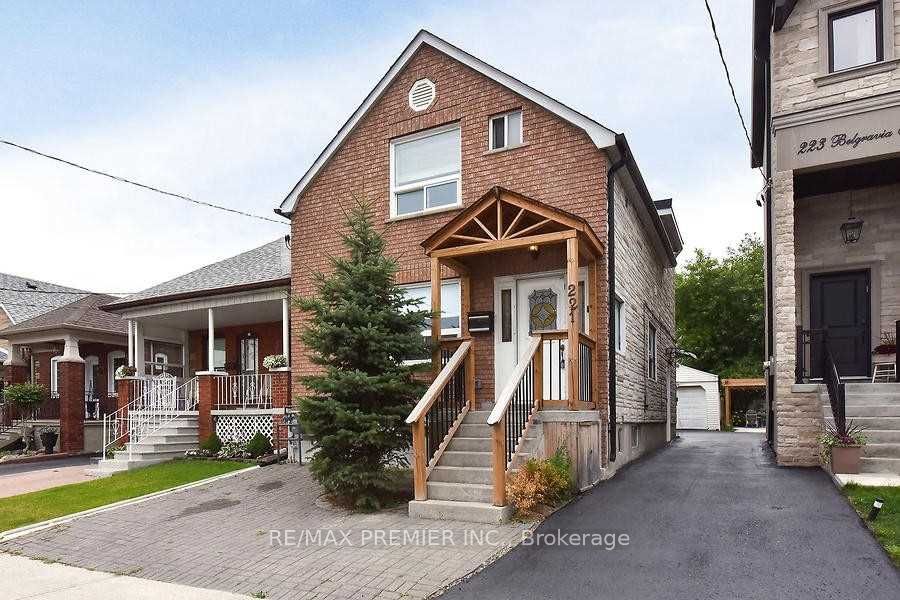
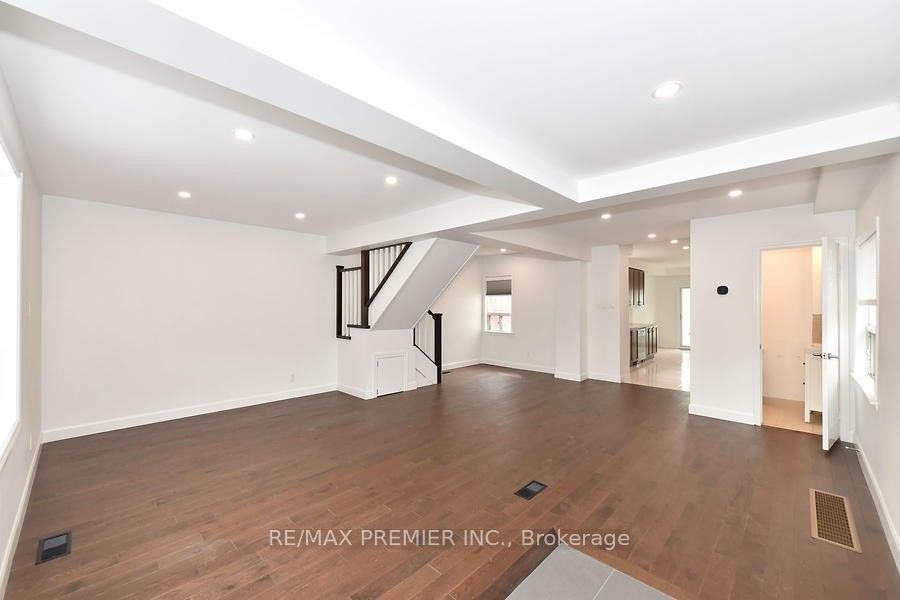
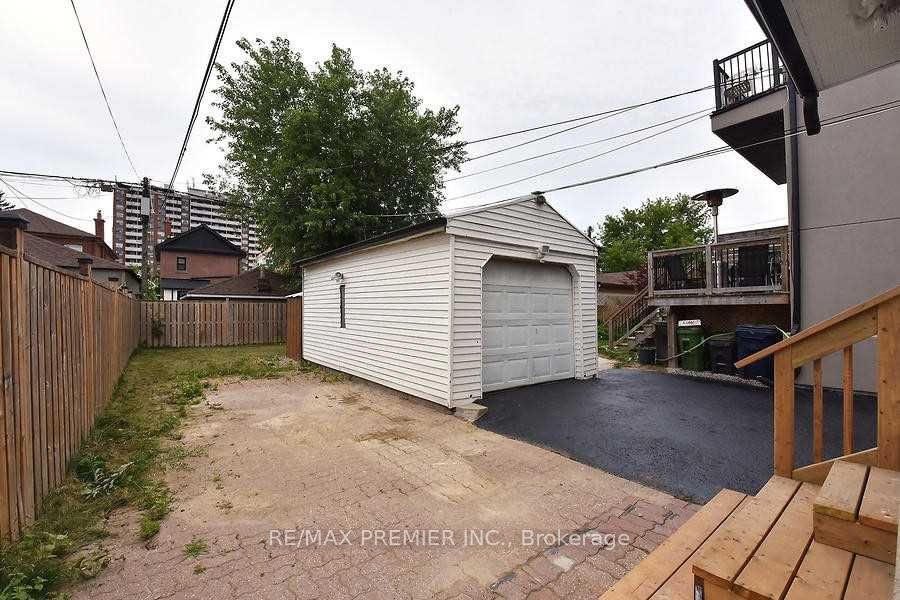
This renovated 3-bedroom, 4-bathroom midtown home blends classic charm with smart modern upgrades. It features a bright, open-concept main floor, a large family sized, eat-in kitchen with sliding door walk out to the back yard. A private entrance to the lower-level in-law suite complete with a second kitchen, bedroom, and a dedicated laundry room perfect for multigenerational living or rental income. Main floor living and dining areas featuring large windows that flood the space with natural lighting. Rich wide-planked hardwood floors. A beautifully refreshed, two-piece main floor powder room is perfectly tucked away to accommodate guests without intruding on your private spaces. 2nd floor features 3 well-proportioned bedrooms with ample closet space. Primary suite has private bathroom and closet. All modernly upgraded and ready to enjoy. Located in a highly walkable, family-friendly pocket. Steps away from the TTC subway, top-rated schools, parks, and the vibrant cafes and shops that midtown Toronto has to offer. Lots of money spent on upgrades that aren't visibale, such as basement waterproofing, improved plumbing and electrical updates. This property provides the ultimate convenience for every day living and for special entertaining. Clean and ready to move in and enjoy.
Property Information
Building Details
Features & Amenities
Financials & Fees
Inclusions & Exclusions
Upstairs: Fridge, Stove, hood fan, built in dishwasher. Washer and Dryer. Basement: Fridge, stove. Washer and dryer. All All existing electrical light fixtures. All existing window coverings.
Location
Similar Properties
View More
Source: Toronto Regional Real Estate Board (TRREB), via PropTx Innovations Inc.
The data relating to real estate on this website comes in part from the MLS® data feed of PropTx Innovations Inc. The information is deemed reliable but is not guaranteed accurate by PropTx.
The information provided herein must only be used by consumers that have a bona fide interest in the purchase, sale or lease of real estate and may not be used for any commercial purpose or any other purpose.
© 2026 PropTx Innovations Inc. All rights reserved. MLS®, REALTOR® and the associated logos are owned or controlled by The Canadian Real Estate Association (CREA).