15 - 17 York Street
About This Home
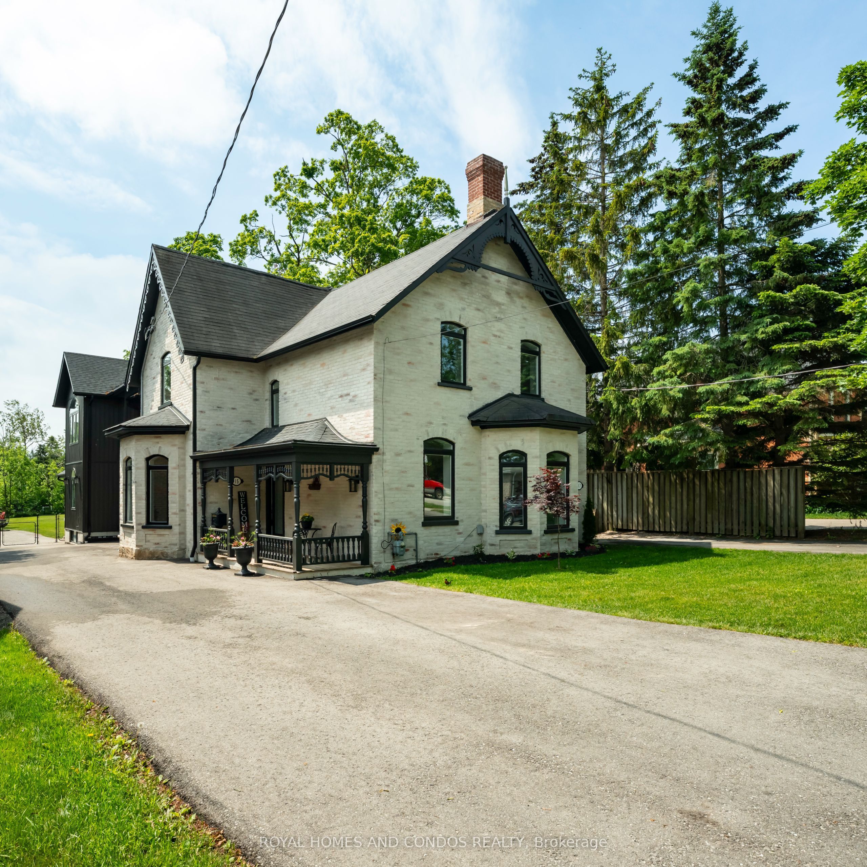
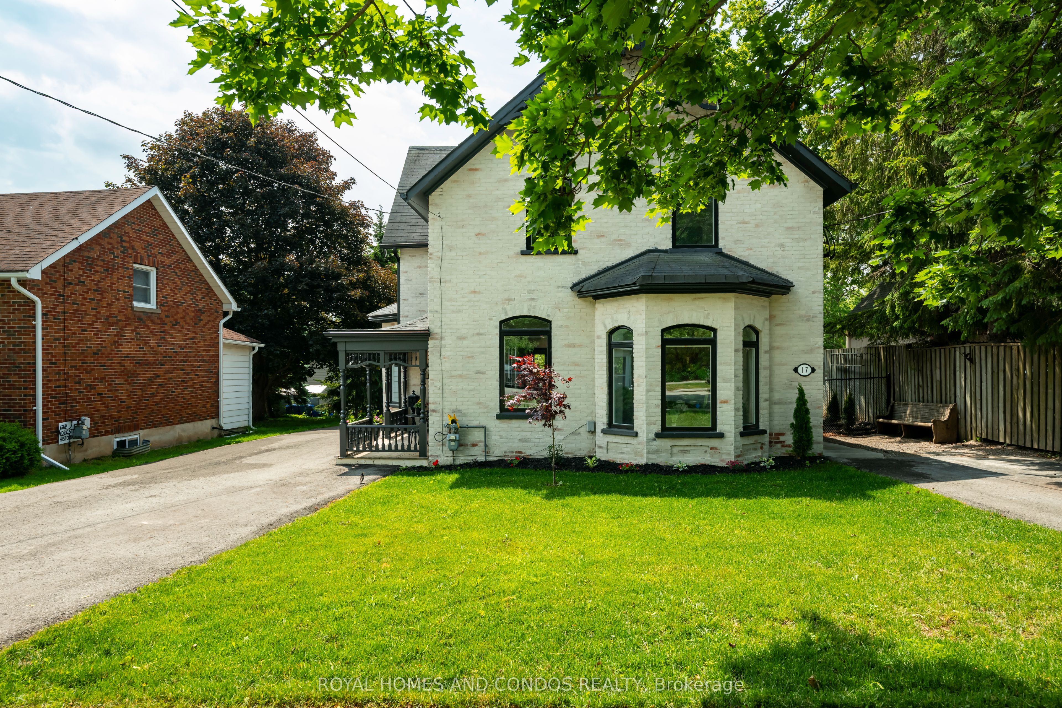
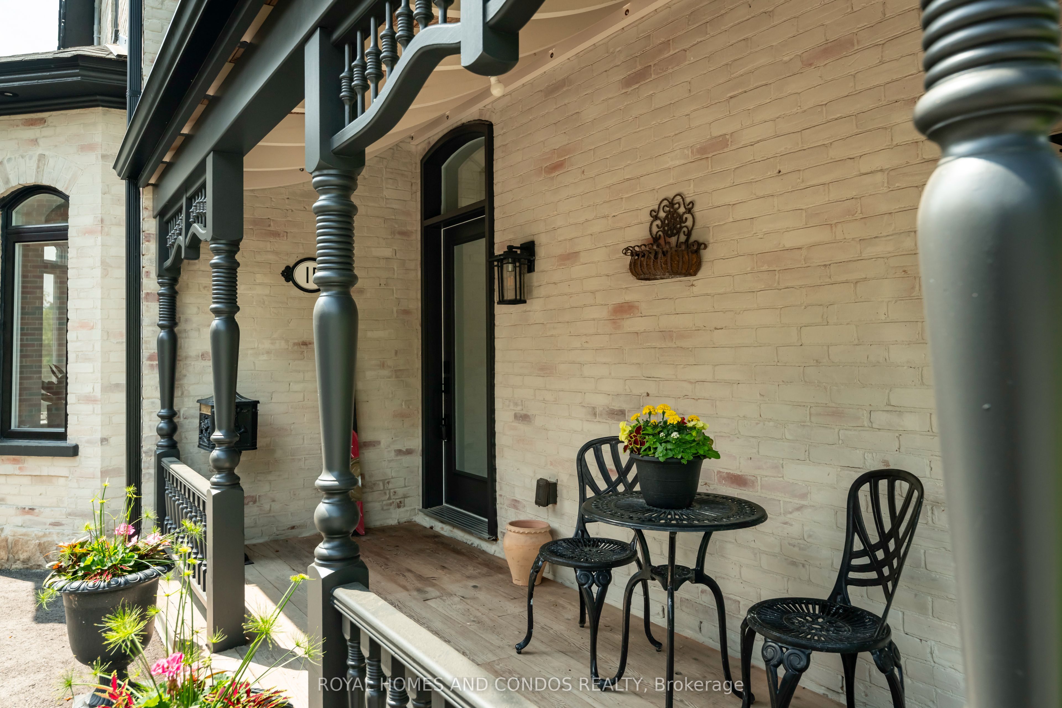
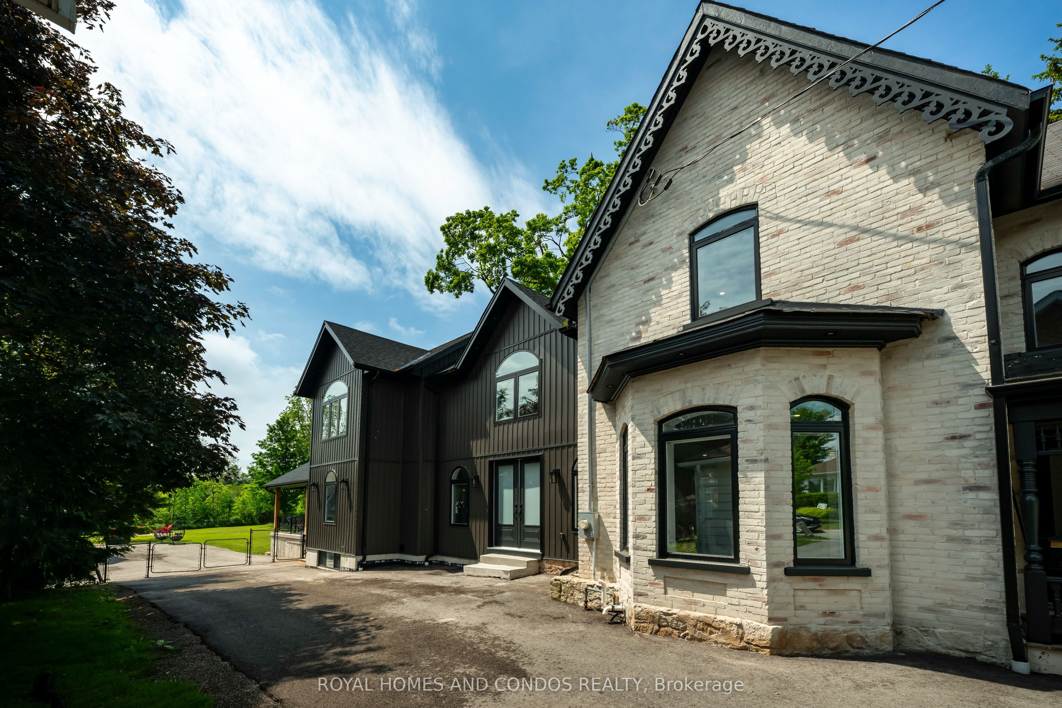
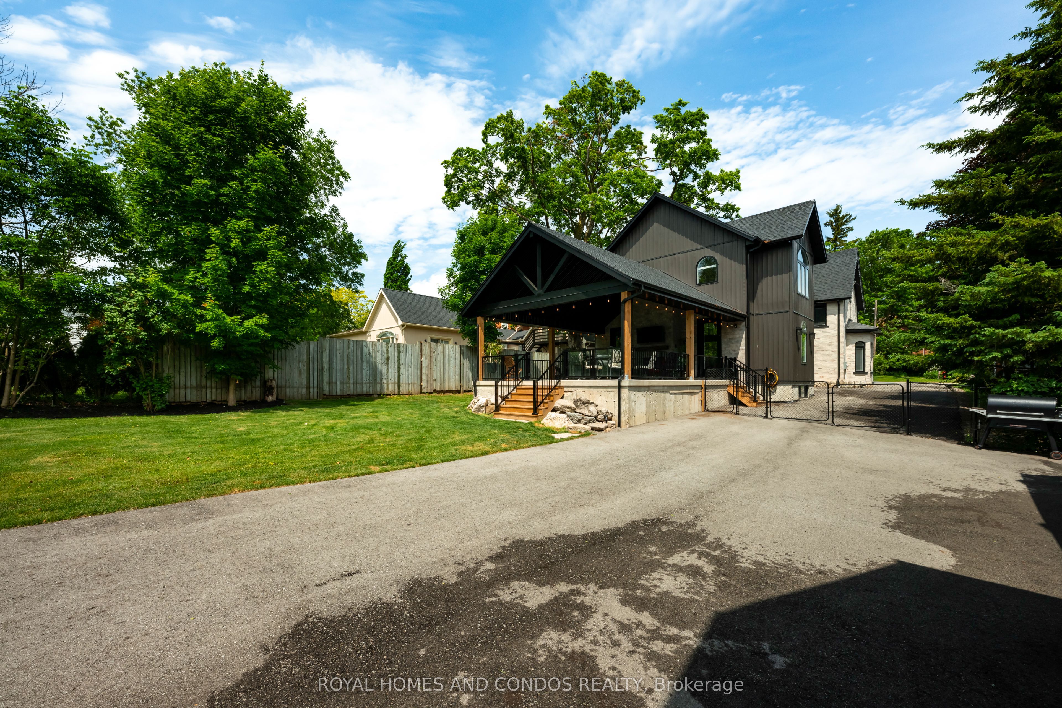
Welcome to 15-17 York Street where old original meet new addition and an incredible 4 Car Garage And Carriage house! Located in the heart of Orangeville where you can walk to amazing restaurants, schools and shops. This home sits on a lot that widens to 118 feet with a depth of 288 feet backing on to green space. Beautiful design it has to be seen to be appreciated. Main floor boasts a spacious front office and entry, open space dining and living room with double sided gas fireplace. Fabulous Kitchen with Family size centre island and a chef's dream of a kitchen. Double Ovens, Gas cook top, all leading out to the wonderful covered porch with outdoor cook space and mounted outdoor TV! The deck with gas fireplace over looks the massive back yard that makes you feel like you are at the cottage. Rough in for in ground pool and hot tub just waiting for your final touch.
Property Information
Building Details
Features & Amenities
Financials & Fees
Inclusions & Exclusions
KitchenAid 36" fridge, Whirlpool 5 burner gas cooktop, LG double wall ovens (convection/Micro combo), KitchenAid microwave/convection, LG dishwasher, built in wine fridge, Samsung washer, dryer & Air Dresser, all electric light fixtures, all window coverings, 2 CAC, 2 Furnaces, Rough in for Pool and Hot Tub in Back Yard, TV and Mount on Porch, ceiling fan, Stackable Washer/Dryer.
Coach House Fridge, Stove, built in dishwasher, Main House TV and Mount,
Location
Similar Properties
View More
Source: Toronto Regional Real Estate Board (TRREB), via PropTx Innovations Inc.
The data relating to real estate on this website comes in part from the MLS® data feed of PropTx Innovations Inc. The information is deemed reliable but is not guaranteed accurate by PropTx.
The information provided herein must only be used by consumers that have a bona fide interest in the purchase, sale or lease of real estate and may not be used for any commercial purpose or any other purpose.
© 2026 PropTx Innovations Inc. All rights reserved. MLS®, REALTOR® and the associated logos are owned or controlled by The Canadian Real Estate Association (CREA).