4344 Ingram Common
About This Home
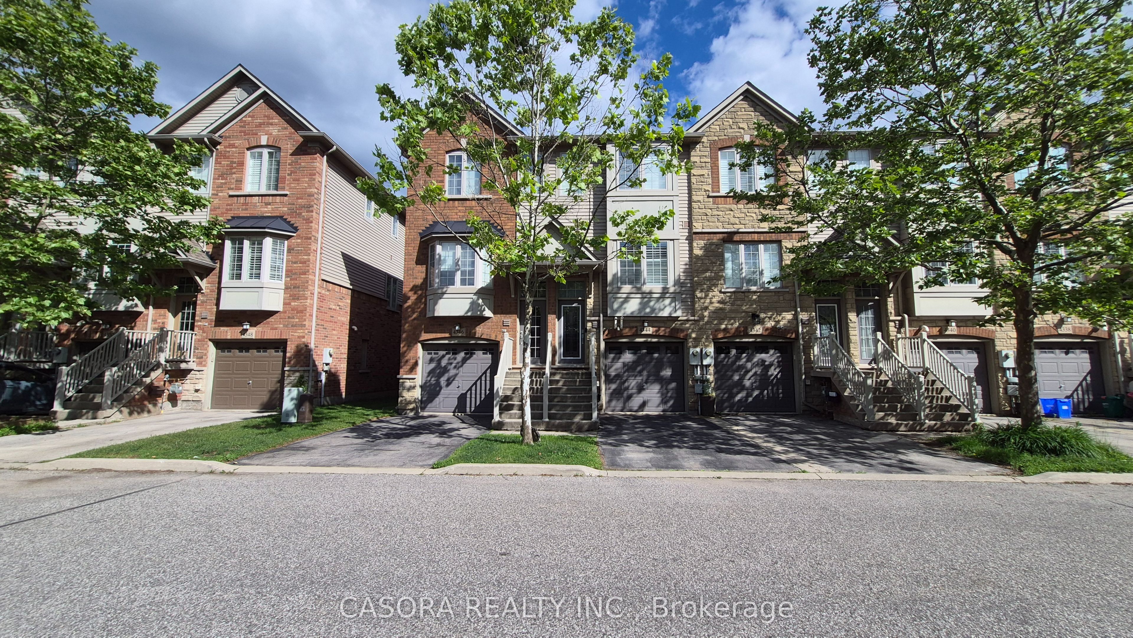
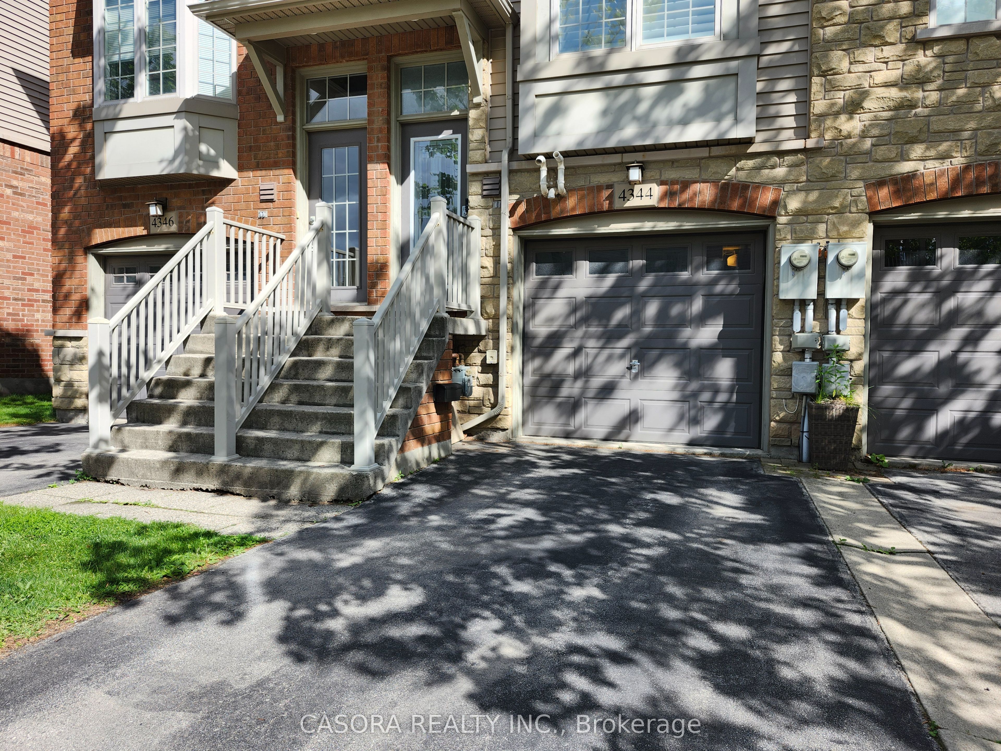
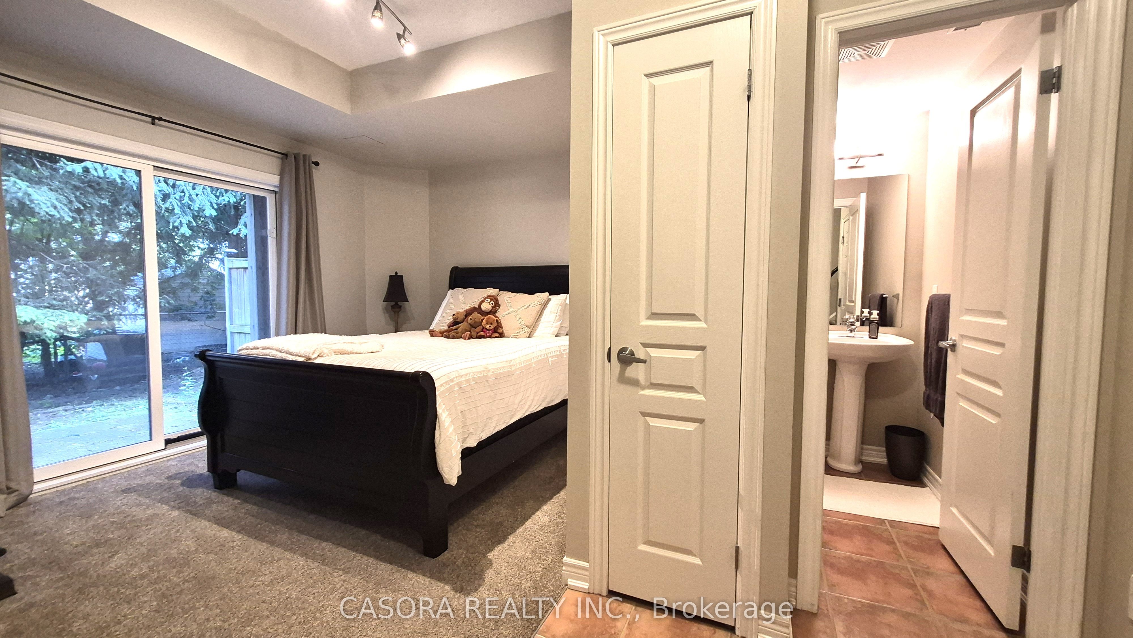
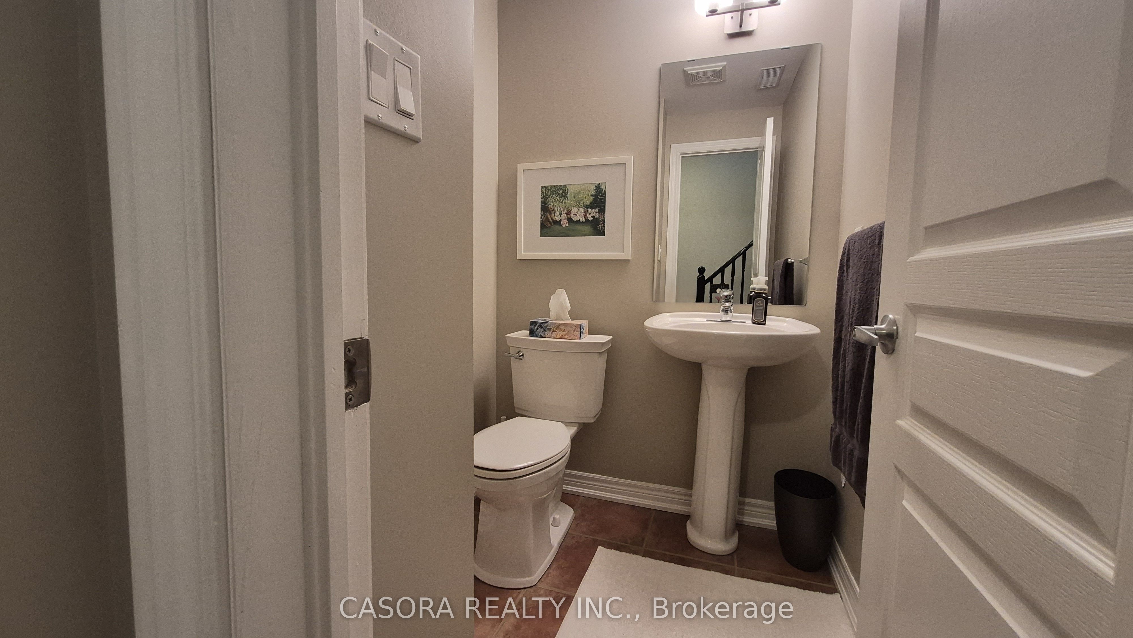
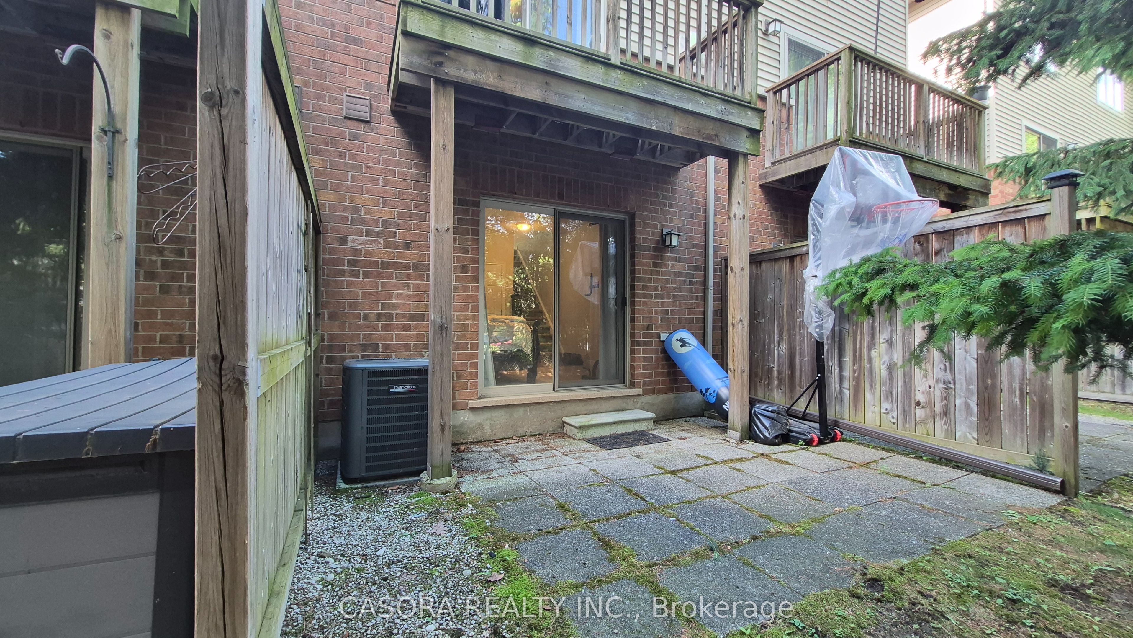
Welcome to this bright and beautifully maintained freehold townhome, nestled in a charming enclave just minutes from Appleby GO Station.Offering a perfect blend of comfort, style, and convenience, this home is ideal for commuters, first-time buyers, or those looking to downsizewithout compromise. The open-concept main level is designed for both everyday living and entertaining, featuring a spacious kitchen with quartzcountertops, stainless steel appliances, abundant cabinetry, and a pantry for added storage. Large windows fill the dining and living areas withnatural light, while a cozy corner fireplace creates a warm and inviting atmosphere. Step out onto the private balcony - perfect for summeryBBQs - and enjoy peaceful views of mature evergreen trees that provide year-round privacy and greenery. Upstairs, you'll find two generouslysized bedrooms, a refreshed full bathroom, and the convenience of upper-level laundry. The versatile ground level offers additional living spacethat can easily function as a home office, family room, or third bedroom. A walkout leads to a private patio surrounded by tranquil evergreenviews, creating the perfect spot to relax outdoors. A convenient 2-piece bathroom and direct garage access complete this level. Thoughtfullyupdated from top to bottom, this move-in-ready home offers exceptional functionality, stylish finishes, and flexible living spaces in a highlydesirable location. New roof installed in 2025. Don't miss your opportunity to make it yours.**INTERBOARD LISTING: CORNERSTONE ASSOCIATION OF REALTORS**
Property Information
Building Details
Features & Amenities
Financials & Fees
Inclusions & Exclusions
Built-in Microwave, Dishwasher, Dryer, Garage Door Opener, Refrigerator, Stove, Washer, Window Coverings
Location
Similar Properties
View More
Source: Toronto Regional Real Estate Board (TRREB), via PropTx Innovations Inc.
The data relating to real estate on this website comes in part from the MLS® data feed of PropTx Innovations Inc. The information is deemed reliable but is not guaranteed accurate by PropTx.
The information provided herein must only be used by consumers that have a bona fide interest in the purchase, sale or lease of real estate and may not be used for any commercial purpose or any other purpose.
© 2026 PropTx Innovations Inc. All rights reserved. MLS®, REALTOR® and the associated logos are owned or controlled by The Canadian Real Estate Association (CREA).