2643 Spruce Needle Drive
About This Home
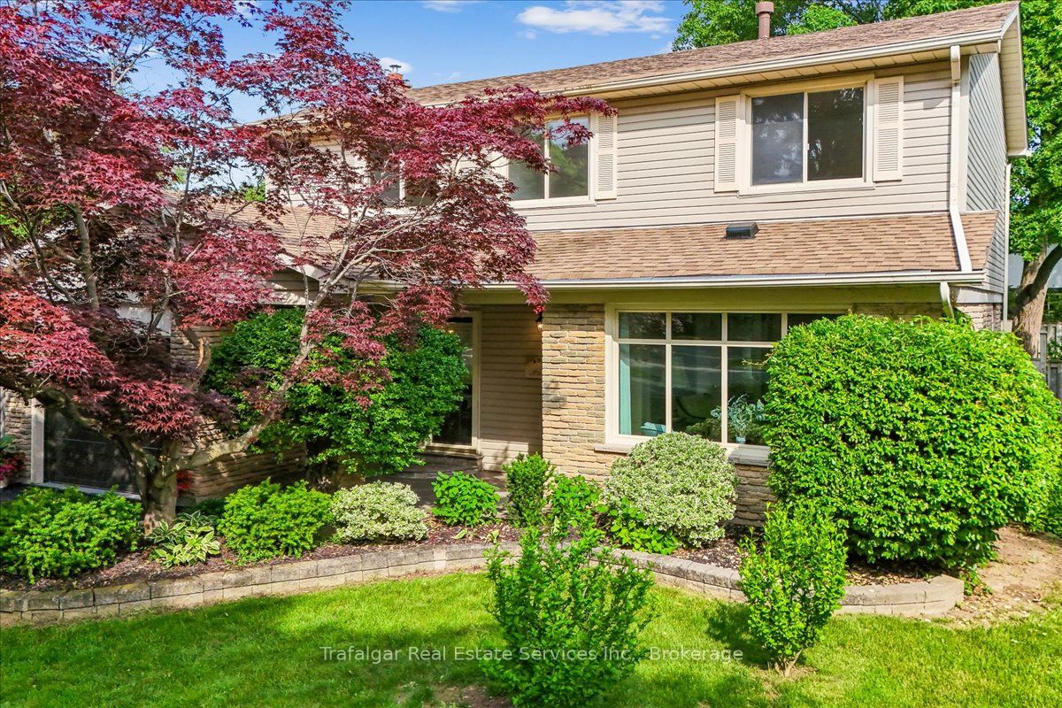
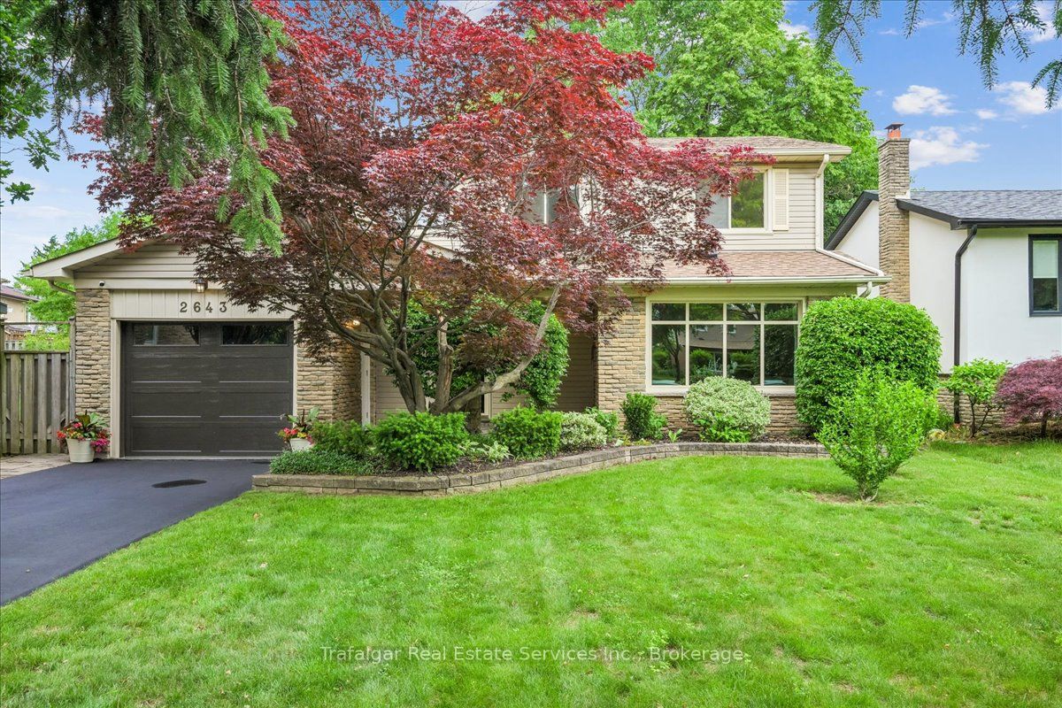
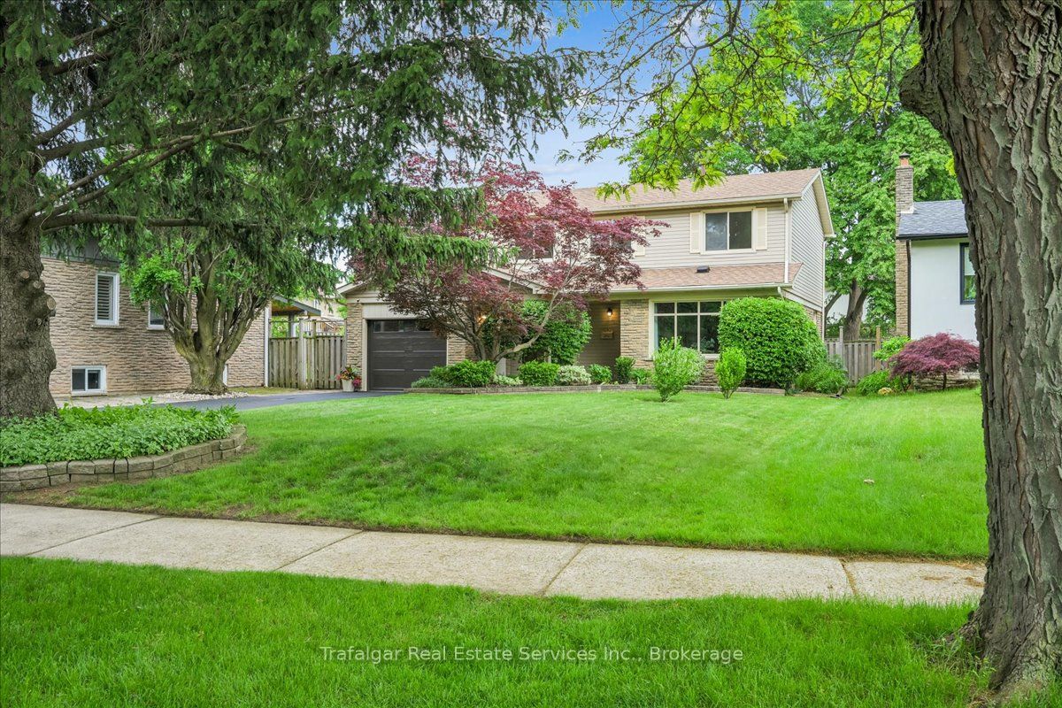
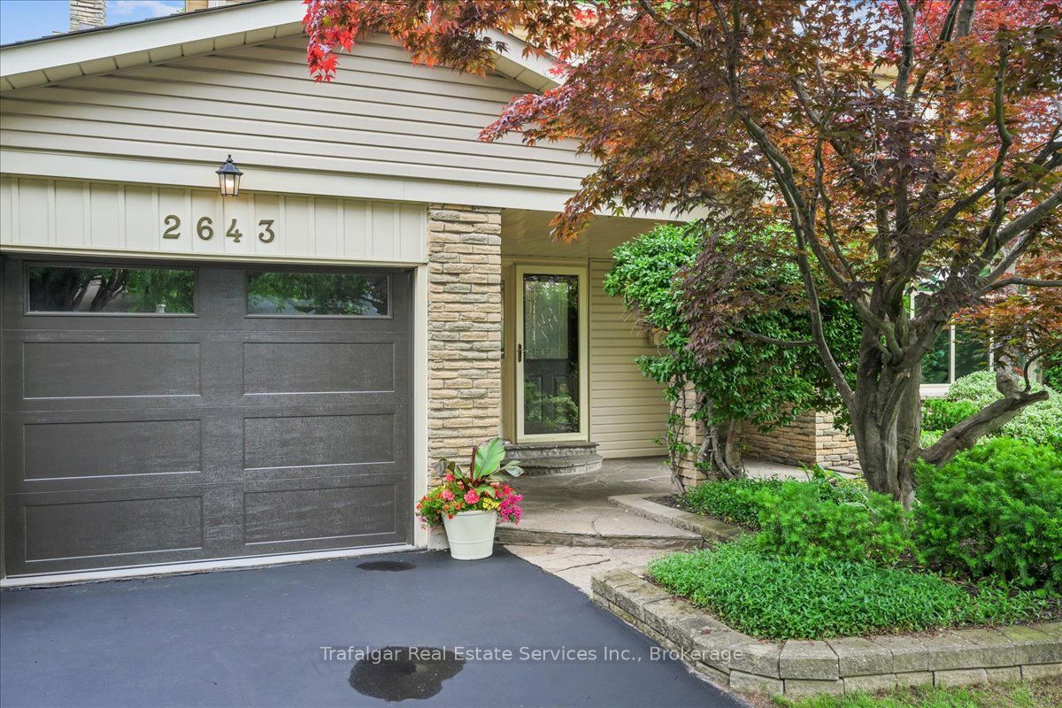
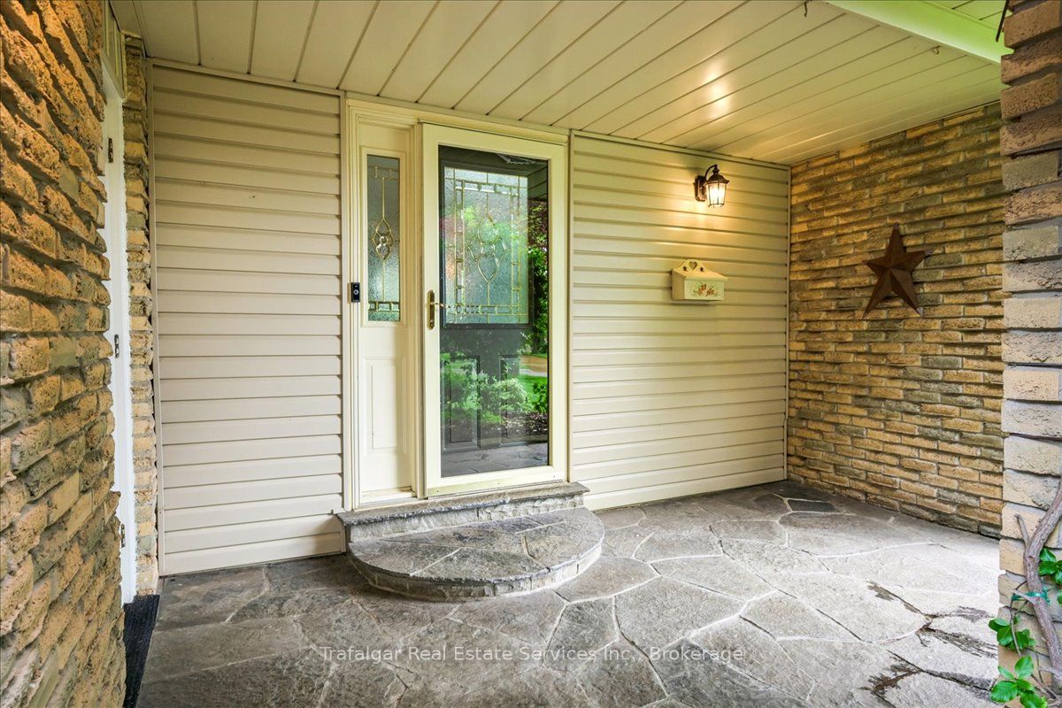
Your search is over! This immaculately maintained 4 bedroom family home is situated in one of Erin Mills' most sought-after neighbourhoods. Peaceful tree-lined streets and large lots in a seemingly low traffic area. Truly a rare find - you could wait years for the right house in this area and here it is! This home offers great privacy with excellent setback from the street, 50' X 133' pool-size lot. Move-in condition, approx. 1926 s.f., features include a generous sunken family room with gas fireplace for family gathering, bright eat-in kitchen with patio door walk-out to wood deck, hardwood floors on main floor, large living room with sunny Southern exposure, 4 generously sized bedrooms for a growing family, updated flooring, primary bedroom has walk-in closet and dressing area with sink which has potential as future 3-piece ensuite bath, freshly painted in warm neutral tones. The full basement is partially finished with recreation room and storage room and offers numerous possibilities. New Furnace June '26, garage door '25, ESA Certified. Steps to Woodhurst Heights Park - tennis courts, soccer field, playgrounds, and a winter skating rink. Available for quick closing/before start of new school year. Nearby top-rated schools, minutes from Costco, Longos, Starskys, Credit Valley hospital, U of T Mississauga, T&T, Hwy 403/QEW. Opportunities like this do not come twice. Some photos virtually staged.
Property Information
Building Details
Features & Amenities
Financials & Fees
Inclusions & Exclusions
Fridge, Stove, Washer, Dryer, Built-in Microwave, All ELFs, All Existing Wdw Coverings/Shutters, EGDO, Ceiling Fan, Awning (In "As Is" Condition
Mailbox
Location
Similar Properties
View More

Source: Toronto Regional Real Estate Board (TRREB), via PropTx Innovations Inc.
The data relating to real estate on this website comes in part from the MLS® data feed of PropTx Innovations Inc. The information is deemed reliable but is not guaranteed accurate by PropTx.
The information provided herein must only be used by consumers that have a bona fide interest in the purchase, sale or lease of real estate and may not be used for any commercial purpose or any other purpose.
© 2026 PropTx Innovations Inc. All rights reserved. MLS®, REALTOR® and the associated logos are owned or controlled by The Canadian Real Estate Association (CREA).