4237 Millcroft Park Drive
About This Home
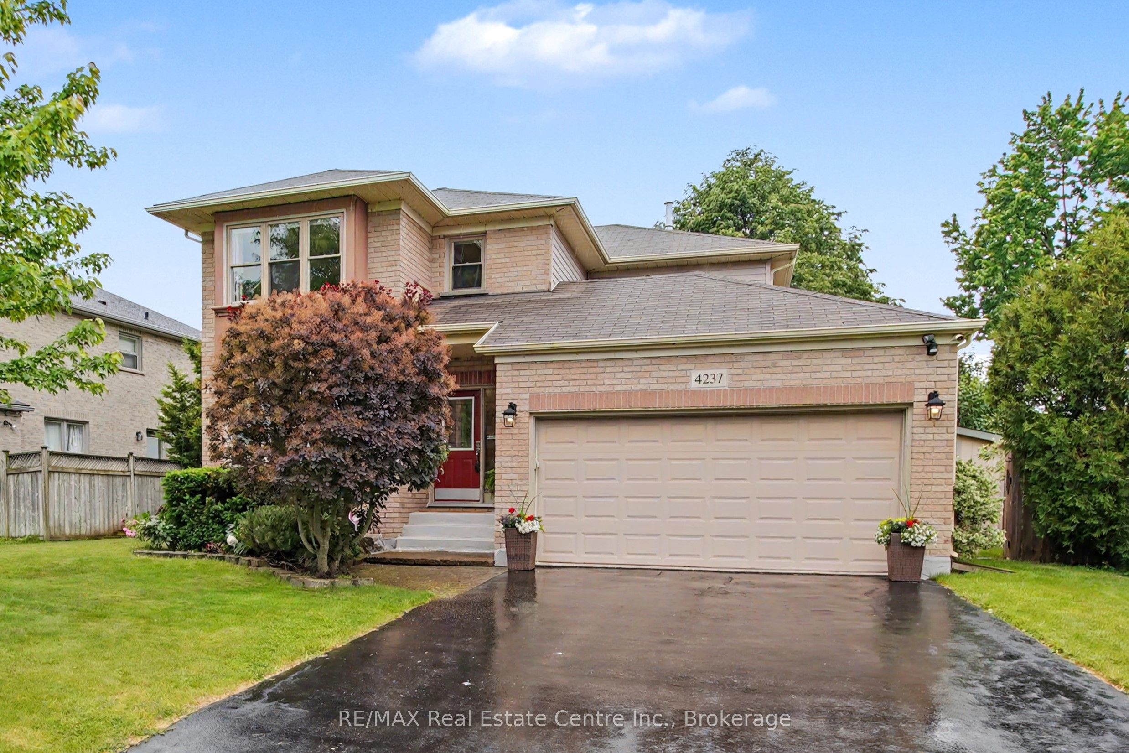
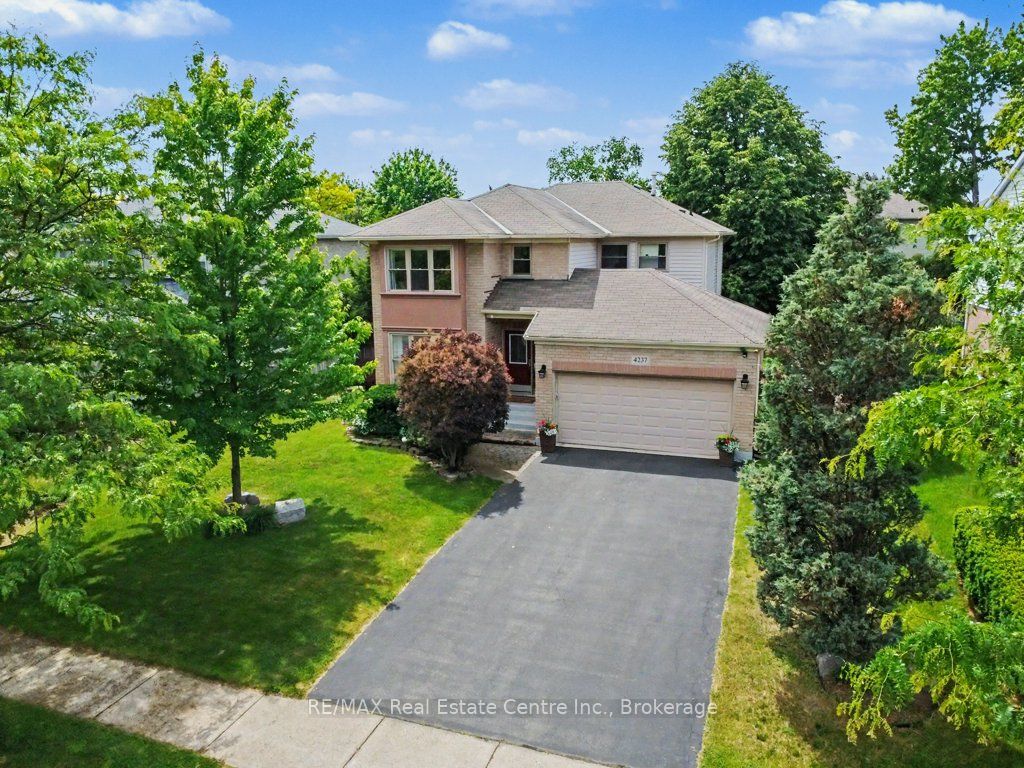
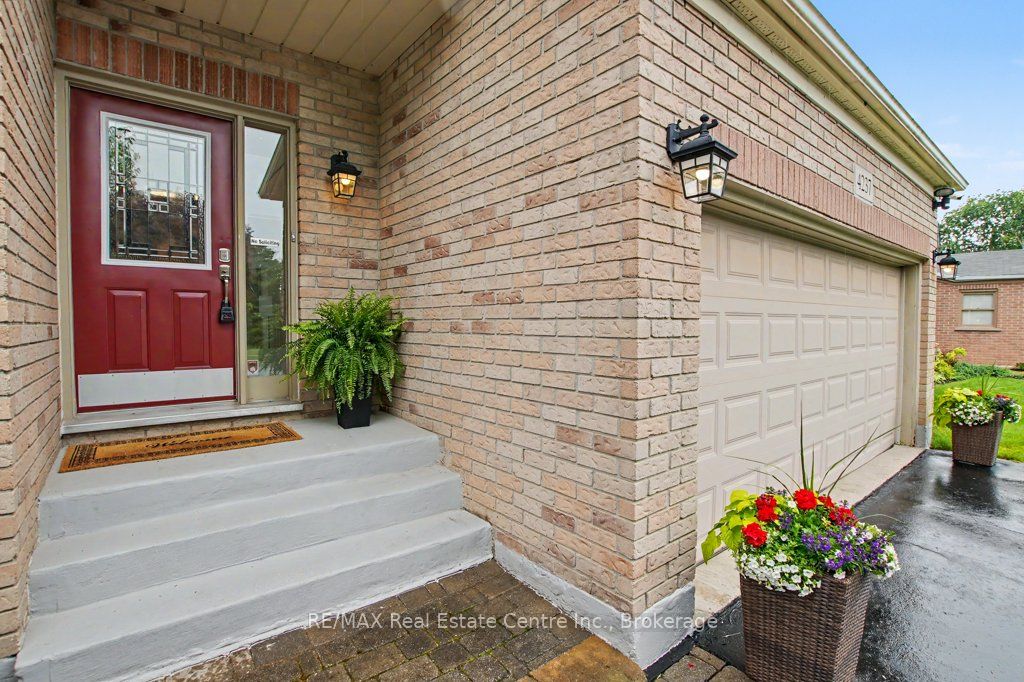
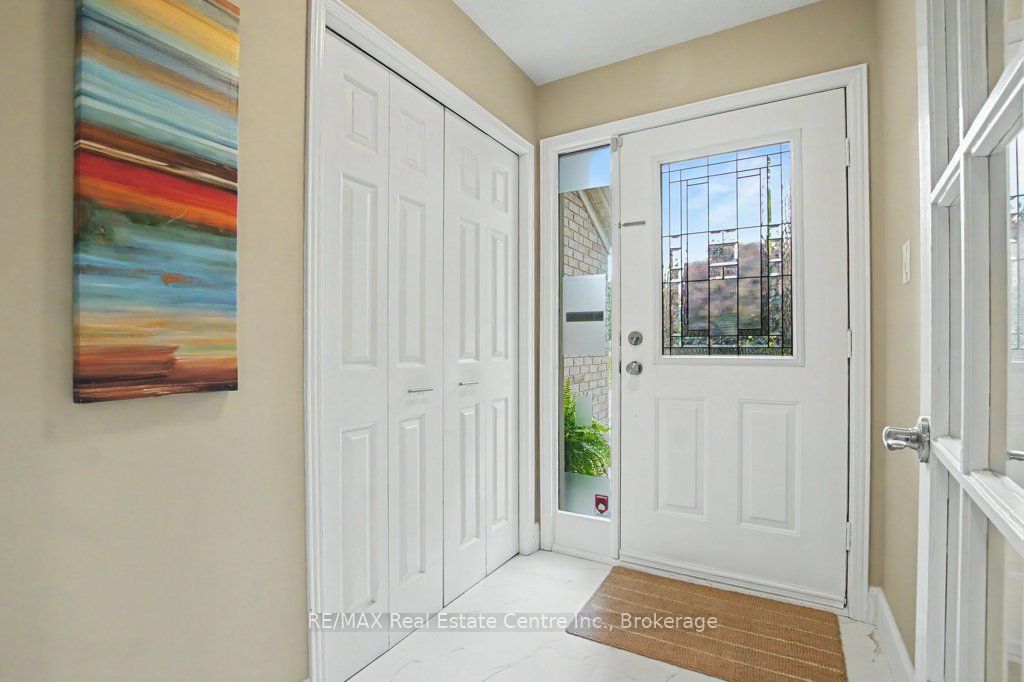
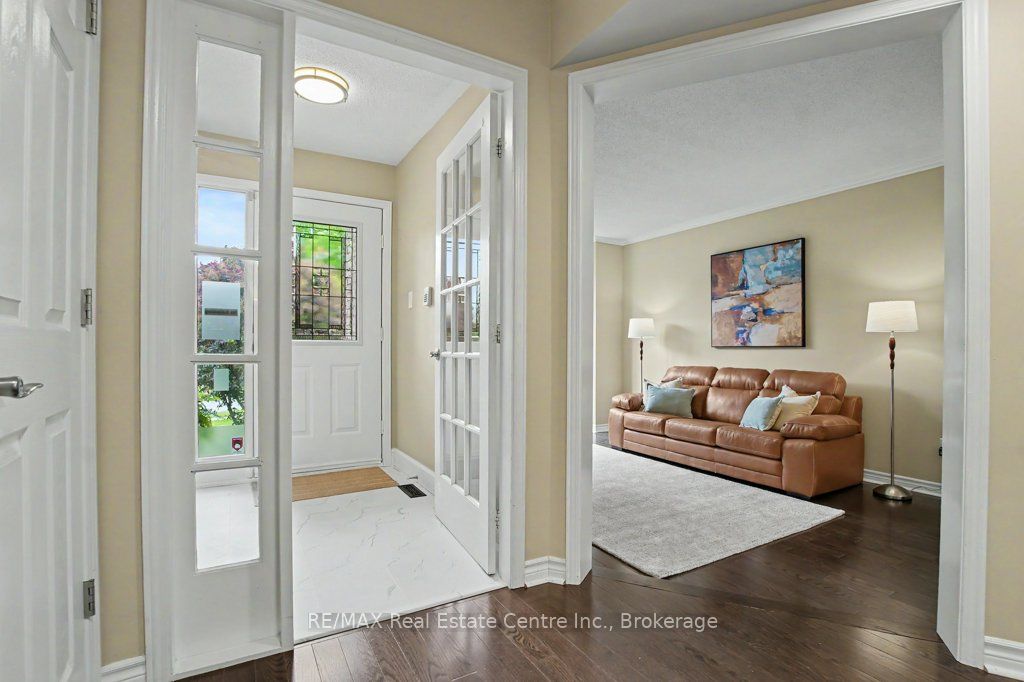
Welcome to this beautifully maintained home in Burlington's prestigious Millcroft community - one of the city's mostsought-after family neighbourhoods in a coveted golf course area. Situated on a premium extra-wide lot facing ontoMillcroft Park, this exceptional property offers generous side-yard setbacks and a desirable park-front setting. Theextra-long driveway accommodates 4 cars and a double-car garage, providing parking for up to 6 cars. Thoughtfullydesigned layout featuring an enclosed foyer, hardwood flooring, sunken living room, separate dining room andfamily room with gas fireplace. Sun-filled, updated eat-in kitchen showcases quartz countertops, California shutters,new gas stove, new French-door refrigerator, new microwave and walkout to the private backyard patio. Updated2-piece powder room and a convenient laundry/mudroom with cabinetry, granite countertop, sink, new washer anddryer and interior access to the garage. Upstairs, newly updated hardwood flooring extends throughout the hallwayand bedrooms. Spacious primary suite features walk-in closet and an updated ensuite with soaker tub, shower,vanity and water closet. Two additional bedrooms share a fully renovated main bathroom. Lower level includes a4th bedroom - ideal for guests or home office along with a cold room, abundant storage and rough-in for futurebathroom. Fully fenced western-facing backyard designed for entertaining, features a large stone patio, natural gasBBQ hookup, hot tub, and plenty of afternoon sun. Located within a top-rated school district. Easy access to MillcroftPark with recreational amenities. Just a 10 minute drive to the GO and close to the 407/QEW for effortlesscommuting. This is a rare opportunity to enjoy an extra-wide lot and prime park-facing location in one of Millcroft'smost desirable settings. Don't miss your chance to call this exceptional property home. Act fast!**INTERBOARD LISTING: CORNERSTONE ASSOCIATION OF REALTORS**
Property Information
Building Details
Features & Amenities
Financials & Fees
Inclusions & Exclusions
Gas Stove, Refrigerator, BI Dishwasher, BI Microwave, Washer, Dryer, CVAC, GDO, Hot Tub (as-is), All ELFs andCeiling Fans, All window blinds and coverings, Mini Fridge in Basement
Location
Similar Properties
View More
Source: Toronto Regional Real Estate Board (TRREB), via PropTx Innovations Inc.
The data relating to real estate on this website comes in part from the MLS® data feed of PropTx Innovations Inc. The information is deemed reliable but is not guaranteed accurate by PropTx.
The information provided herein must only be used by consumers that have a bona fide interest in the purchase, sale or lease of real estate and may not be used for any commercial purpose or any other purpose.
© 2026 PropTx Innovations Inc. All rights reserved. MLS®, REALTOR® and the associated logos are owned or controlled by The Canadian Real Estate Association (CREA).