32 Fanshawe Drive
About This Home
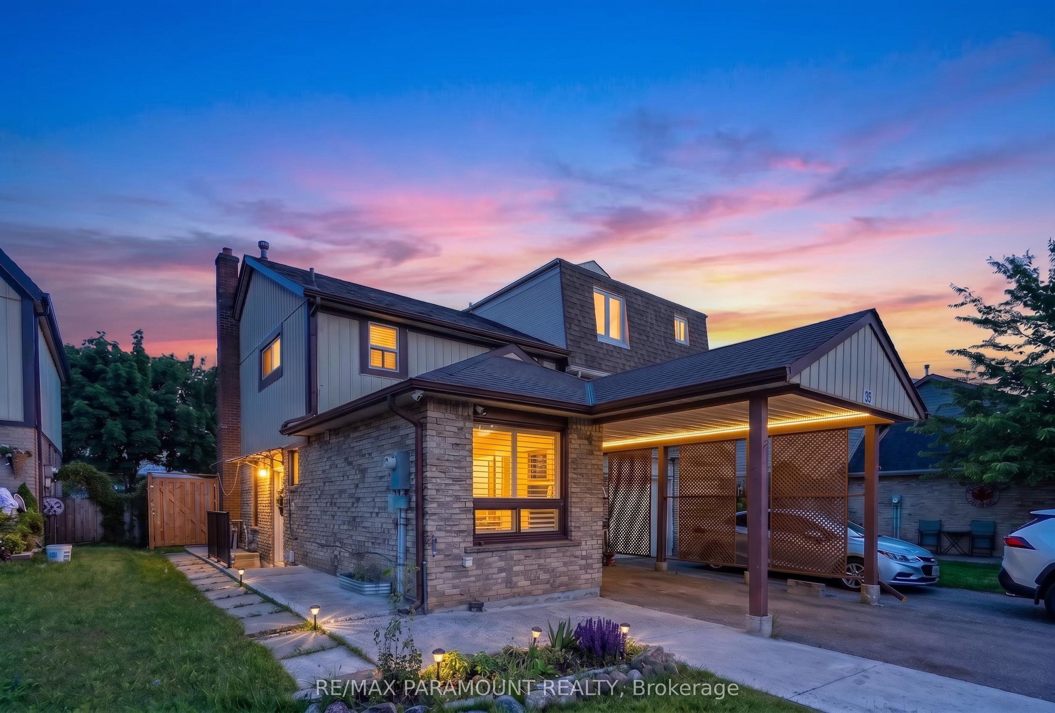
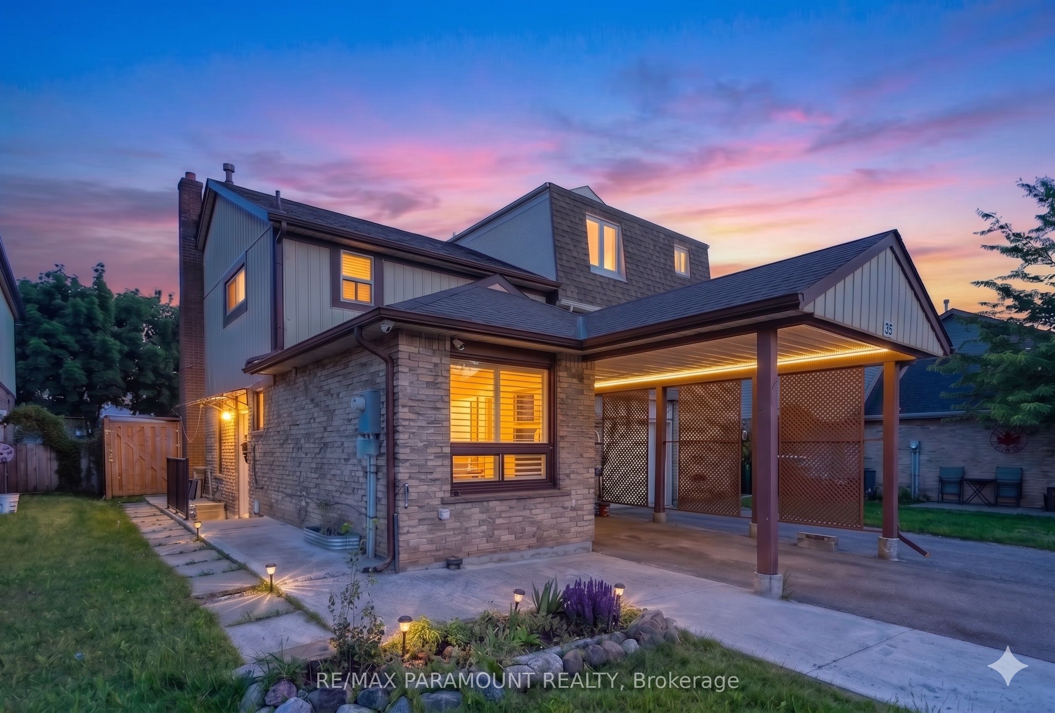
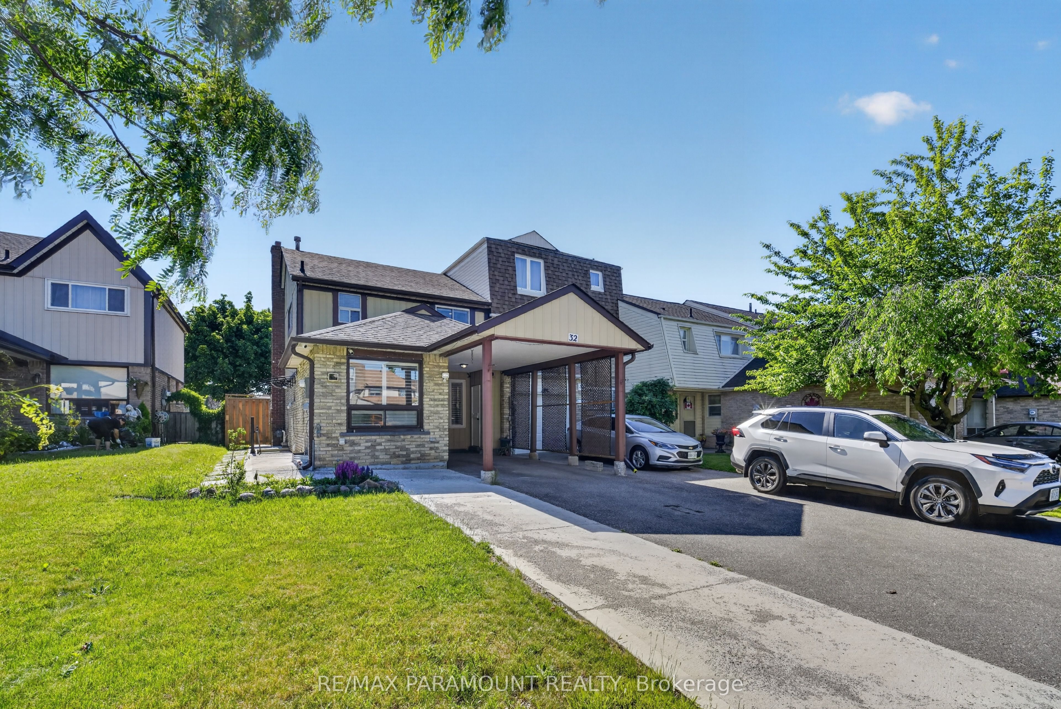
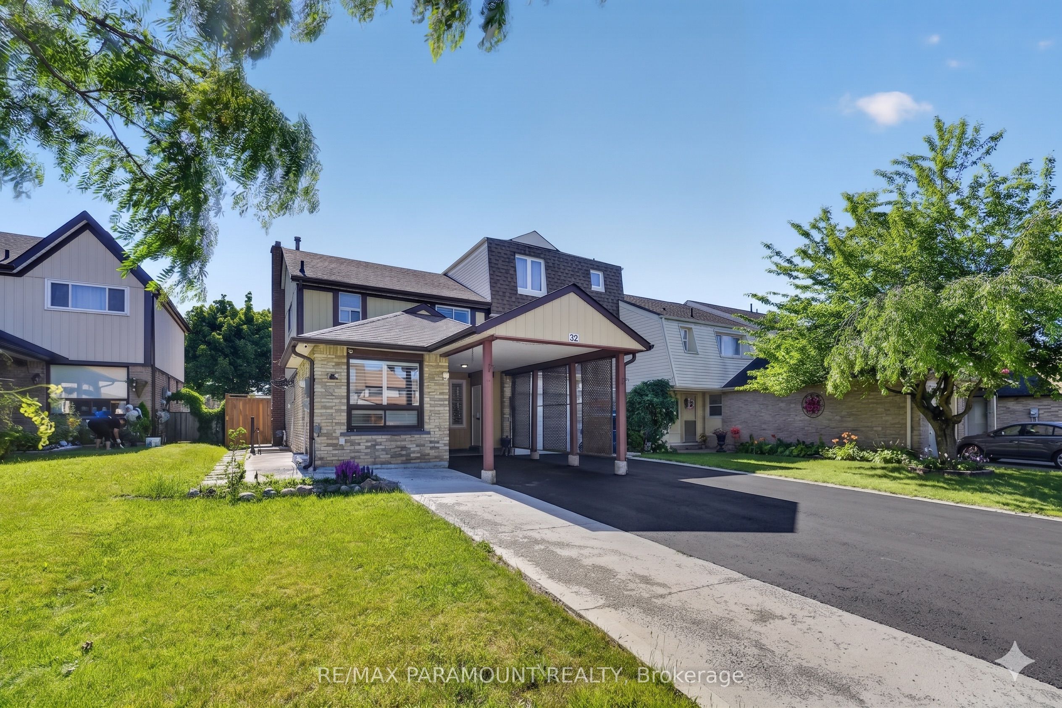
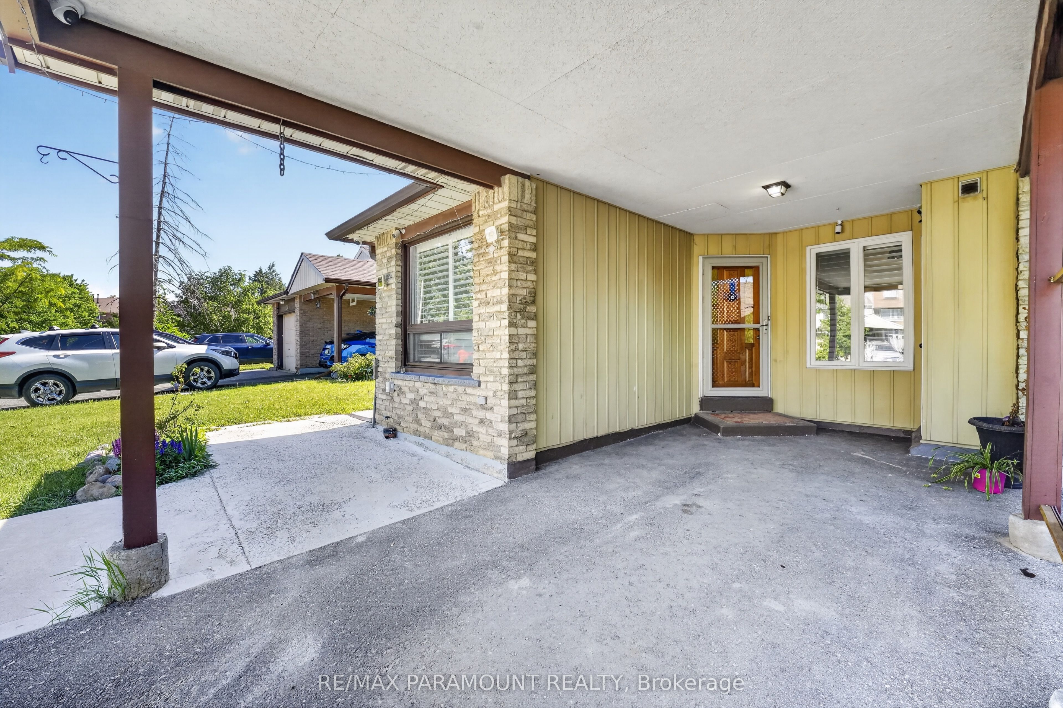
Welcome to 32 Fanshawe Drive, a beautifully maintained 2-storey, south-facing home in Brampton's highly desirable Heart Lake West neighborhood. Inside, you will find an incredibly practical layout designed to maximize space and natural light. Alongside a bright living area and functional kitchen, this property features a highly rare and versatile combination on the main level: a dedicated additional room perfect for a home office or main-floor bedroom, sitting right next to a full main-floor bathroom. This makes it an ideal setup for remote workers or multi-generational families. Upstairs, there are three spacious, well-proportioned bedrooms and a second full washroom. The property is complete with a private, fully fenced backyard and a convenient carport.The location offers unbeatable neighborhood convenience near the major intersection of Sandalwood Parkway East and Kennedy Road North. You are less than a 5-minute walk from Heart Lake Plaza, putting a Metro grocery store, LCBO, major banks, and local dining right at your doorstep. Families will love being minutes from top-tier schools like Somerset Drive Public School and the stunning Heart Lake Conservation Area. Commuting across the GTA is effortless with quick access to Highway 410, local transit routes, and the Brampton GO Station. Move-in ready and perfectly positioned!
Property Information
Building Details
Features & Amenities
Inclusions & Exclusions
70% of total utility to be paid by the tenant.
Location
Similar Properties
View More
Source: Toronto Regional Real Estate Board (TRREB), via PropTx Innovations Inc.
The data relating to real estate on this website comes in part from the MLS® data feed of PropTx Innovations Inc. The information is deemed reliable but is not guaranteed accurate by PropTx.
The information provided herein must only be used by consumers that have a bona fide interest in the purchase, sale or lease of real estate and may not be used for any commercial purpose or any other purpose.
© 2026 PropTx Innovations Inc. All rights reserved. MLS®, REALTOR® and the associated logos are owned or controlled by The Canadian Real Estate Association (CREA).