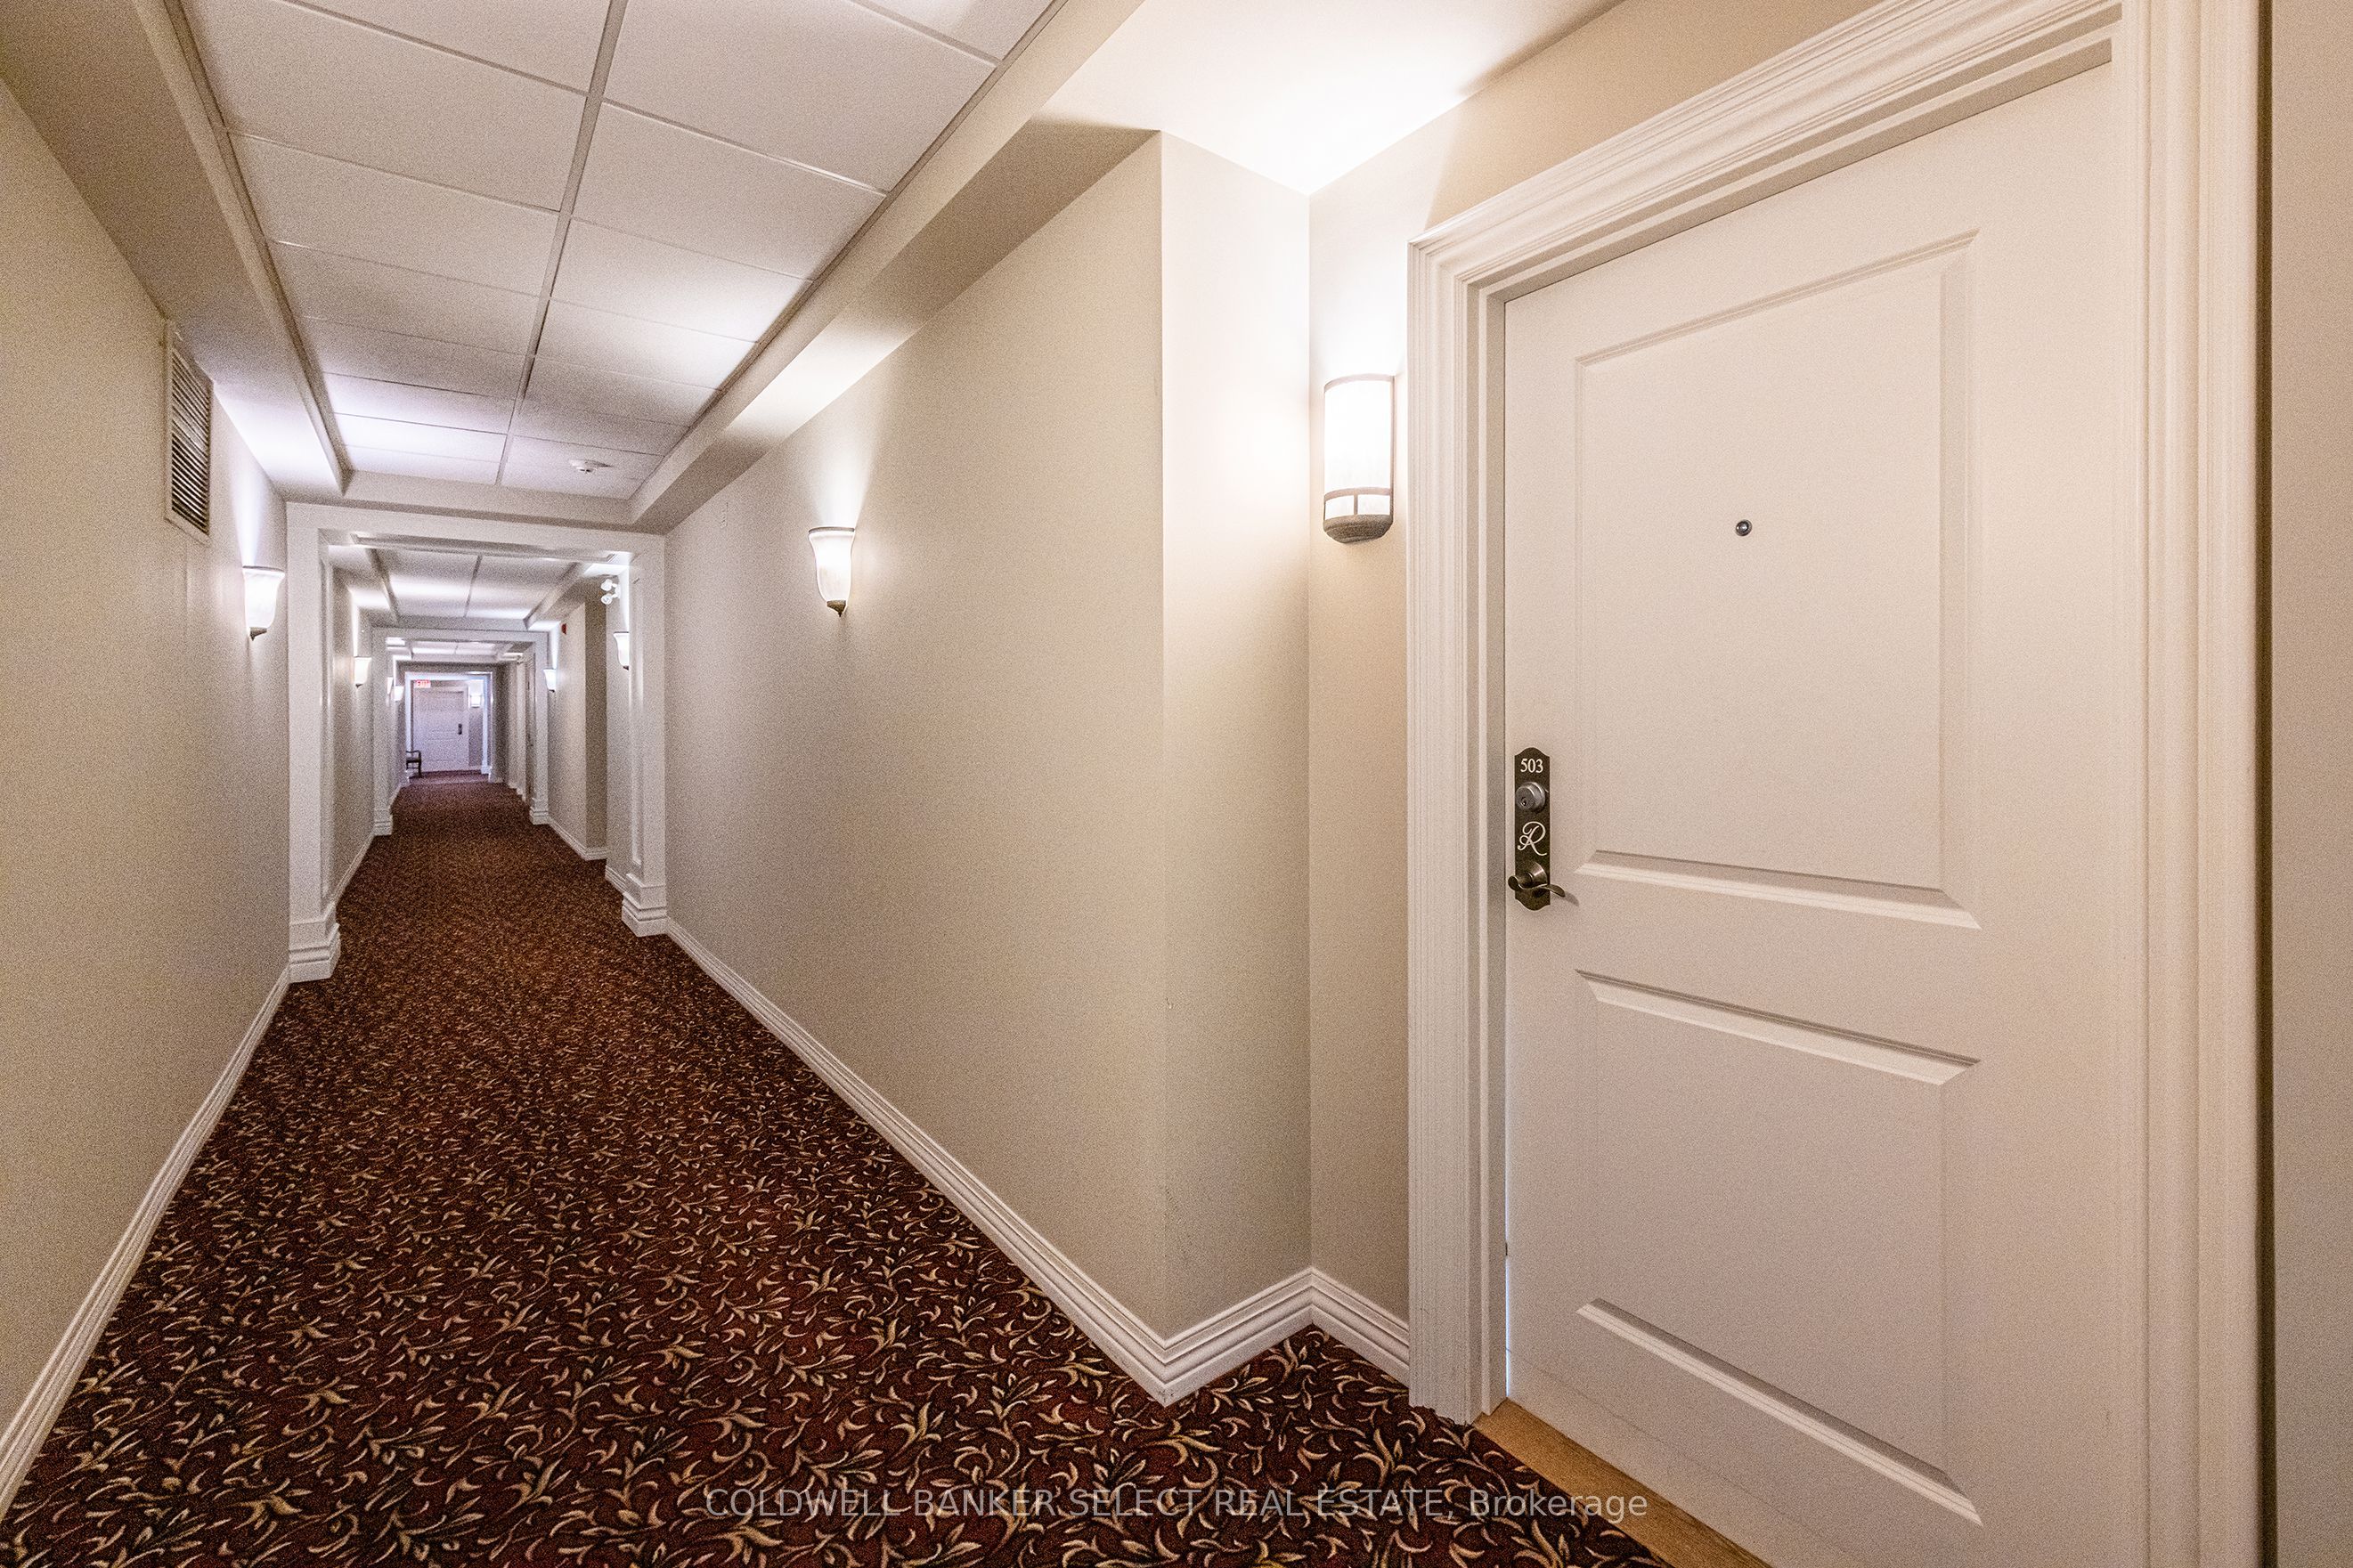
#503 - 60 Ann Street
About This Home
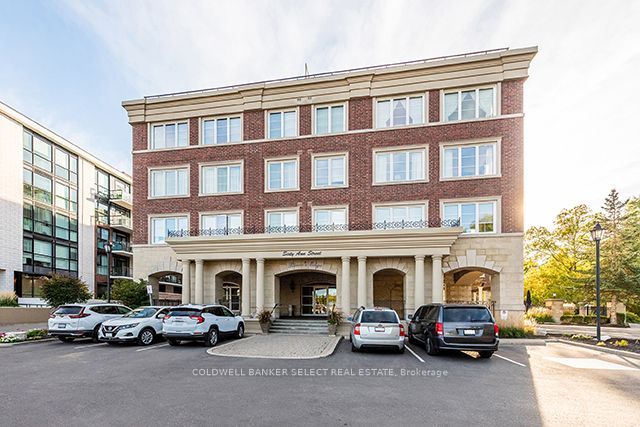
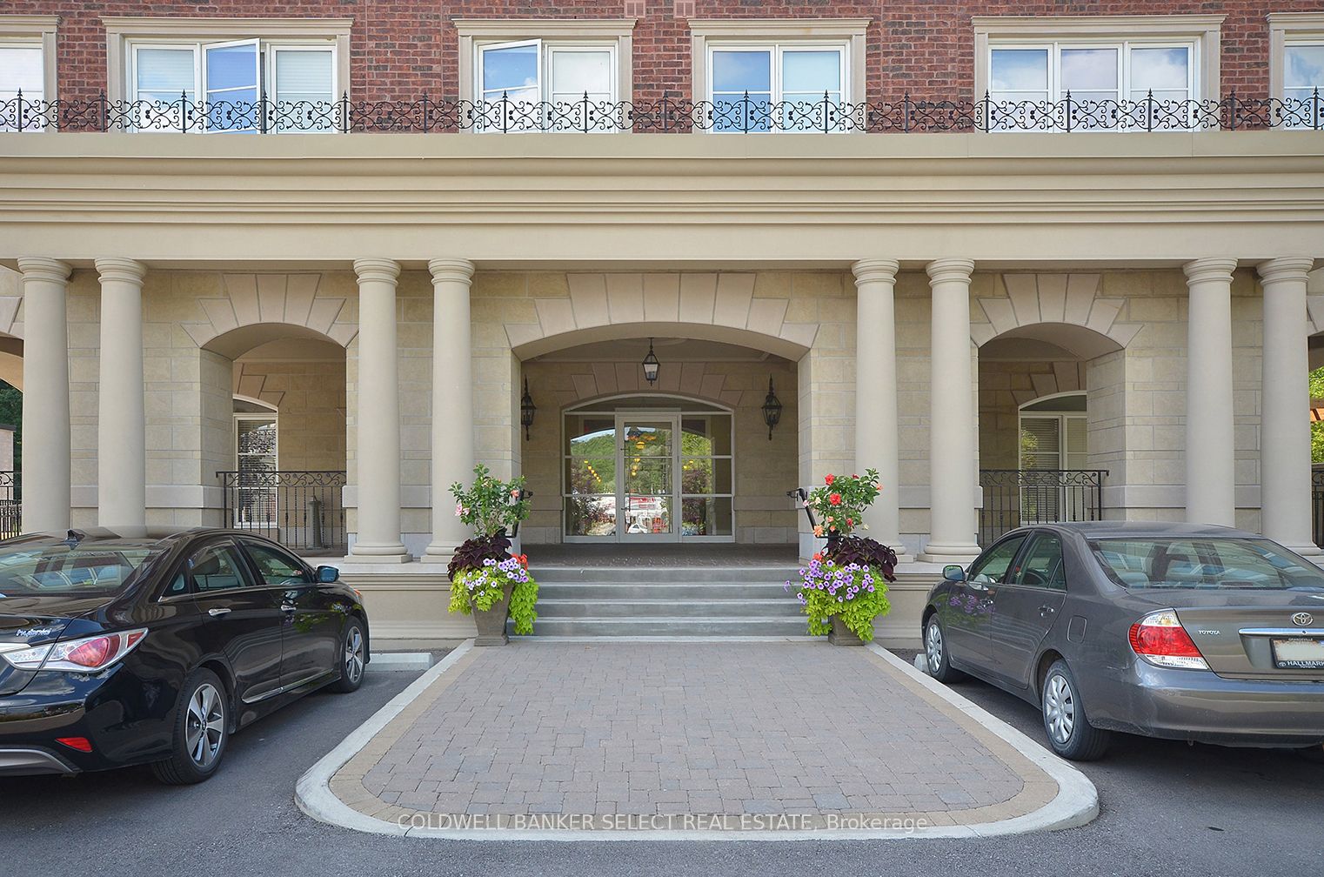
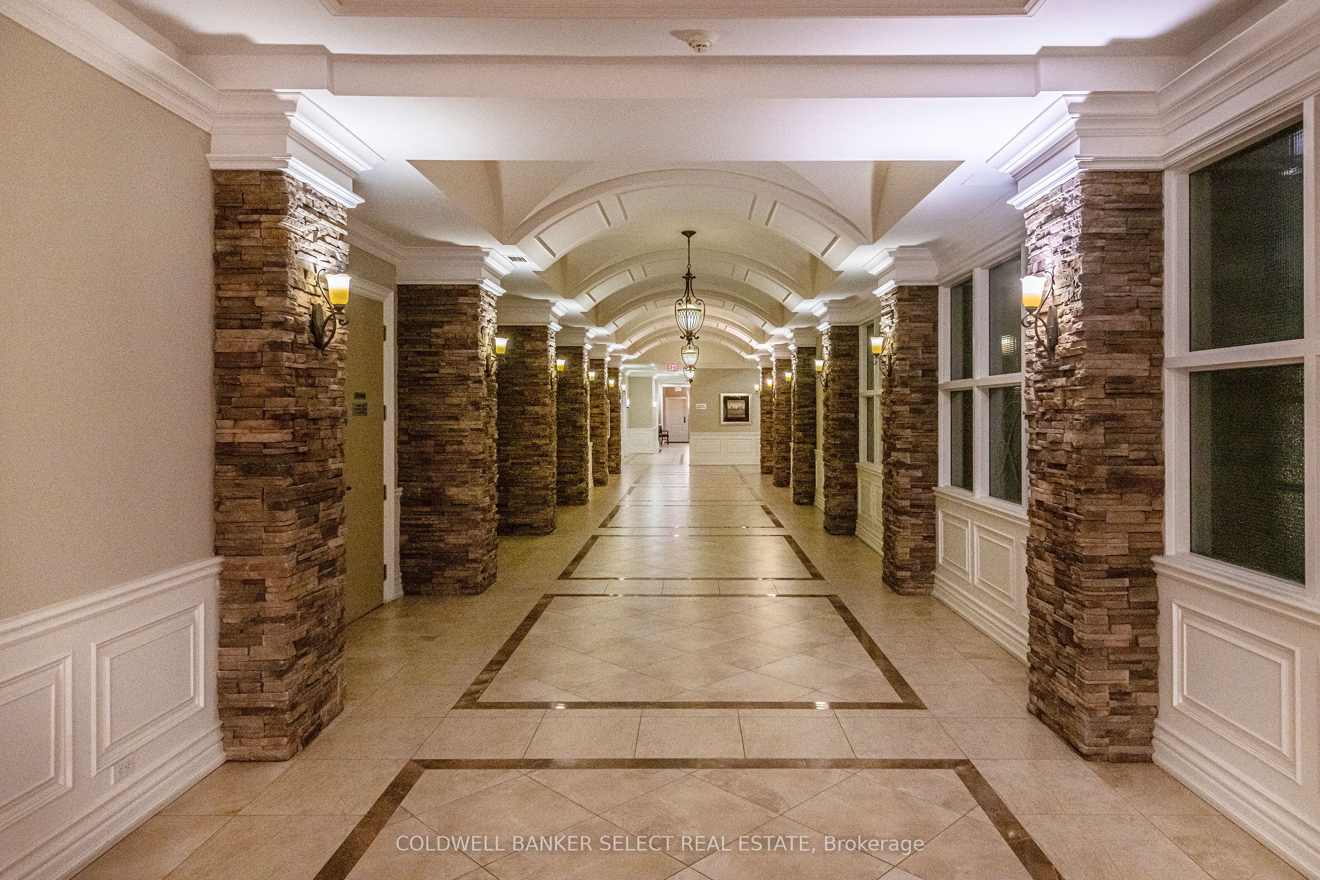
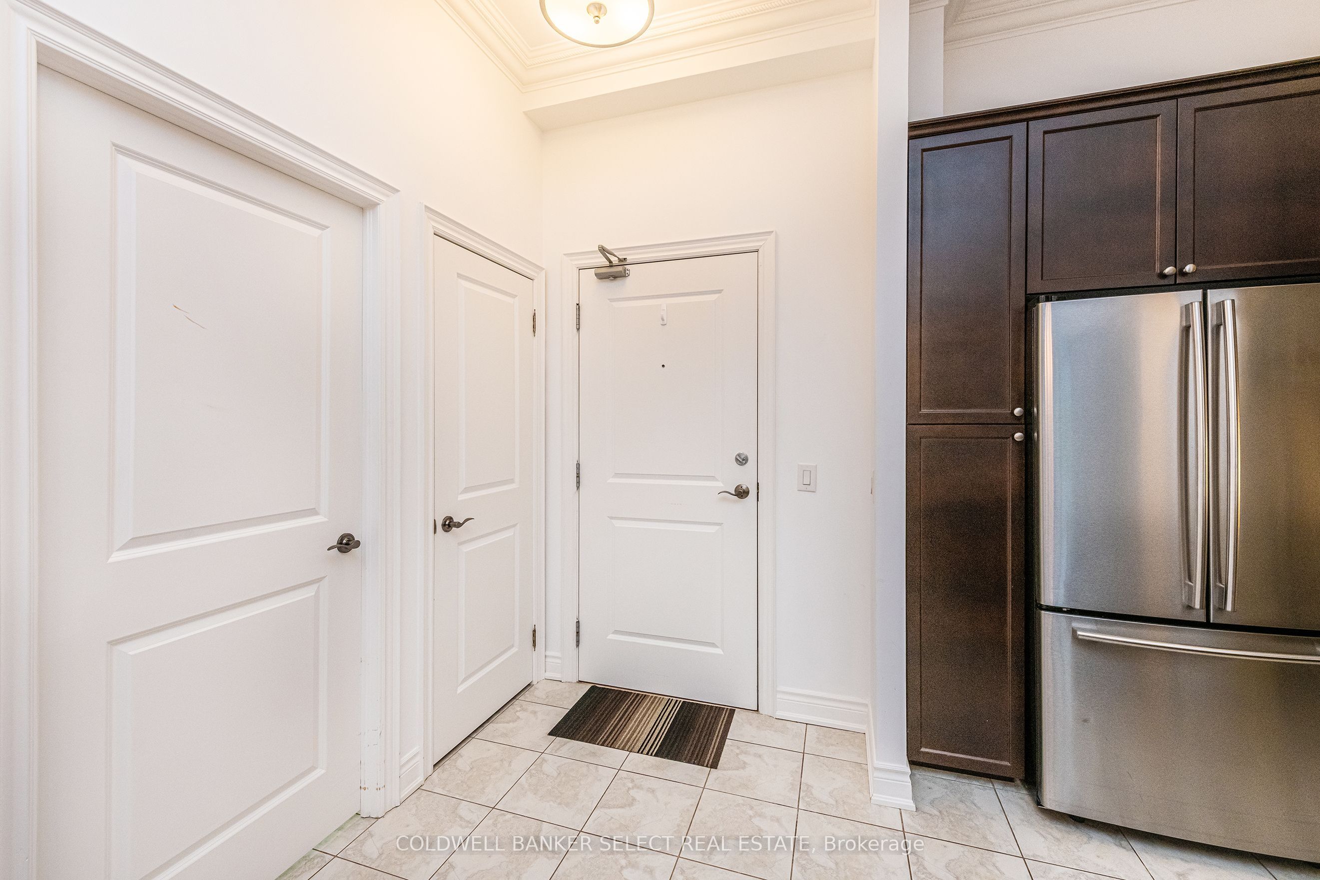
Luxury Condo in highly sought after "Rivers Edge" in downtown Bolton, walking distance to all amenities and hiking trails. Outstanding "Valley View" model with picturesque views overlooking the Humber River. This 2-bedroom, 2 bath split unit offers luxury finishes and an open concept, crown moulding, granite counters and breakfast bar, Livingroom with an electric fireplace and private balcony including a BBQ gas hookup. Primary room boasts a large walk-in closet, double closet, 4pc ensuite with double sinks & walk-in glass shower. Ensuite laundry with new appliances, central vac, plenty of storage and gorgeous 10 ft ceilings on this penthouse level. A superb lifestyle with great amenities such as guest suite, party room, gym, library, indoor pool and sundeck patio. This unit offers tandem parking (2 spots) underground, and the building has designated car wash area. Don't miss this one!
Property Information
Building Details
Features & Amenities
Financials & Fees
Inclusions & Exclusions
S/S Fridge, S/S Stove, B/I Microwave, B/I S/S Dishwasher, Washer & Dryer, All Electrical Fixtures, Central Vac & Attachments
Location
Similar Properties
View More
Source: Toronto Regional Real Estate Board (TRREB), via PropTx Innovations Inc.
The data relating to real estate on this website comes in part from the MLS® data feed of PropTx Innovations Inc. The information is deemed reliable but is not guaranteed accurate by PropTx.
The information provided herein must only be used by consumers that have a bona fide interest in the purchase, sale or lease of real estate and may not be used for any commercial purpose or any other purpose.
© 2026 PropTx Innovations Inc. All rights reserved. MLS®, REALTOR® and the associated logos are owned or controlled by The Canadian Real Estate Association (CREA).