#35 - 6060 Snowy Owl Crescent
About This Home
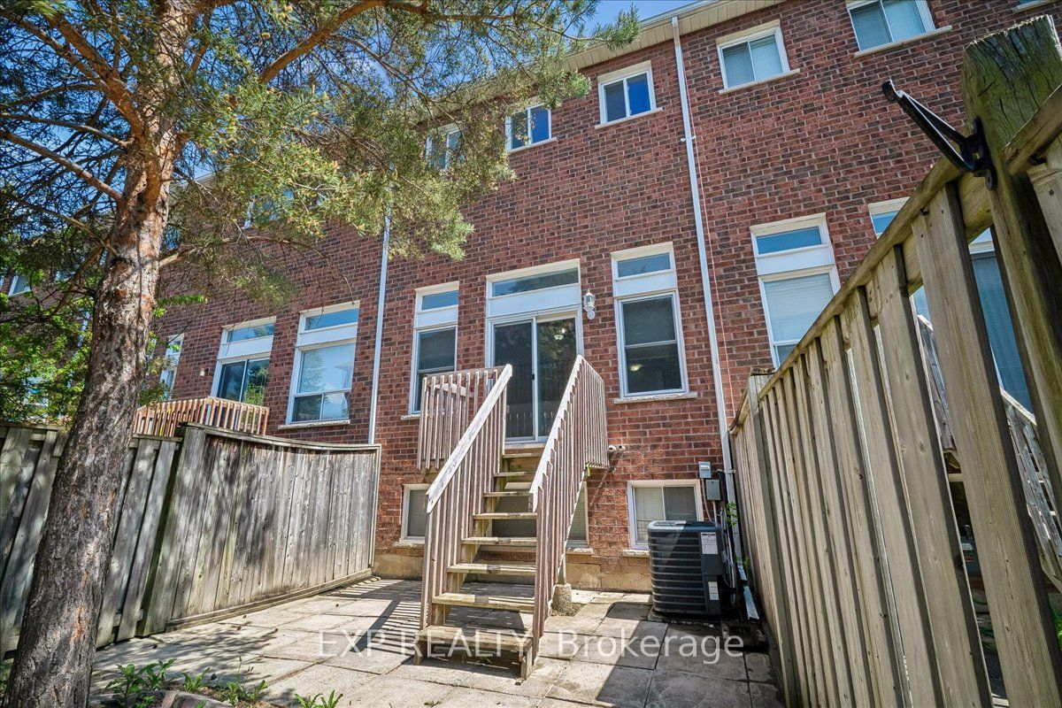
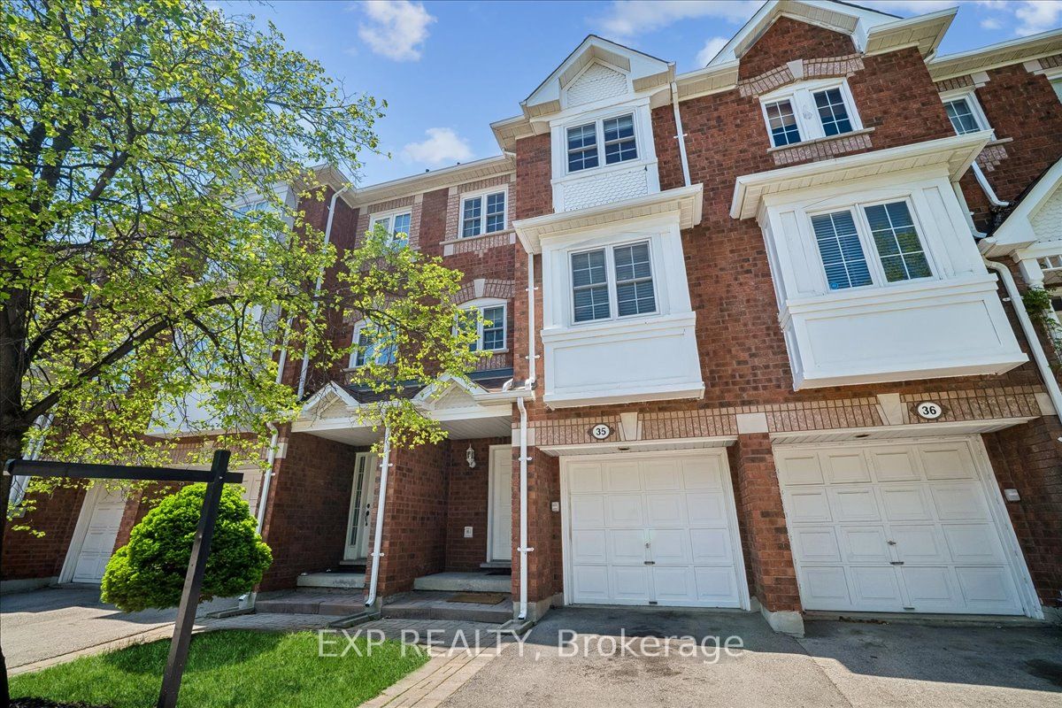
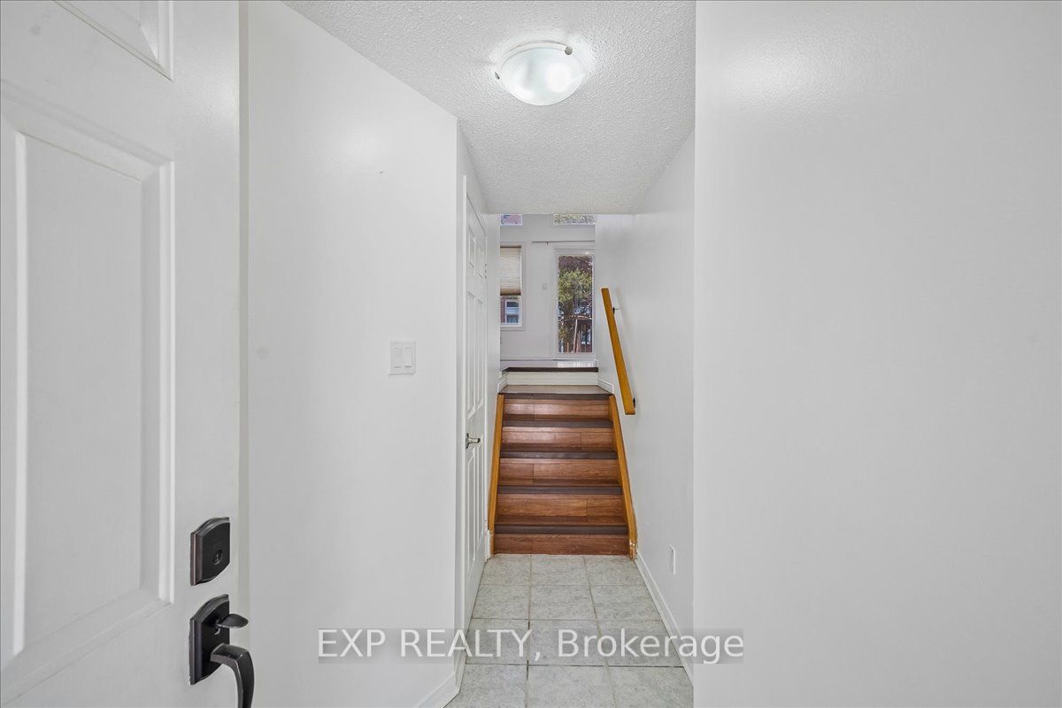
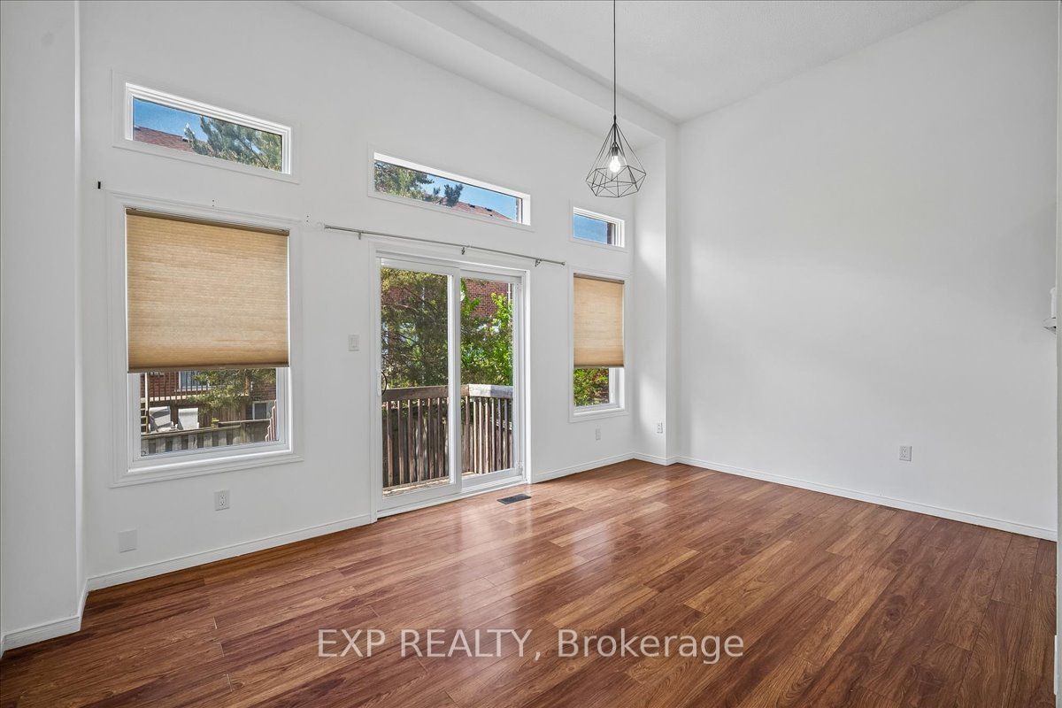
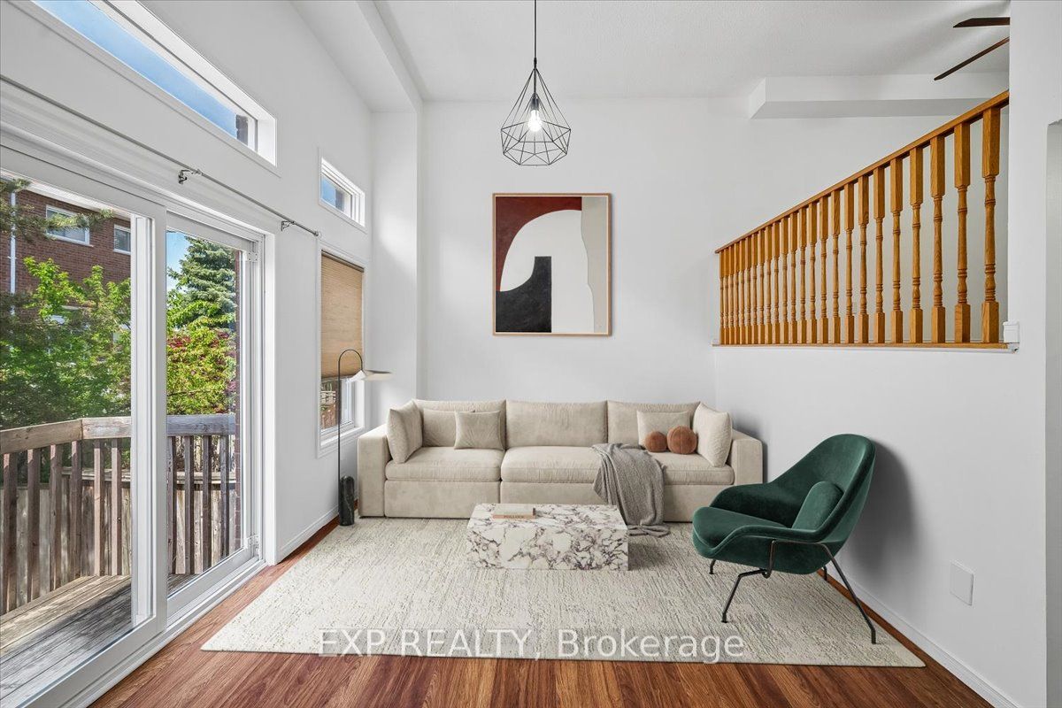
Soaring cathedral ceilings, finished basement with versatile living space that can be used as a bedroom, private fenced backyard, and some of the lowest condo fees in Lisgar. This brownstone-style 3 + 1 bedroom, 4-bath condominium townhouse in the Brownstones of Bridlegate offers features rarely found at this price point.Bright, sun-filled living room with cathedral ceilings and a walkout to an elevated deck overlooking the fully fenced backyard with stone patio. The separate dining area overlooks the living space below, creating an open and distinctive layout. The eat-in kitchen features ceramic flooring and a built-in dishwasher.The third floor offers three bedrooms, including a spacious primary suite with a walk-in closet and 4-piece ensuite. Two additional bedrooms each feature a closet and window.The finished basement includes ensuite laundry and a versatile recreation room with a window and full 4-piece bathroom that can be used as a bedroom, guest room, home office, gym, or family room, providing flexible living space for a variety of needs.Approximately 1,320 sq. ft. above grade (MPAC). Two parking spaces, including a private built-in garage and surface parking spot. Family-friendly Lisgar location close to parks, trails, schools, MiWay transit, shopping, and Hwy 407.
Property Information
Building Details
Features & Amenities
Financials & Fees
Inclusions & Exclusions
Black and stainless steel electric stove, stainless steel dishwasher, stainless steel refrigerator, stainless steel range hood, white clothes washer and dryer, air conditioner, all existing electrical light fixtures, ceiling fans in dining room, primary bedroom, and second bedroom, all existing window coverings, and built-in central vacuum system (hose not included)
Location
Similar Properties
View More
Source: Toronto Regional Real Estate Board (TRREB), via PropTx Innovations Inc.
The data relating to real estate on this website comes in part from the MLS® data feed of PropTx Innovations Inc. The information is deemed reliable but is not guaranteed accurate by PropTx.
The information provided herein must only be used by consumers that have a bona fide interest in the purchase, sale or lease of real estate and may not be used for any commercial purpose or any other purpose.
© 2026 PropTx Innovations Inc. All rights reserved. MLS®, REALTOR® and the associated logos are owned or controlled by The Canadian Real Estate Association (CREA).