#328 - 1410 Dupont Street
About This Home
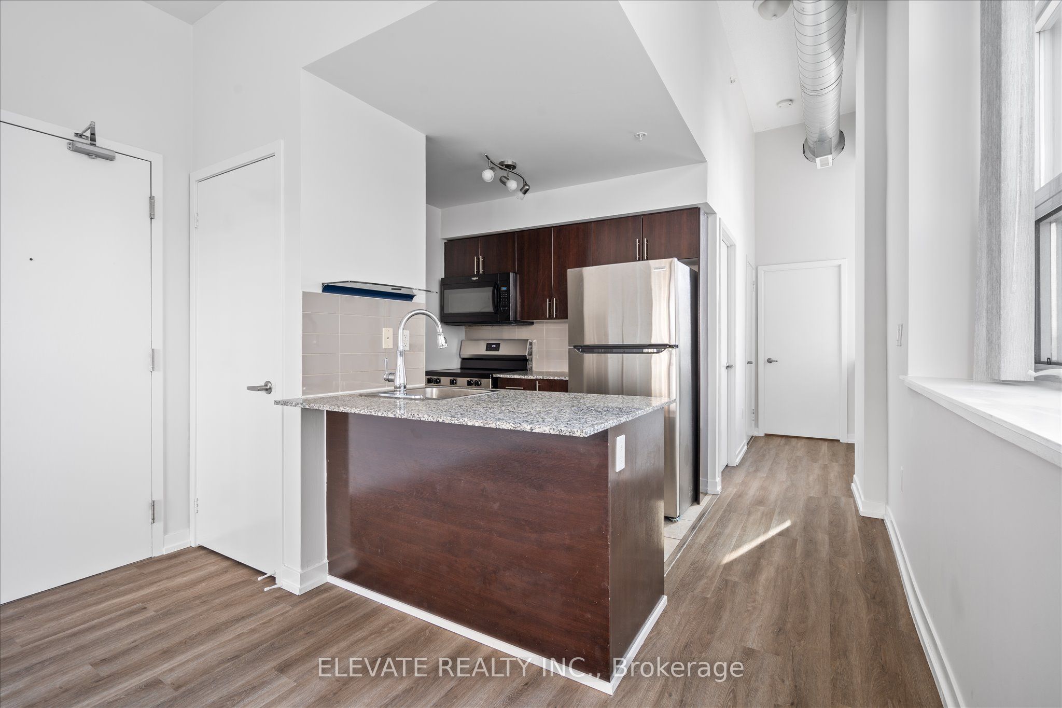
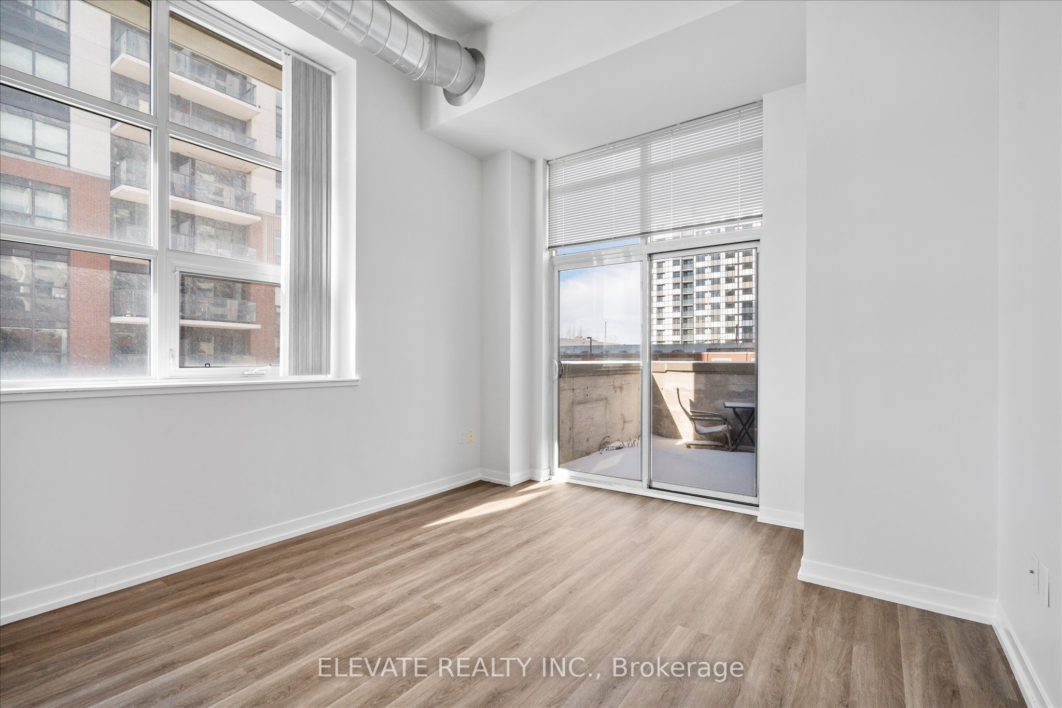
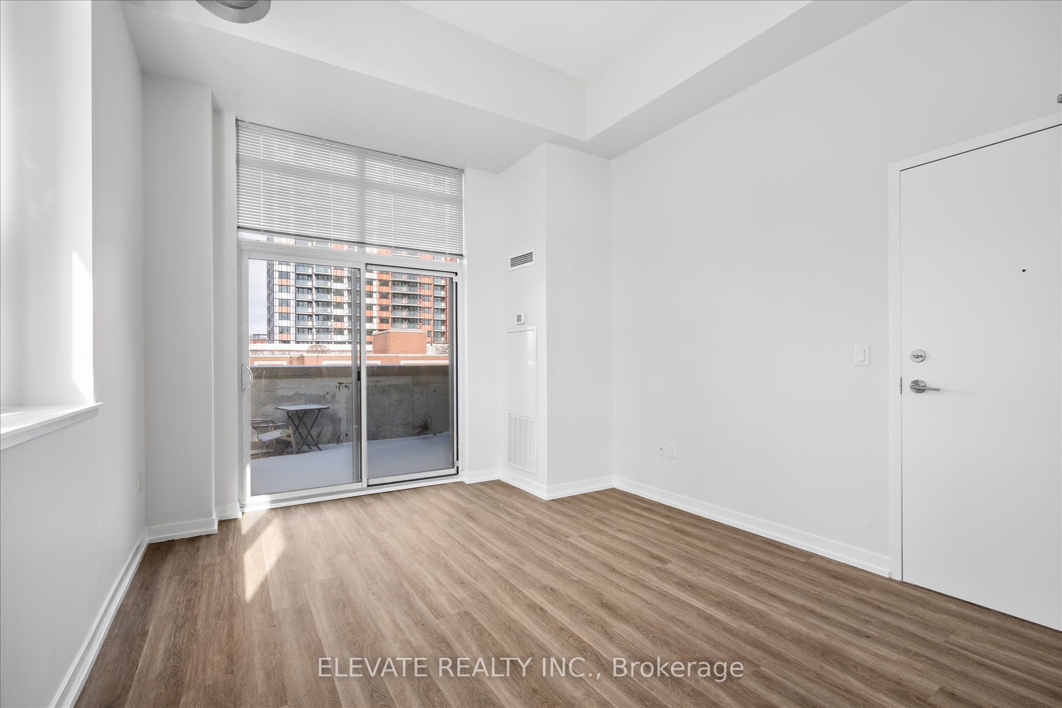
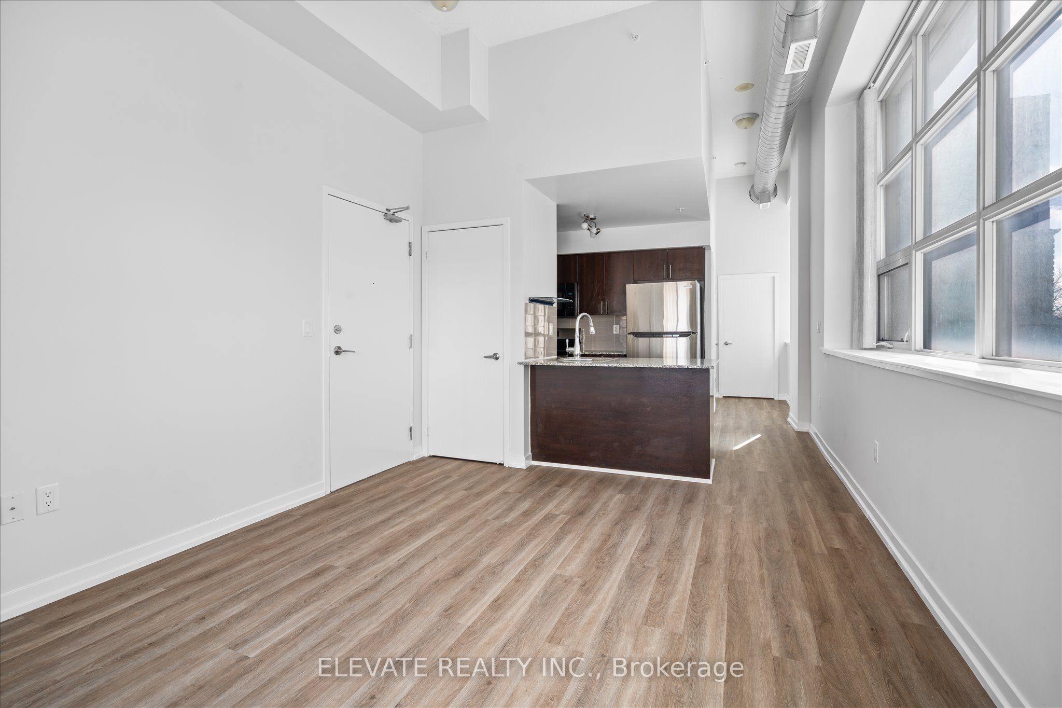
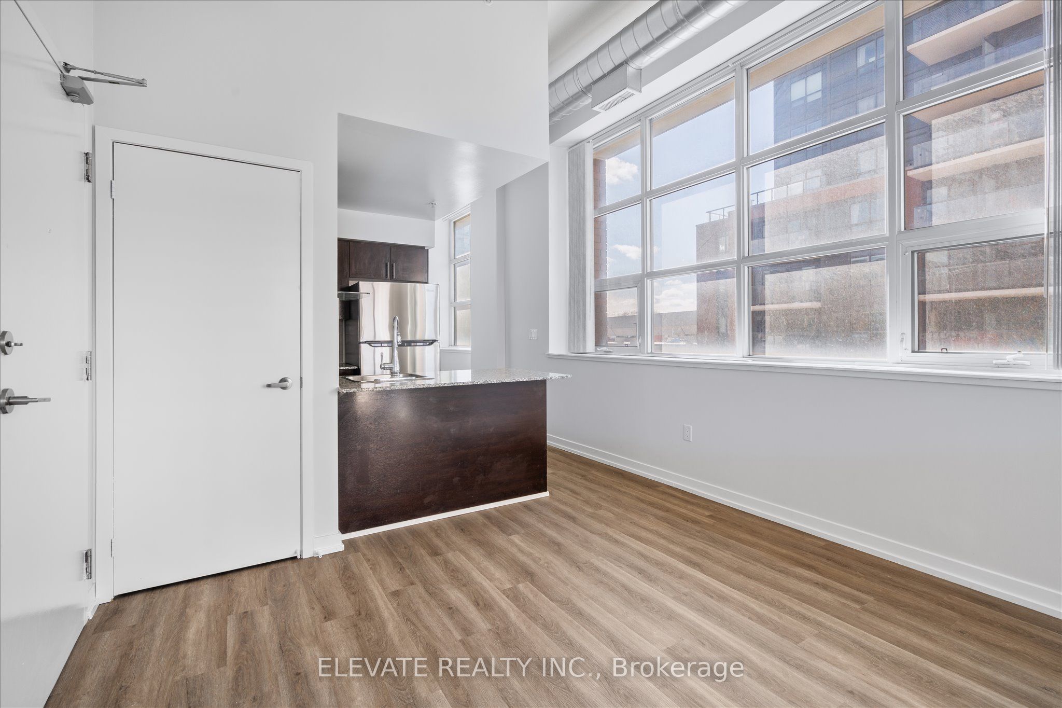
Welcome to this one-of-a-kind corner 1-bedroom, 1-bathroom condo at Fuse Condos, featuring soaring ceilings (11 ft in the living room) and a quiet, private location within the building.This bright and airy suite boasts large west-facing windows that fill the space with natural light, along with a rare private terrace, perfect for relaxing or entertaining. Ideally situated with easy access to shopping, including Shoppers Drug Mart and Food Basics, and just steps from public transit. This home offers exceptional convenience for urban living.Building amenities include a fully equipped gym, games room, party room, and a beautifully landscaped private outdoor garden. An excellent opportunity for first-time buyers, investors, or those seeking a unique loft-style residence. With strong rental potential and a desirable location, this property also makes a fantastic investment opportunity. A must-see unit that truly stands out from the rest.
Property Information
Building Details
Features & Amenities
Financials & Fees
Inclusions & Exclusions
Fridge, Stove, Built in Microwave, Dishwasher, Washer/Dryer. All Light Fixtures and WindowCoverings. 1 parking spot, 1 locker
Location
Similar Properties
View More
Source: Toronto Regional Real Estate Board (TRREB), via PropTx Innovations Inc.
The data relating to real estate on this website comes in part from the MLS® data feed of PropTx Innovations Inc. The information is deemed reliable but is not guaranteed accurate by PropTx.
The information provided herein must only be used by consumers that have a bona fide interest in the purchase, sale or lease of real estate and may not be used for any commercial purpose or any other purpose.
© 2026 PropTx Innovations Inc. All rights reserved. MLS®, REALTOR® and the associated logos are owned or controlled by The Canadian Real Estate Association (CREA).