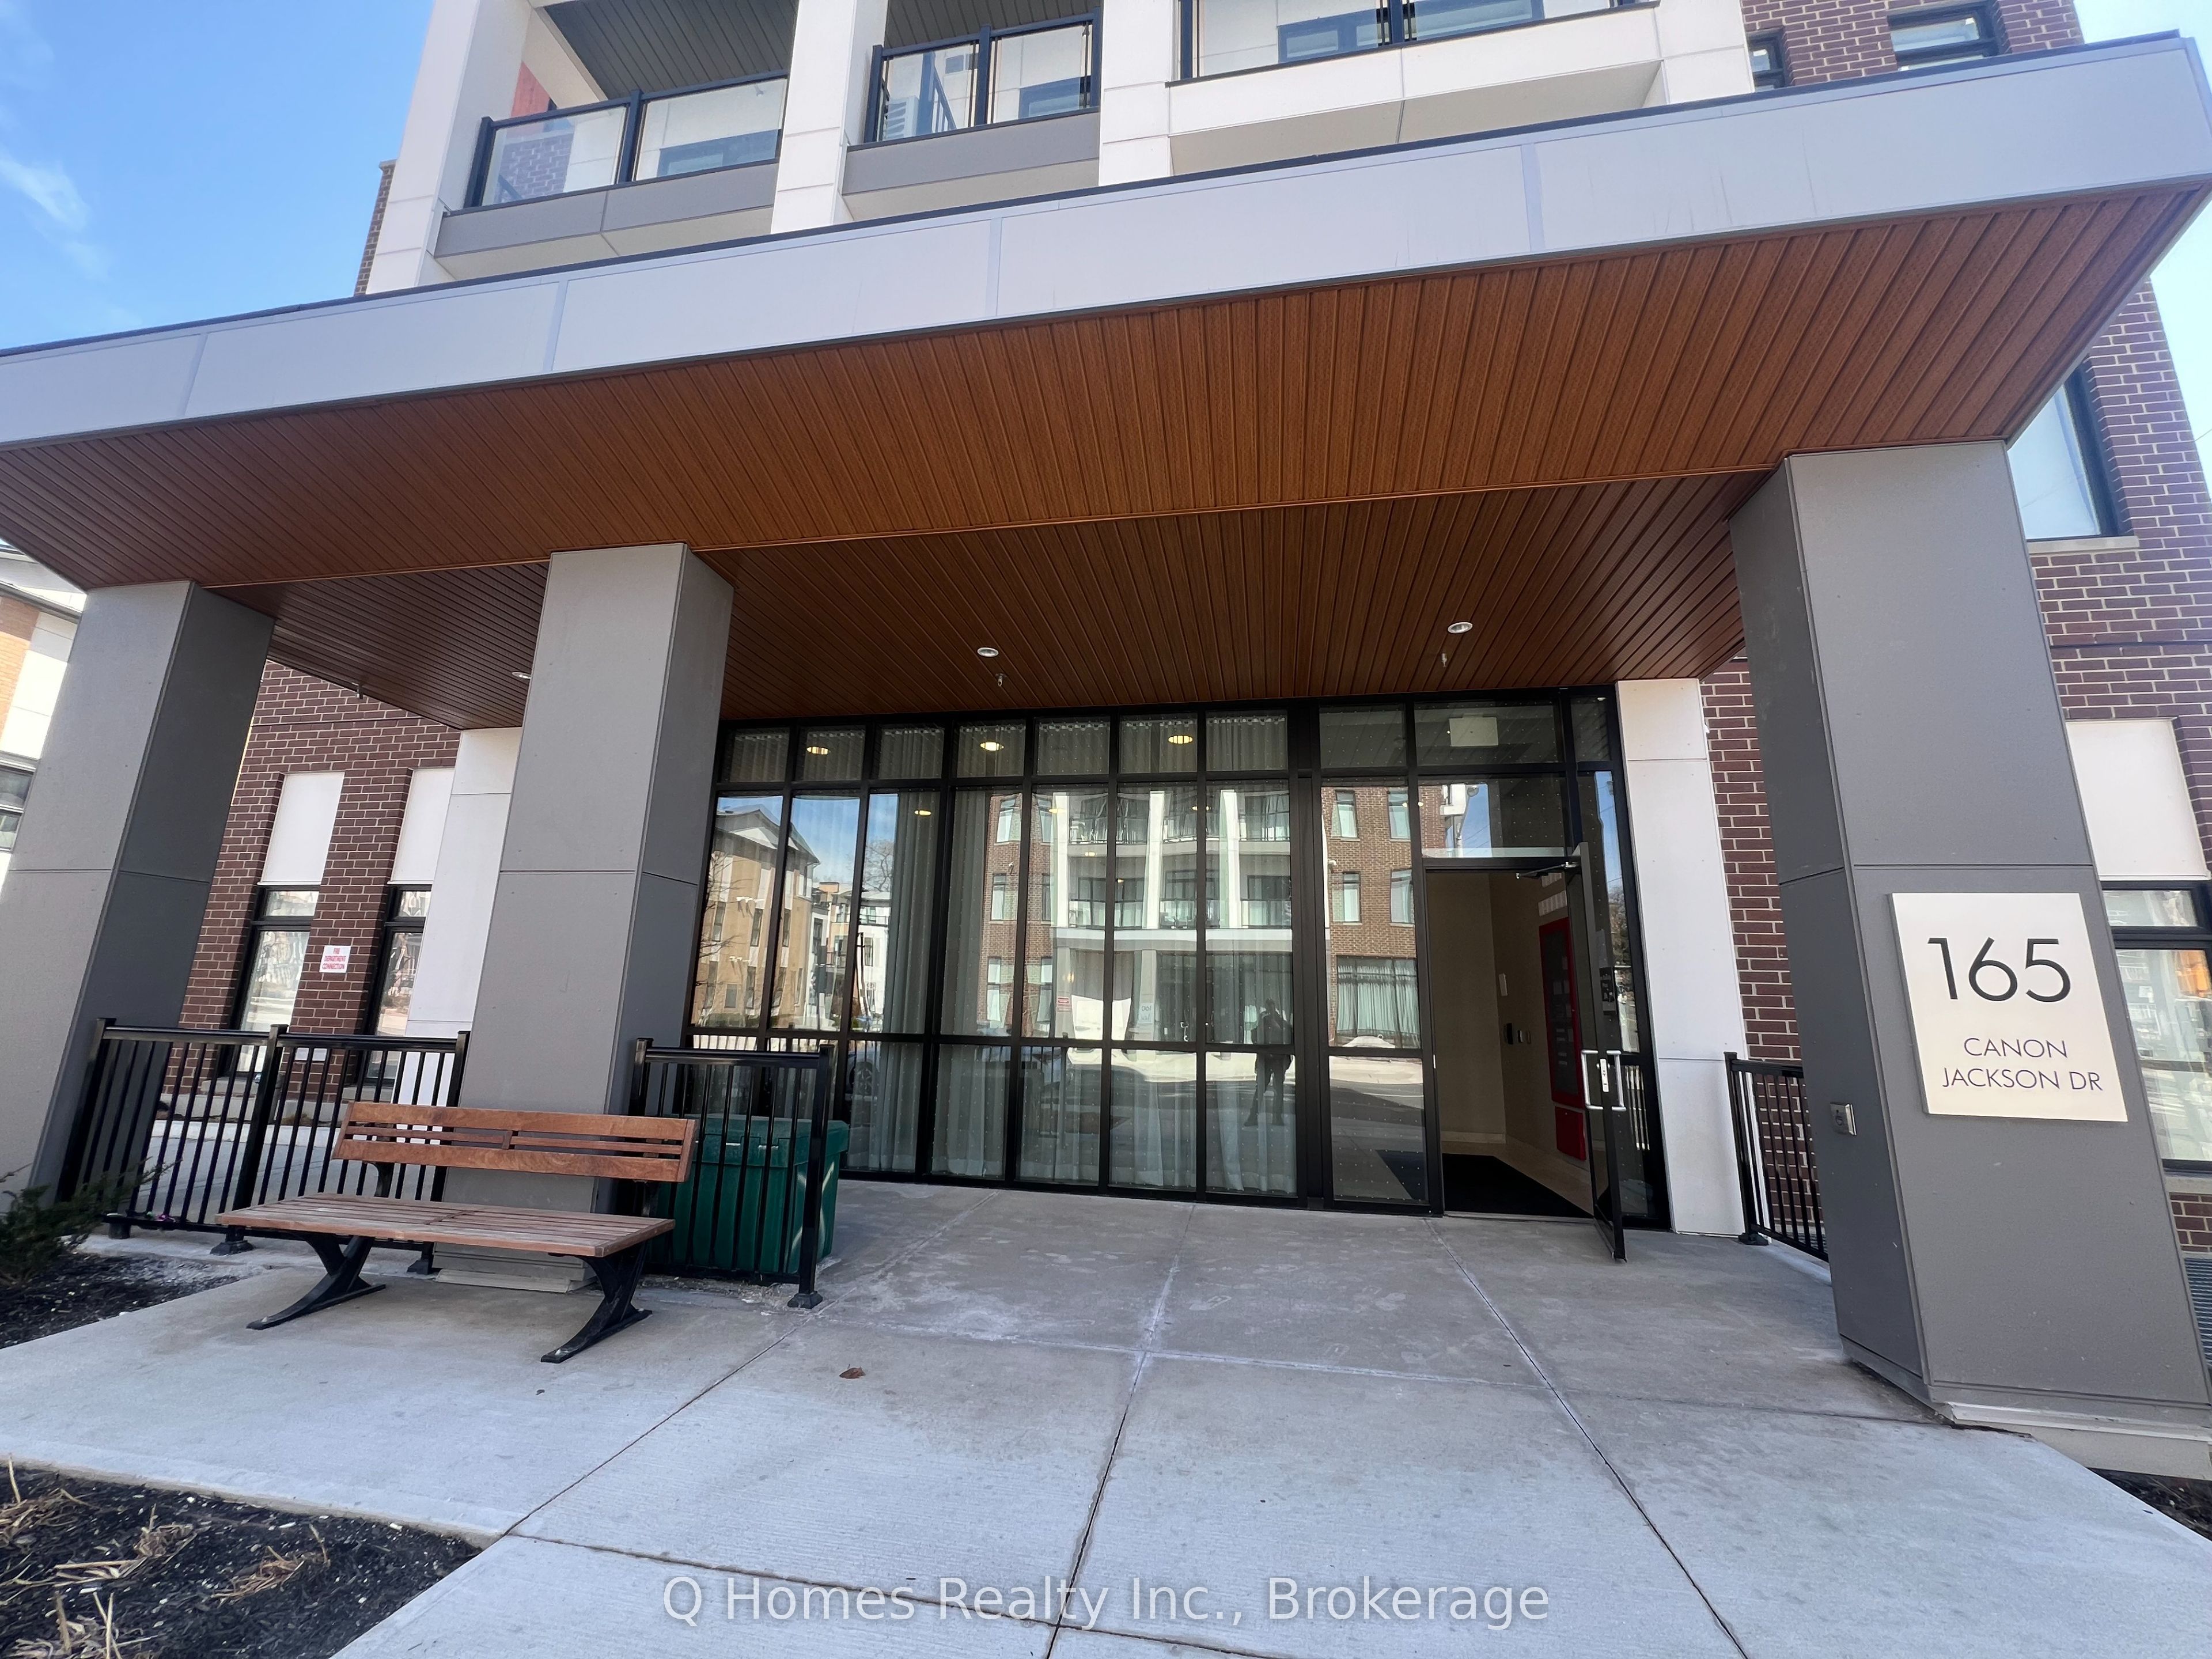
#203 - 165 Canon Jackson Drive
About This Home
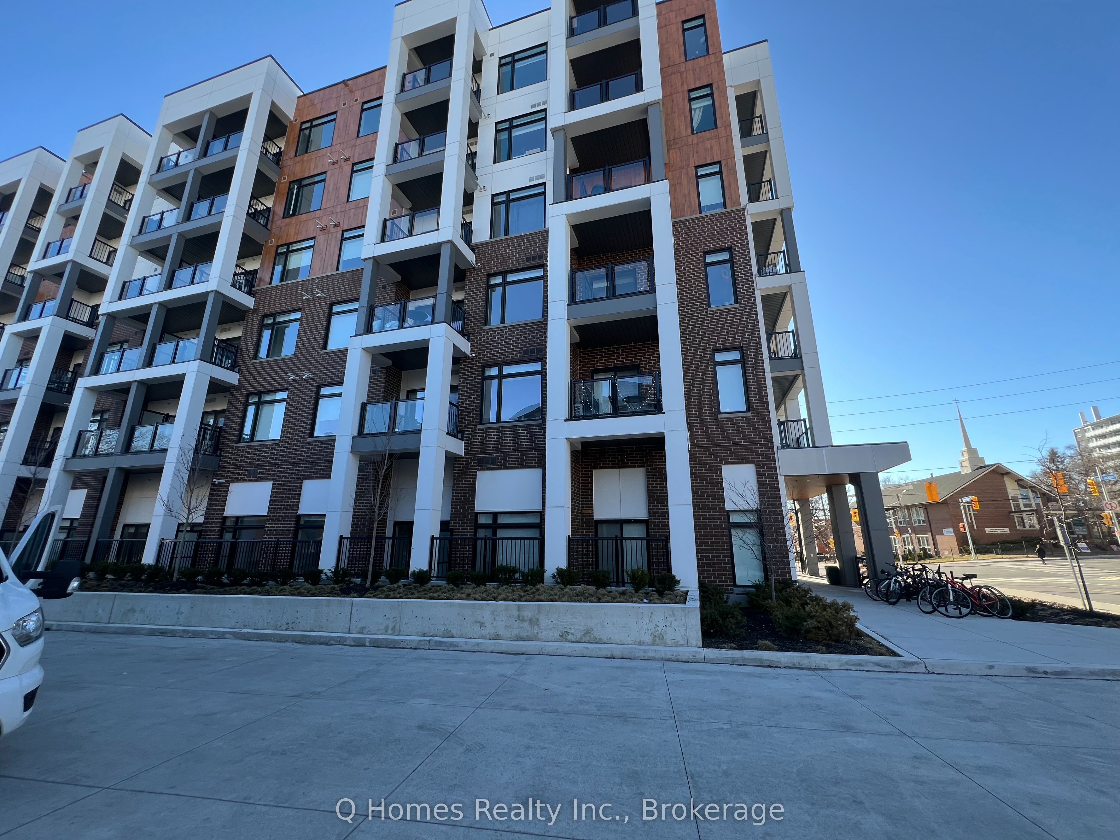
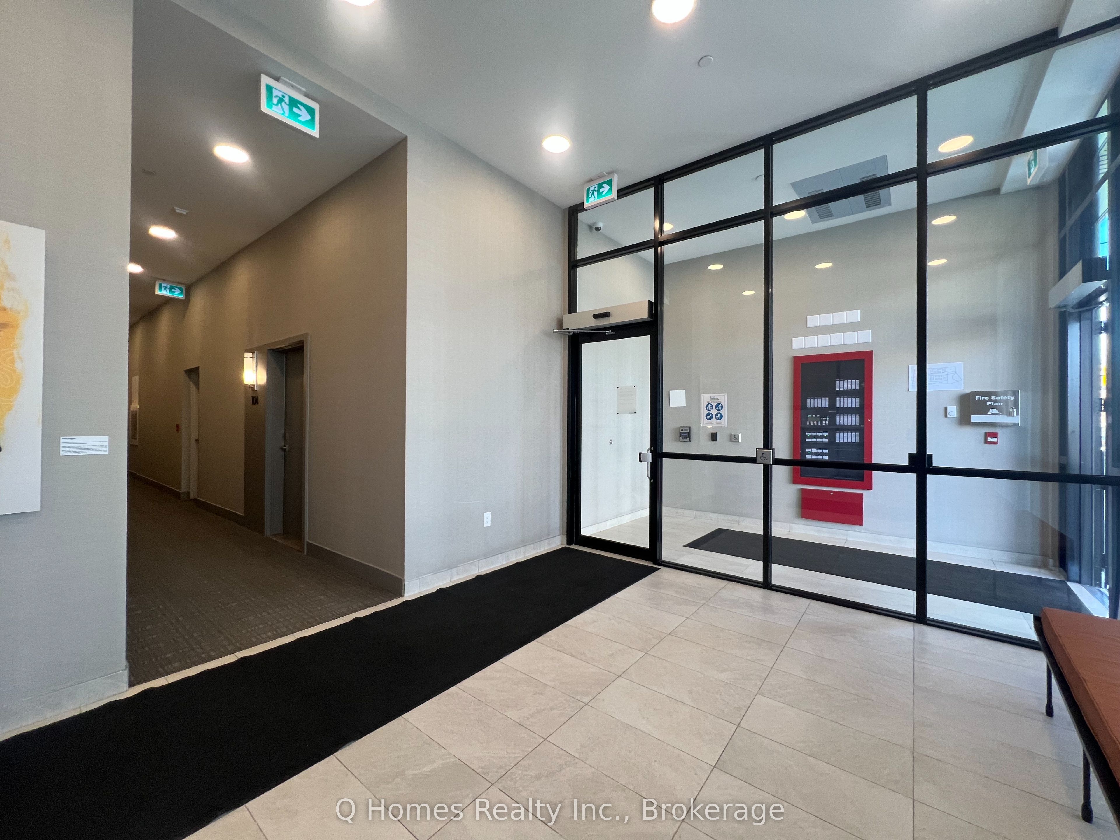
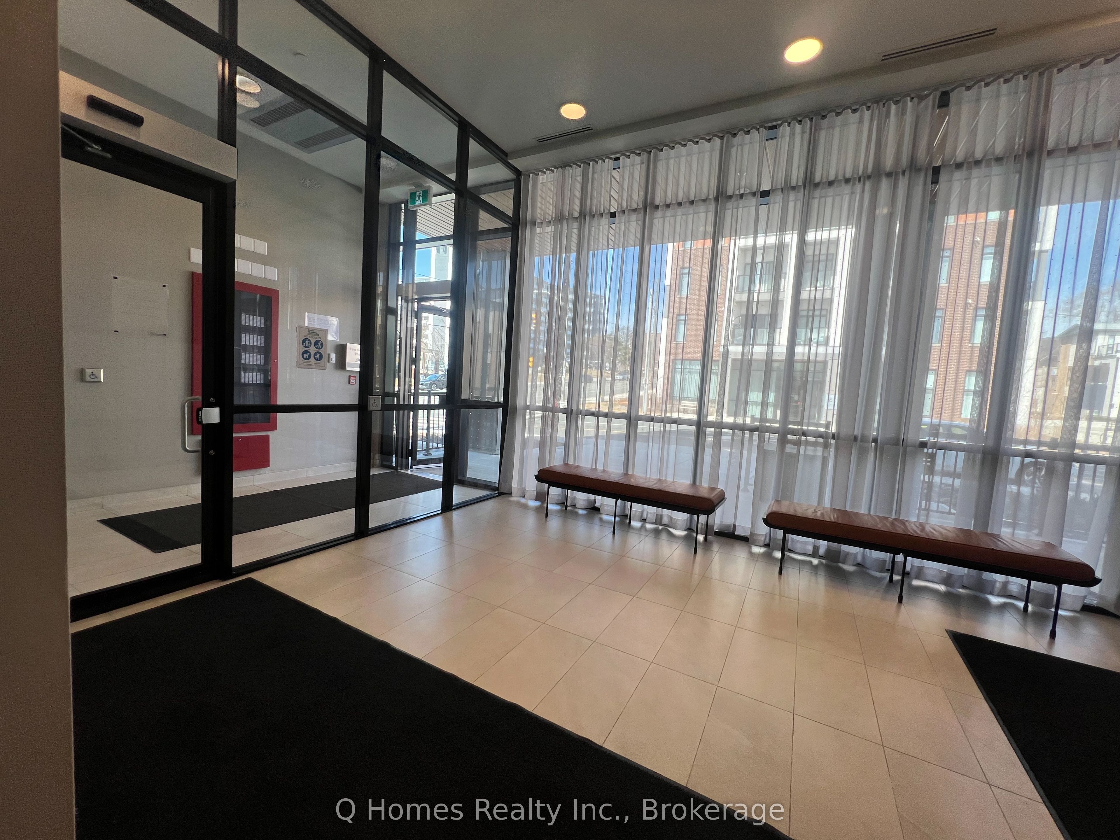
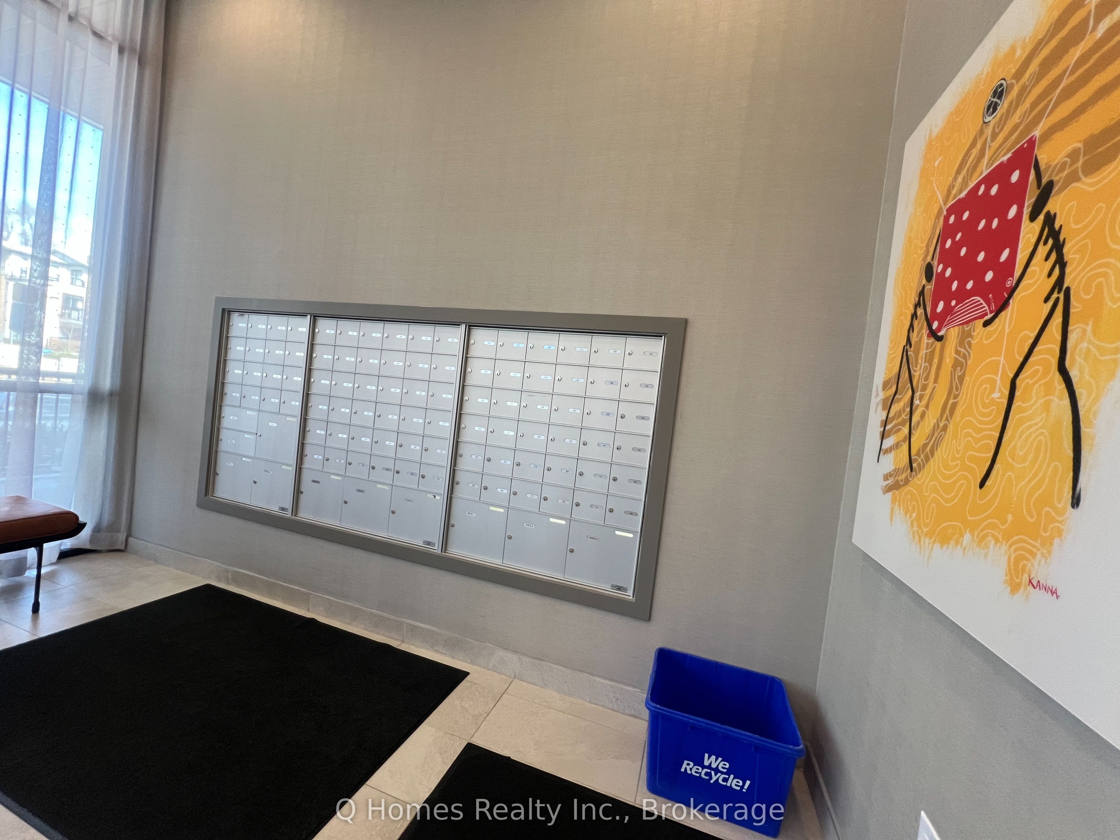
Stylish 1+Den Condo for Rent at 165 Canon Jackson Dr, Toronto | Ensuite Laundry | Parking Included. Welcome to Daniels First Home modern boutique-style residence nestled in the heart of Keelesdale. This beautifully designed 1-bedroom + den condo offers a perfect blend of comfort, style, and functionality. With an open-concept layout, sleek finishes, and large windows that bring in plenty of natural light, this unit is ideal for professionals, couples, or anyone seeking a dynamic urban lifestyle. Key Features: Spacious 1 Bedroom + Den Ideal for a home office or guest space Modern Kitchen with stainless steel appliances, quartz countertops & ample cabinet space In-suite Laundry for ultimate convenience. 1 Underground Parking Spot included, Private Balcony to enjoy your morning coffee or unwind after work. Building Amenities: Fully equipped fitness centre, Co-working space and resident lounge, Children's play area, Party/meeting room, Secure entry and professional management. Location Highlights: Situated in a quiet and established neighborhood, this location offers the best of both worlds, urban access and community charm. Just steps to the Eglinton LRT (Keelesdale Station) for quick transit access. Easy commute to downtown Toronto and major highways, Close to parks, schools, grocery stores, restaurants, and retail. Minutes to Yorkdale Mall and Stockyards District. This is your chance to live in a vibrant, growing community with everything you need at your doorstep.
Property Information
Building Details
Features & Amenities
Financials & Fees
Location
Similar Properties
View More

Source: Toronto Regional Real Estate Board (TRREB), via PropTx Innovations Inc.
The data relating to real estate on this website comes in part from the MLS® data feed of PropTx Innovations Inc. The information is deemed reliable but is not guaranteed accurate by PropTx.
The information provided herein must only be used by consumers that have a bona fide interest in the purchase, sale or lease of real estate and may not be used for any commercial purpose or any other purpose.
© 2026 PropTx Innovations Inc. All rights reserved. MLS®, REALTOR® and the associated logos are owned or controlled by The Canadian Real Estate Association (CREA).