30 Irwin Crescent

About This Home
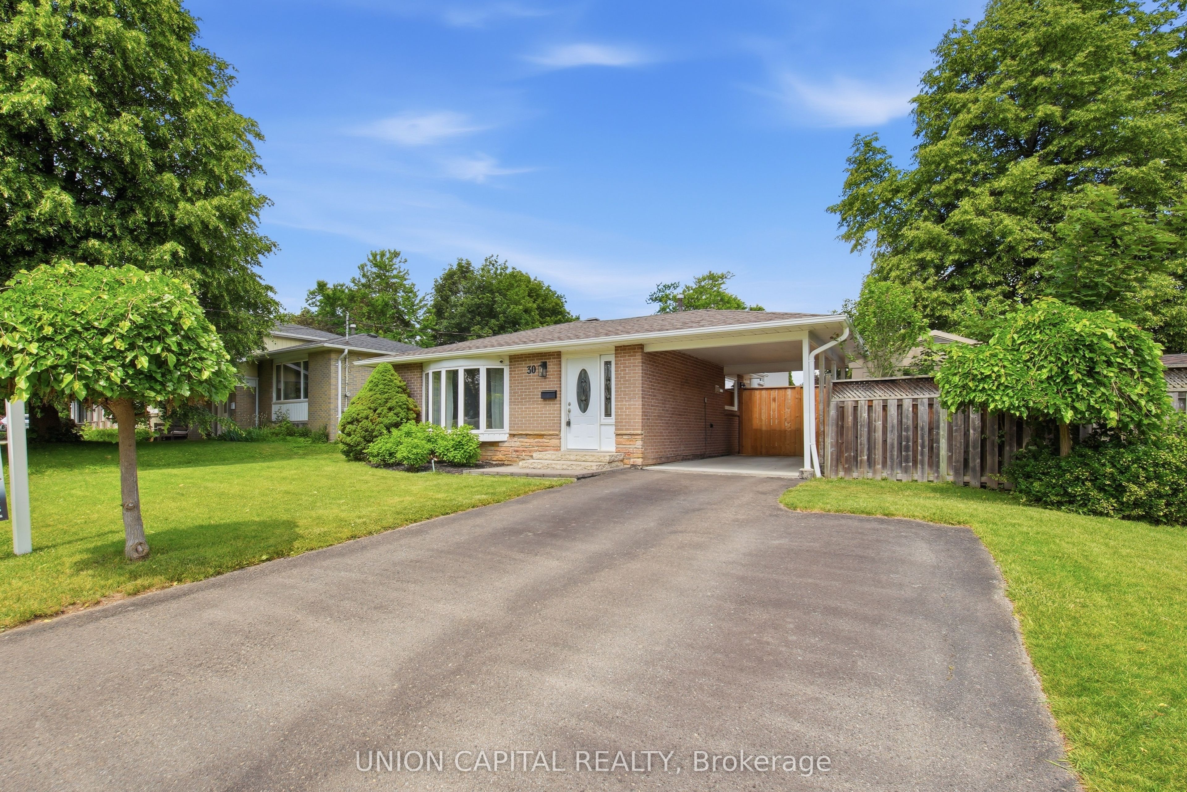
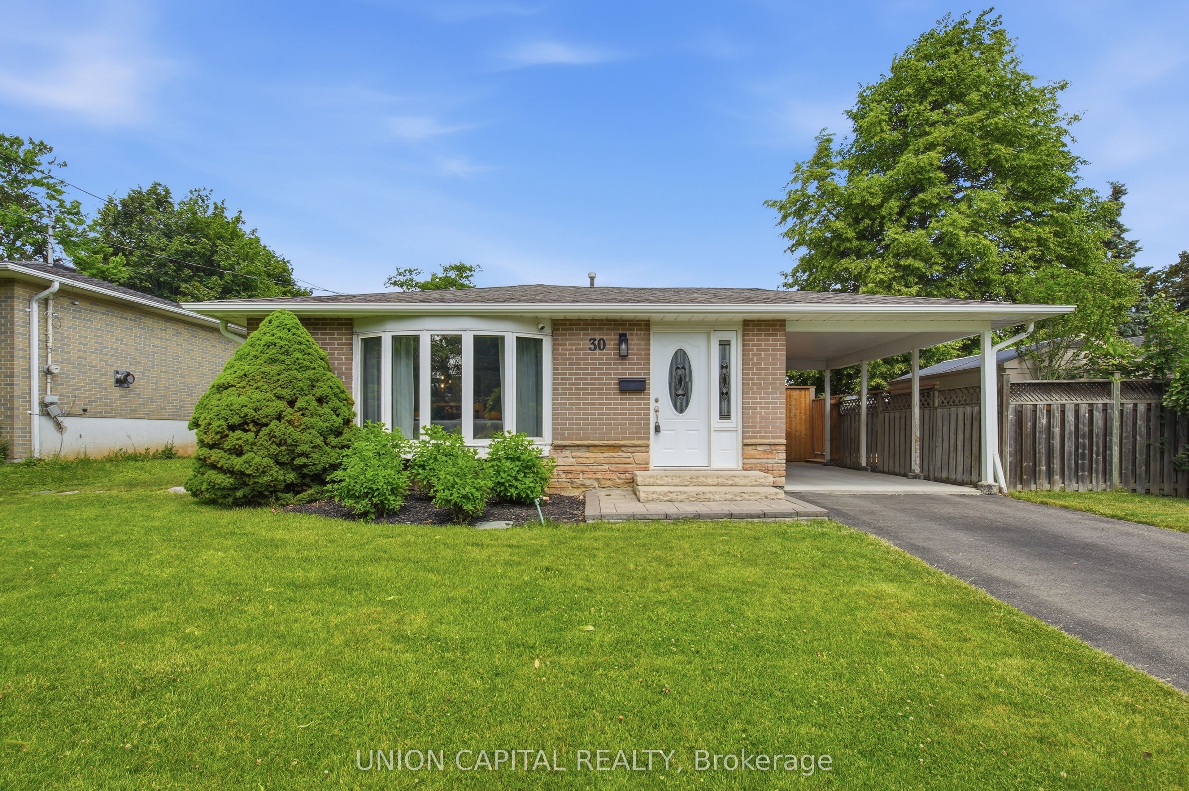
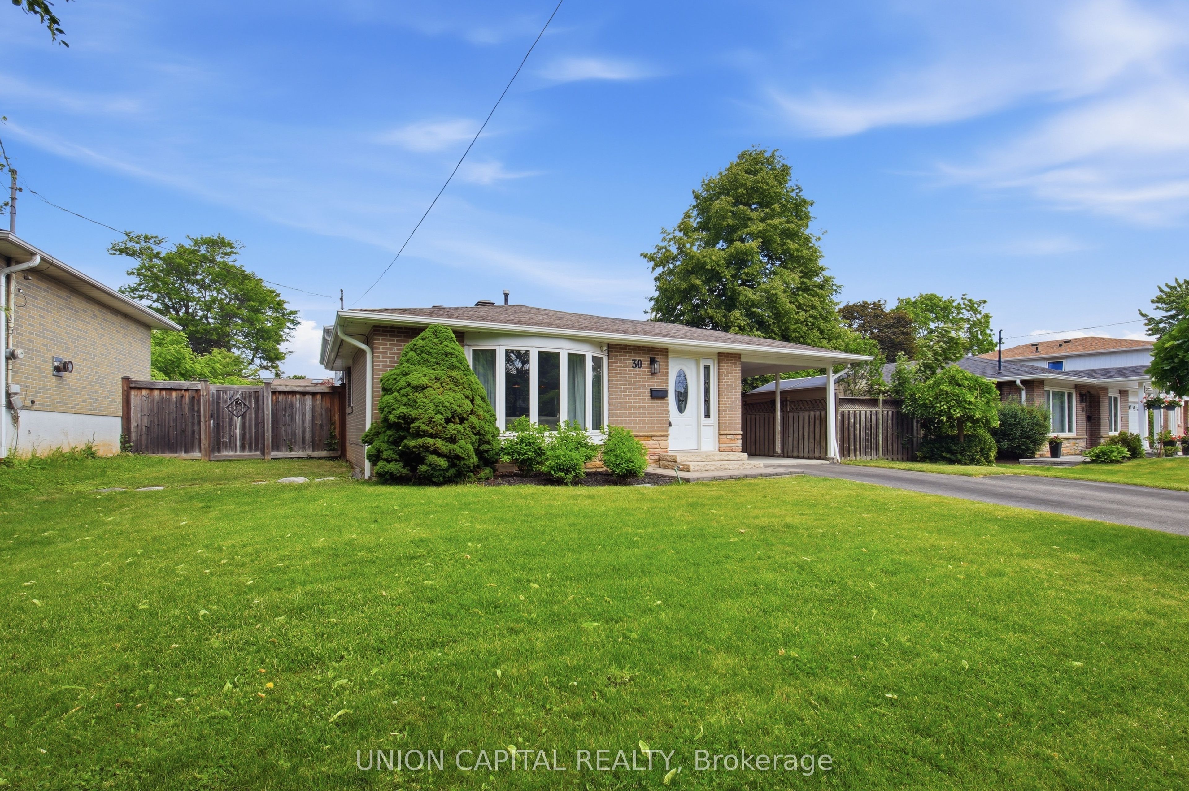
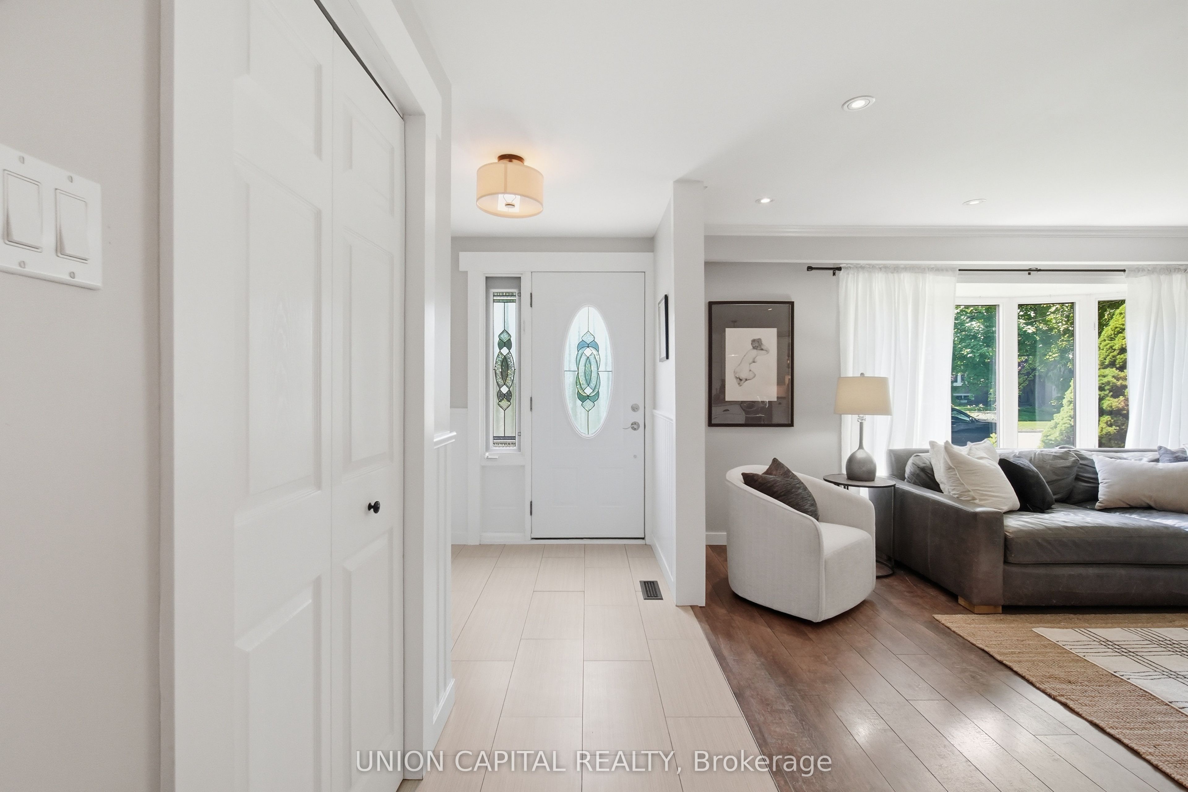
Welcome to 30 Irwin Crescent, a beautifully updated family home situated on one of Georgetown's most desirable streets. Nestled in the heart of town and surrounded by sought-after schools, this exceptional property offers the perfect blend of comfort, style, and convenience. Step inside to discover a thoughtfully open-concept main floor featuring a stunning kitchen that seamlessly flows into the spacious great room, ideal for everyday living and entertaining alike. Large windows fill the home with natural light, creating a warm and inviting atmosphere throughout. The upper level offers three generous bedrooms, providing privacy and functionality for families. The finished basement adds valuable living space, perfect for a recreation room, home office, gym, or play area. Step outside and experience your own backyard oasis. Designed for relaxation and entertaining, the private outdoor retreat features a gazebo-covered sitting area, hot tub, and beautifully landscaped surroundings-your perfect escape after a long day. Located just minutes from shops, grocery stores, parks, restaurants, and schools, with easy access to Highway 407 & 401 for commuters, this home truly offers the best of Georgetown living. Don't miss this rare opportunity to own a move-in-ready home on one of Georgetown's most coveted streets.
Property Information
Building Details
Features & Amenities
Financials & Fees
Inclusions & Exclusions
All existing electric light fixtures all existing kitchen appliances and existing window treatments bathroom mirrors.
Staging material
Location
Similar Properties
View More
Source: Toronto Regional Real Estate Board (TRREB), via PropTx Innovations Inc.
The data relating to real estate on this website comes in part from the MLS® data feed of PropTx Innovations Inc. The information is deemed reliable but is not guaranteed accurate by PropTx.
The information provided herein must only be used by consumers that have a bona fide interest in the purchase, sale or lease of real estate and may not be used for any commercial purpose or any other purpose.
© 2026 PropTx Innovations Inc. All rights reserved. MLS®, REALTOR® and the associated logos are owned or controlled by The Canadian Real Estate Association (CREA).