28 Kingswood Drive
About This Home
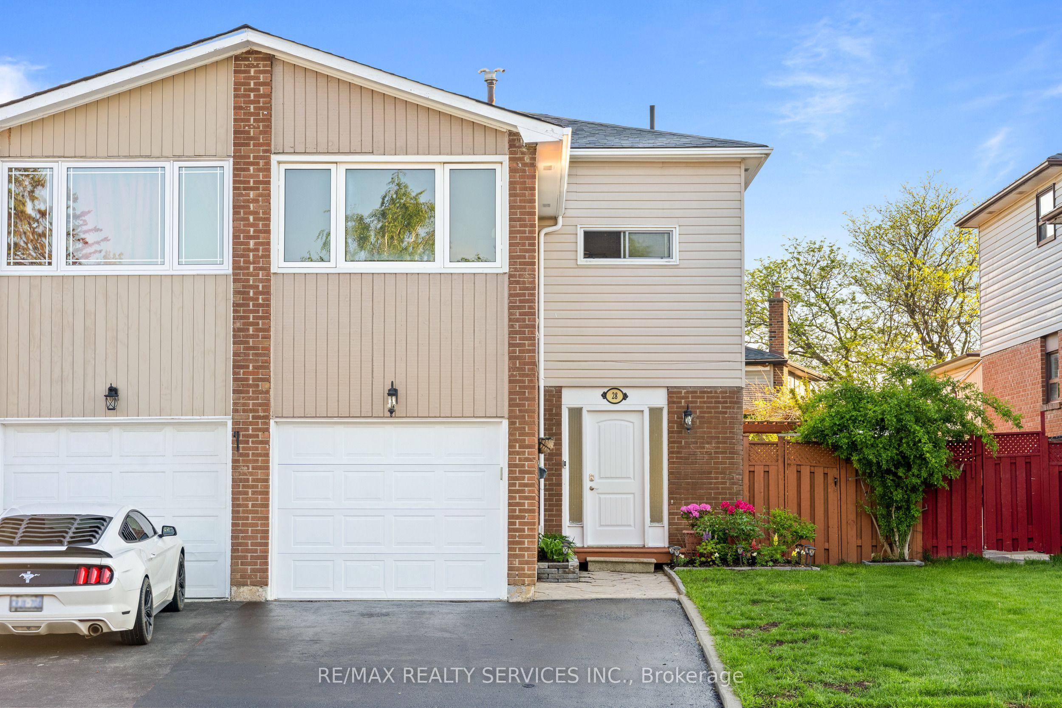
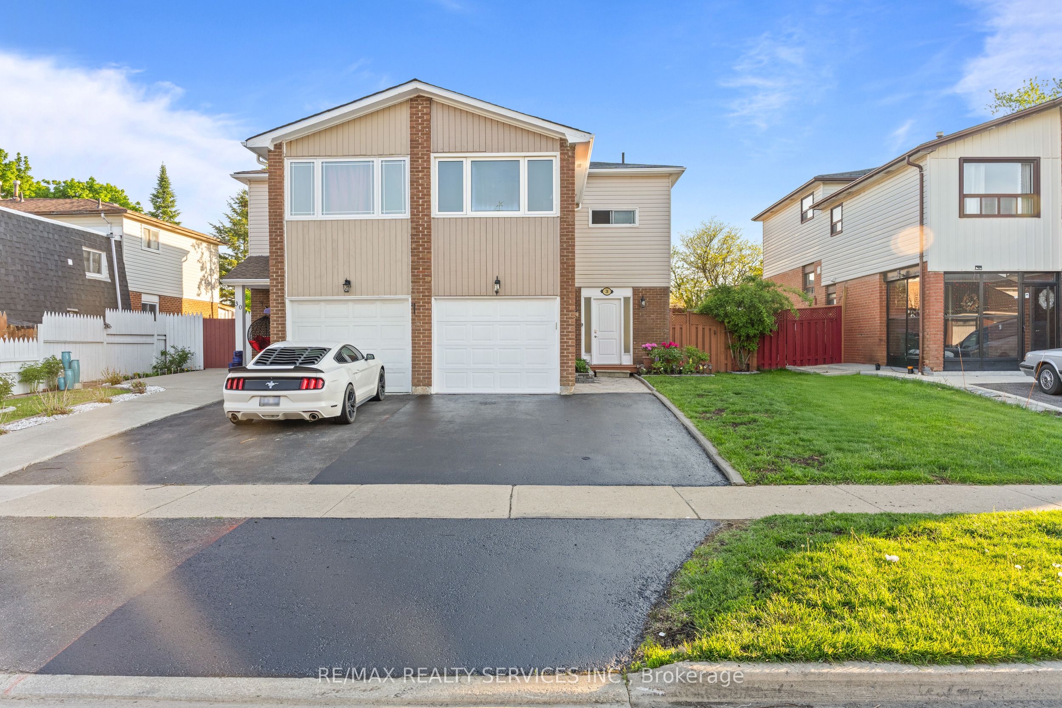
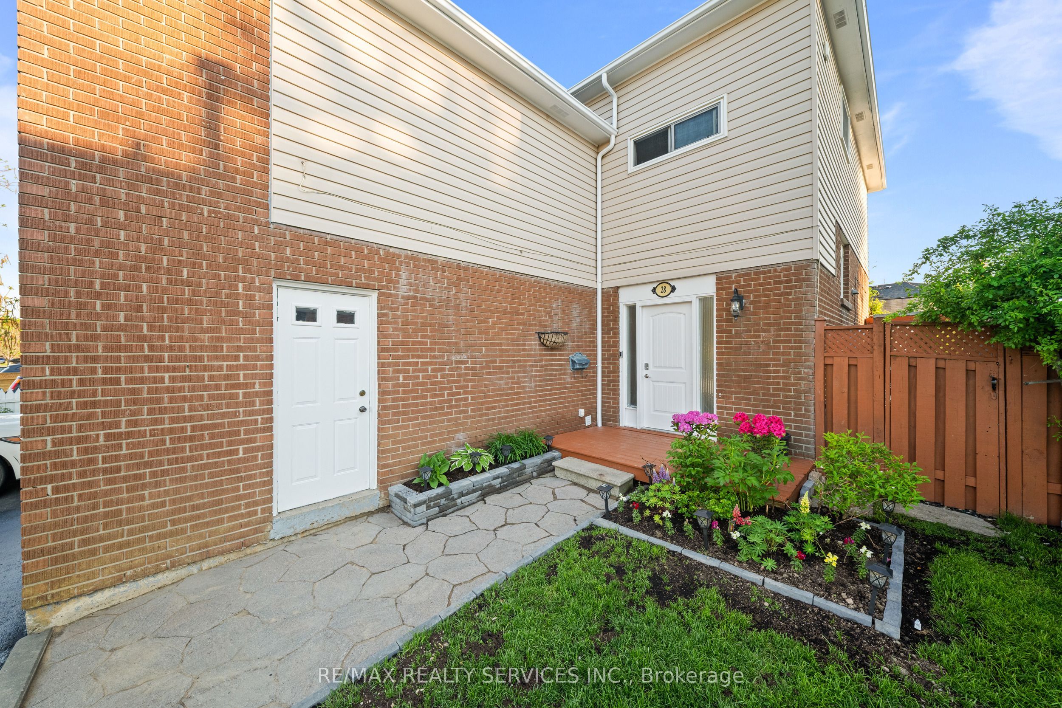
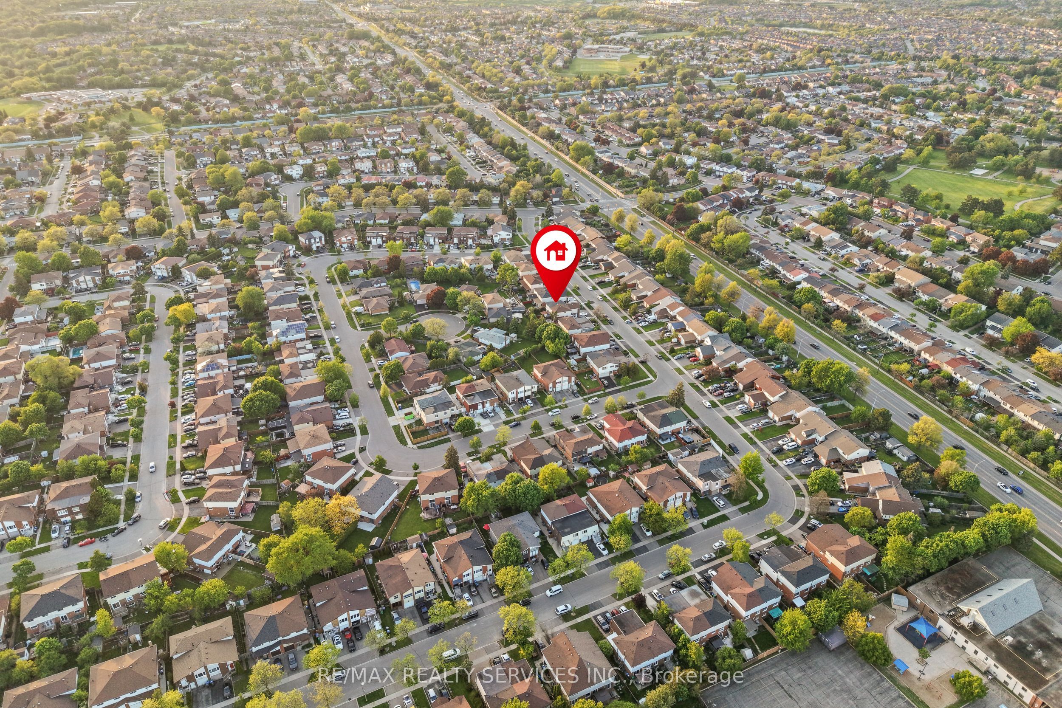
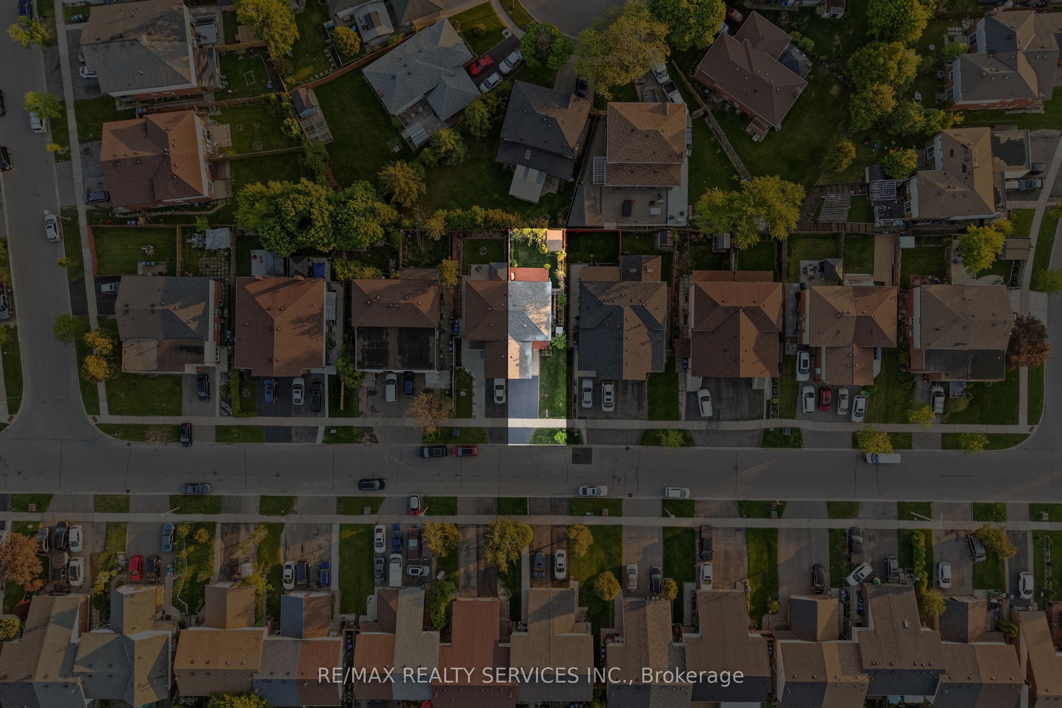
Welcome to this immaculate and beautifully upgraded 3+1 bedroom, 3-bath semi-detached residence showcasing exceptional pride of ownership and luxurious finishes throughout. Freshly painted and thoughtfully updated with elegant pot lights, driveway sealing, and premium hardwood flooring throughout the home, this move-in-ready gem offers the perfect blend of style, comfort, and functionality. The gourmet kitchen is designed to impress with granite countertops, stainless steel appliances, and a modern layout ideal for everyday living and entertaining. The upper level features 3 spacious bedrooms and 2 well-appointed washrooms, including a bright and inviting primary retreat. The finished basement with a separate entrance offers excellent income potential or the perfect space for extended family living, featuring an additional bedroom and private living area. Step outside to enjoy the beautifully maintained front and backyard, perfect for relaxing or entertaining guests. Located in a highly desirable family-friendly neighbourhood, this stunning home is truly turnkey and a must-see for buyers seeking quality craftsmanship and luxury living. Offering a bright and functional layout filled with natural sunlight, this exceptional home is perfect for growing families, first-time buyers, or savvy investors alike. The spacious living and dining areas create an inviting atmosphere ideal for hosting gatherings, while the private backyard oasis provides the perfect setting for summer barbecues and outdoor enjoyment. Conveniently located close to schools, parks, shopping, transit, highways, and all essential amenities, this remarkable property delivers both luxury and everyday convenience in one outstanding package.
Property Information
Building Details
Features & Amenities
Financials & Fees
Inclusions & Exclusions
All elfs and electrical appliances.
All Staging Items.
Location
Similar Properties
View More
Source: Toronto Regional Real Estate Board (TRREB), via PropTx Innovations Inc.
The data relating to real estate on this website comes in part from the MLS® data feed of PropTx Innovations Inc. The information is deemed reliable but is not guaranteed accurate by PropTx.
The information provided herein must only be used by consumers that have a bona fide interest in the purchase, sale or lease of real estate and may not be used for any commercial purpose or any other purpose.
© 2026 PropTx Innovations Inc. All rights reserved. MLS®, REALTOR® and the associated logos are owned or controlled by The Canadian Real Estate Association (CREA).