97 Masters Green Crescent
About This Home
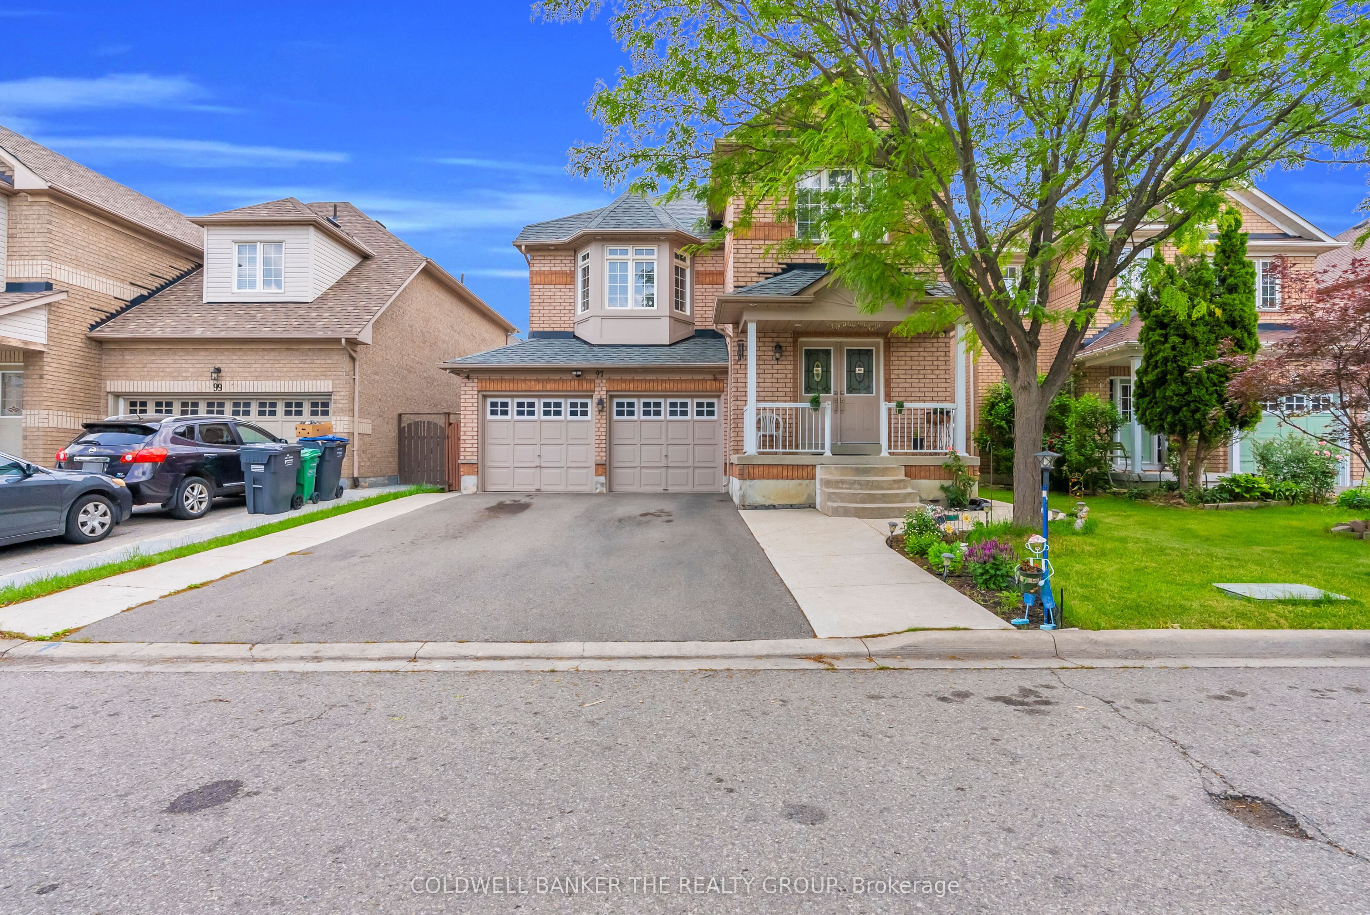
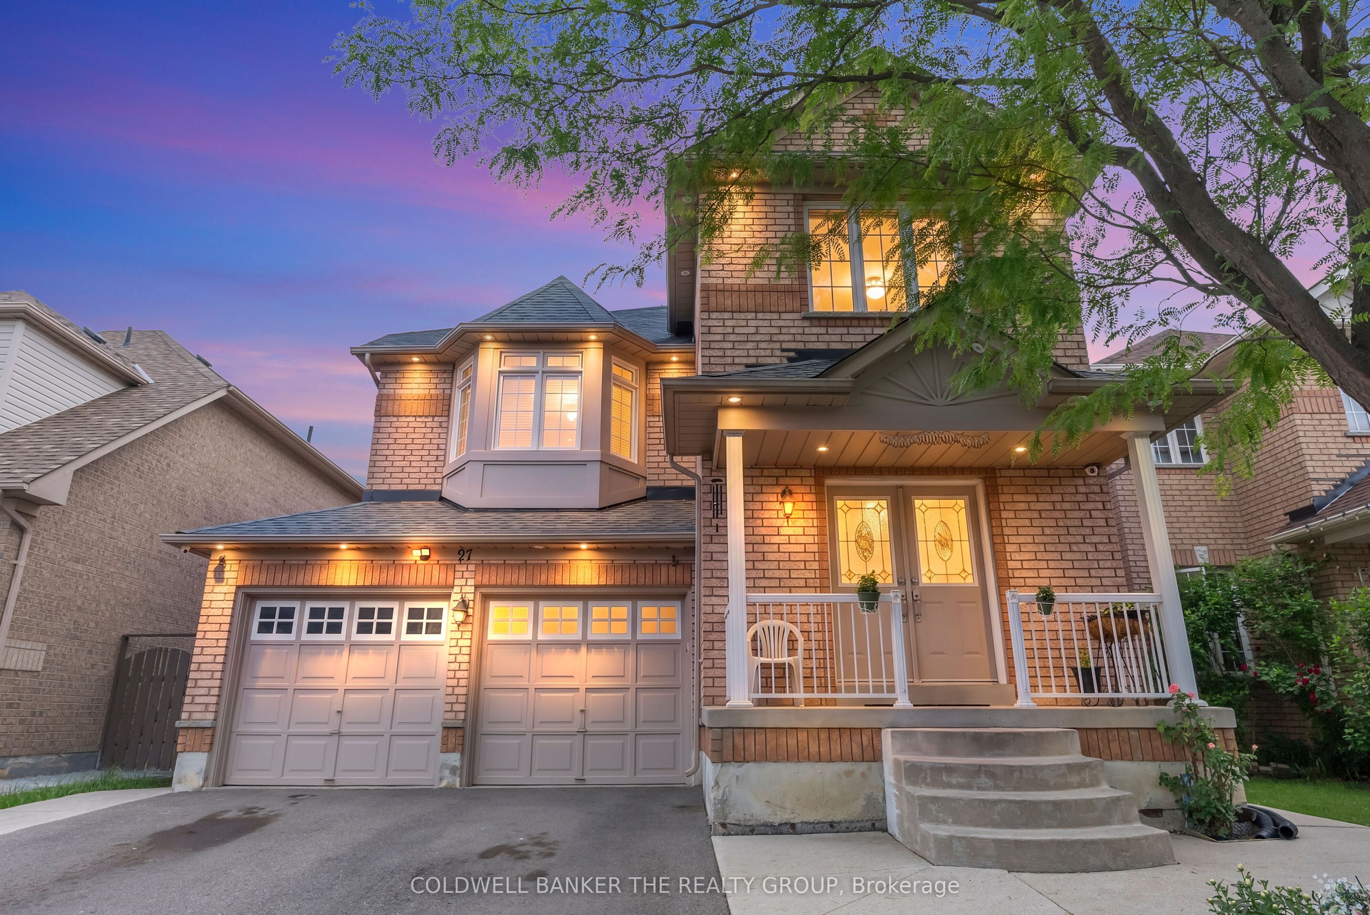
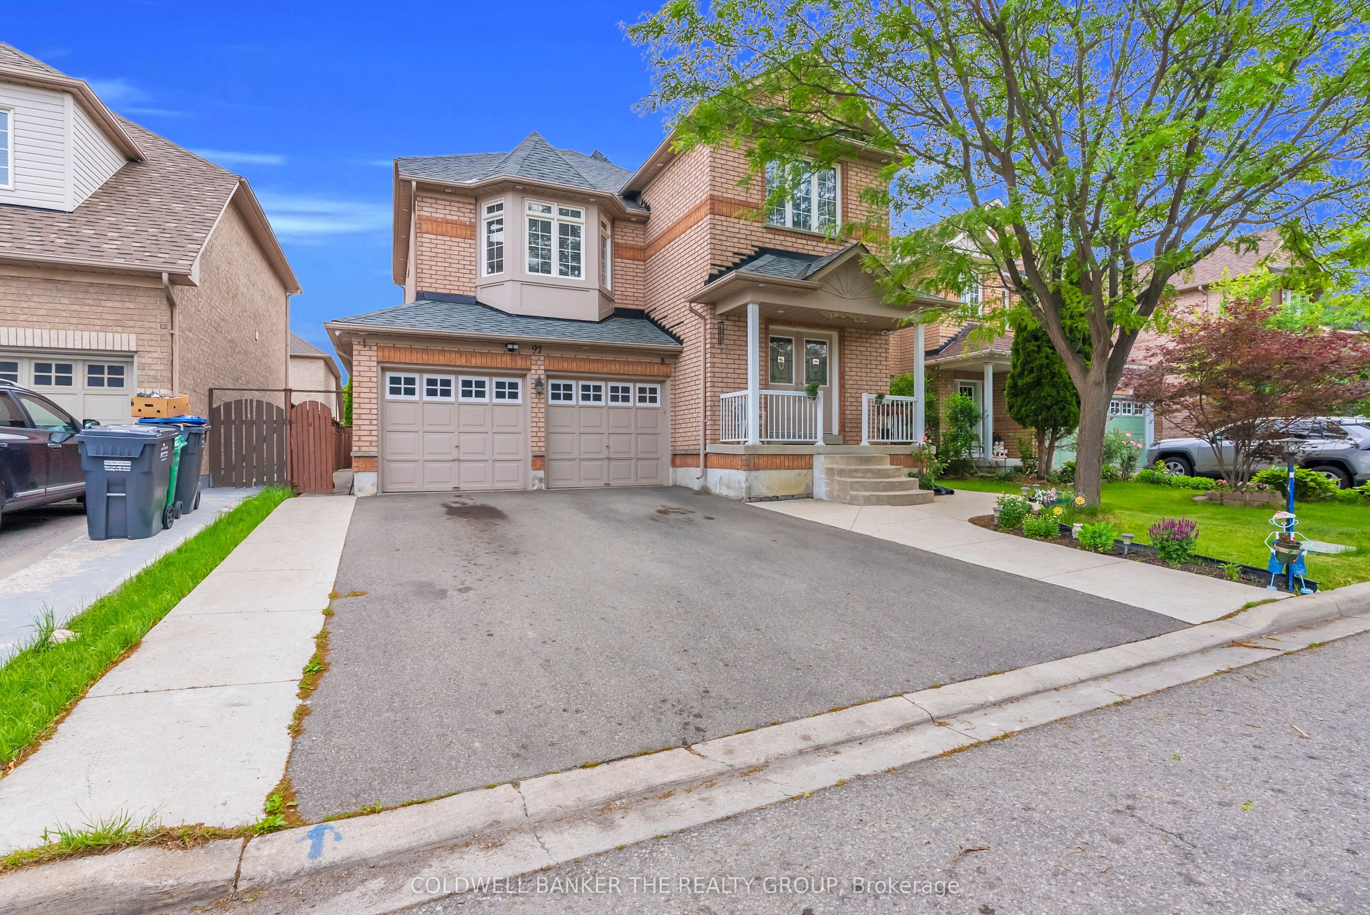
**Legal Basement Apartment**Immaculately Maintained - Shows 10+++! Welcome to this stunning fully detached home with a double car garage, ideally situated in the highly desirable Snelgrove community. Offering exceptional curb appeal and pride of ownership throughout, this move-in-ready home features 3 spacious bedrooms plus a professionally finished legal 1-bedroom basement apartment with a separate entrance-perfect for rental income, extended family, or multi-generational living. The main floor boasts 9-foot ceilings, a grand double-door entry, elegant hardwood flooring, . The beautifully upgraded kitchen features granite countertops, quality cabinetry, and ample workspace, making it ideal for everyday living and entertaining. Energy-efficient solar panels add long-term value and savings. Step outside to your private, fully fenced backyard complete with a spacious deck and gazebo, creating the perfect setting for family gatherings, outdoor dining, or simply relaxing in your own backyard oasis. All three bedrooms are generously sized, providing comfort and functionality for growing families. Conveniently located close to top-rated schools, parks, shopping, public transit, and major highways, this exceptional home offers the perfect combination of style, comfort, and income potential. A true must-see property that you'll be proud to call home. Book your private showing today!
Property Information
Building Details
Features & Amenities
Financials & Fees
Inclusions & Exclusions
2 Fridge, 2 Stove, Washer And Dryer, All Window Covering. All Light Fixtures
Location
Similar Properties
View More

Source: Toronto Regional Real Estate Board (TRREB), via PropTx Innovations Inc.
The data relating to real estate on this website comes in part from the MLS® data feed of PropTx Innovations Inc. The information is deemed reliable but is not guaranteed accurate by PropTx.
The information provided herein must only be used by consumers that have a bona fide interest in the purchase, sale or lease of real estate and may not be used for any commercial purpose or any other purpose.
© 2026 PropTx Innovations Inc. All rights reserved. MLS®, REALTOR® and the associated logos are owned or controlled by The Canadian Real Estate Association (CREA).