357B Melrose Street
About This Home
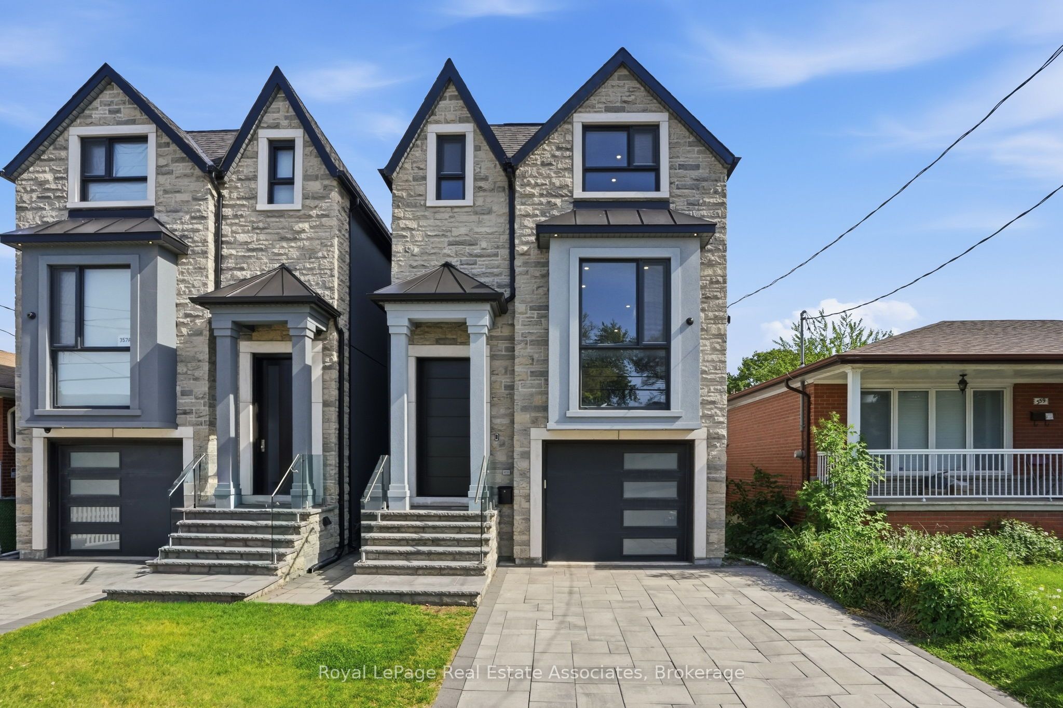
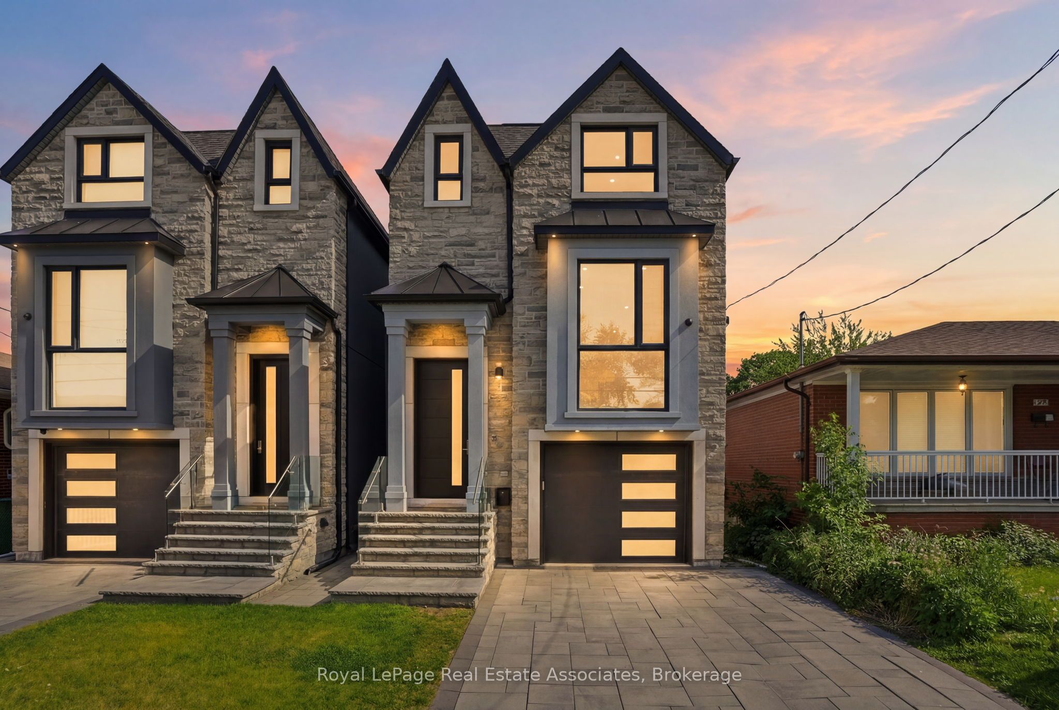
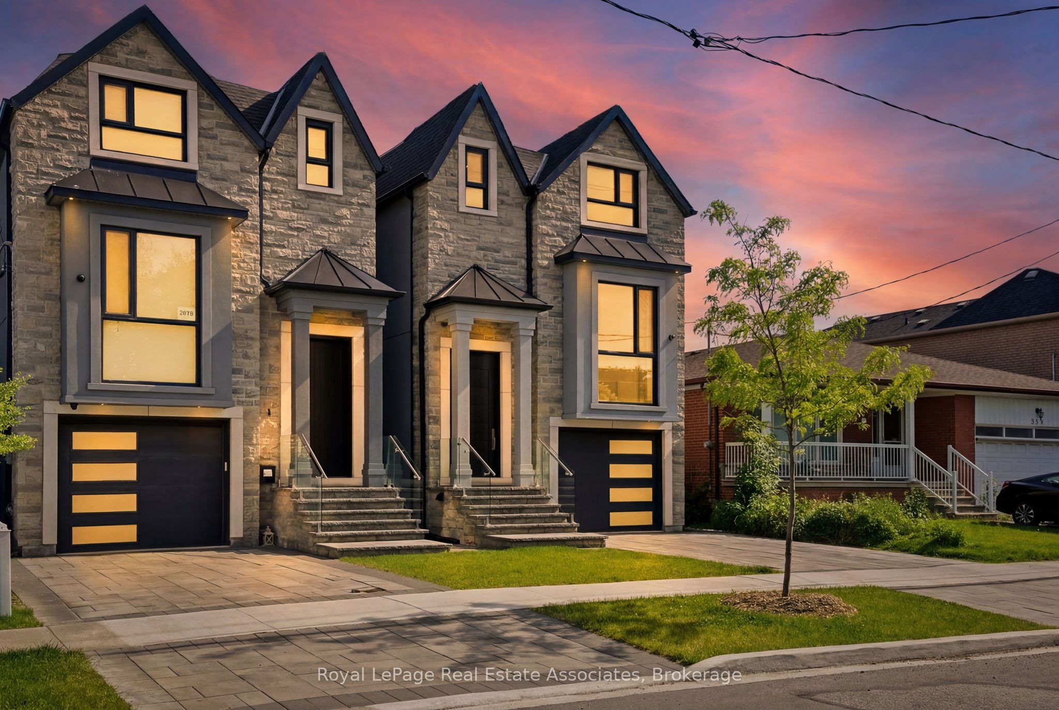
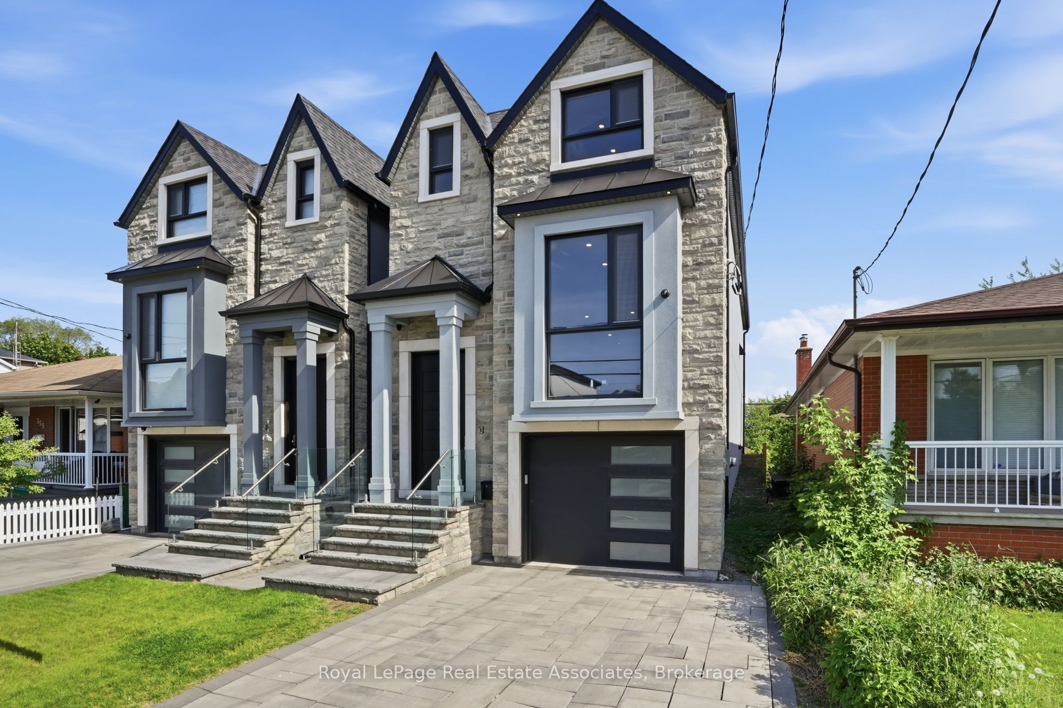
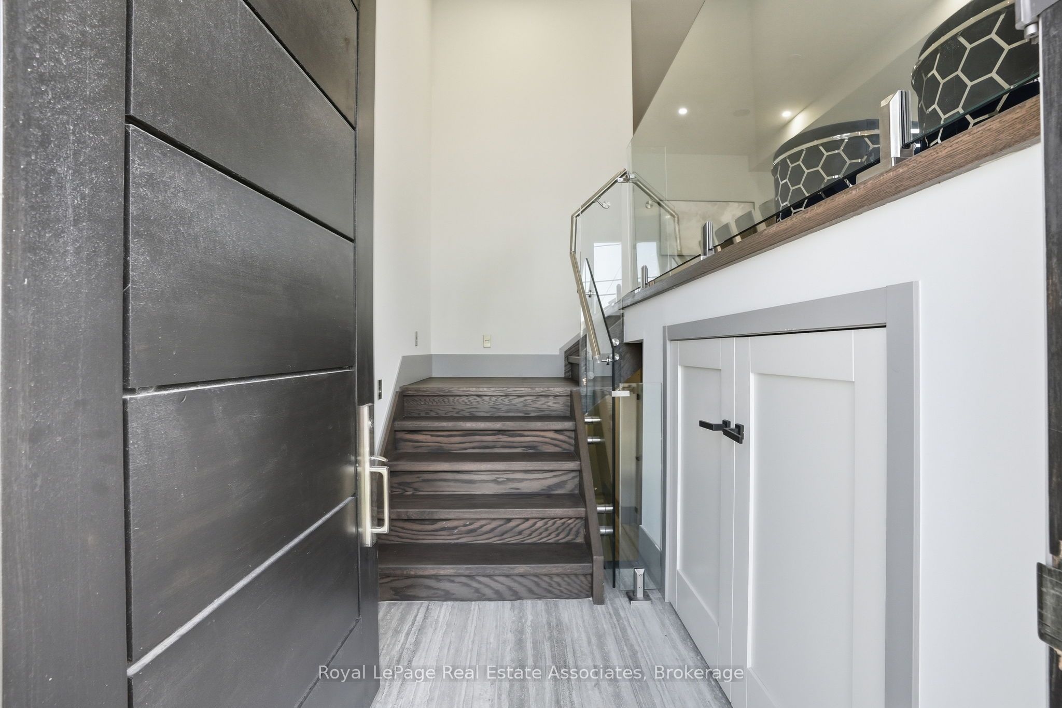
Experience exceptional custom-built luxury where every detail has been thoughtfully designed & expertly crafted. Featuring premium imported Italian windows, custom Italian cabinetry, Italian quartz surfaces, Italian bathroom vanities & custom Italian interior doors with premium hardware, flush-mount hinges & magnetic latch systems, this home showcases quality at every turn. The stunning open-concept main floor is highlighted by soaring ceilings, contemporary finishes & an impressive chef-inspired kitchen complete with a Bertazzoni gas range & premium Miele appliances.Offering 5 spacious bedrooms & 4 beautifully appointed bathrooms, the home blends elegance with everyday functionality. Enjoy integrated speakers & a smart security system, upper-level laundry & a luxurious primary retreat featuring a spa-inspired 5-piece ensuite with a steam shower & soaker tub.The fully finished lower level offers 13-ft ceilings in the bedroom, 11-ft ceilings in the main living area, in-floor heating throughout, a wet bar & a floor-to-ceiling walkout to the south-facing backyard. Designed to maximize natural light & openness, this bright, spacious & versatile space is ideal for an in-law or nanny suite.Outdoor living is equally impressive with a fully fenced backyard, oversized patio & upper-level deck, creating the perfect setting for entertaining family & friends. The property also offers parking for 4 vehicles.Situated in 1 of the area's most desirable lakeside communities, this exceptional residence offers the perfect balance of luxury & convenience, just minutes from downtown & the airport. Enjoy walking access to local favourites, village amenities, transit & waterfront attractions. This is a rare opportunity to own a truly remarkable home in a sought-after family-friendly neighbourhood.
Property Information
Building Details
Features & Amenities
Financials & Fees
Inclusions & Exclusions
Dishwasher, Dryer, Garage Door Opener, Refrigerator, Stove, Washer, Window Coverings
Freezer in the basement, microwave, water cooler and projector, cabinets in the garage
Location
Similar Properties
View More
Source: Toronto Regional Real Estate Board (TRREB), via PropTx Innovations Inc.
The data relating to real estate on this website comes in part from the MLS® data feed of PropTx Innovations Inc. The information is deemed reliable but is not guaranteed accurate by PropTx.
The information provided herein must only be used by consumers that have a bona fide interest in the purchase, sale or lease of real estate and may not be used for any commercial purpose or any other purpose.
© 2026 PropTx Innovations Inc. All rights reserved. MLS®, REALTOR® and the associated logos are owned or controlled by The Canadian Real Estate Association (CREA).